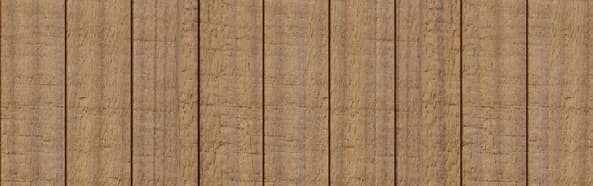
Understanding Thermally Modified Clear Radiata for Walls and Soffits
Thermally Modified Clear Radiata is a versatile wood product selected for its clear visual field and then treated to enhance its stability. This modification process reduces the wood's tendency to swell and shrink in response to moisture changes, making it suitable for both exterior wall cladding and soffit applications. Its understated grain allows for modern, continuous installations, whether applied vertically or horizontally on walls, or across ceilings and soffits.
The material's inherent stability and clean appearance make it an excellent choice for areas where visual continuity is desired, such as the transition from a vertical wall surface to a horizontal soffit. Available profiles like Nickel Gap for siding and ceilings, and S4S E4E for trim and moulding, offer flexibility in design, allowing for coordinated details across different planes of a building. This coordination is essential for a polished wall-to-soffit junction.
Key Design Considerations for Wall-to-Soffit Transitions
Designing the wall-to-soffit transition involves balancing aesthetics with functional requirements. Consider how the cladding profile on the wall will meet the soffit material. Will the lines continue uninterrupted, or will there be a deliberate break? The goal is often to create a seamless connection that complements the overall architectural style.
Ventilation is another critical factor. Soffits often play a role in attic or roof ventilation, and the design must not impede this airflow. Ensure any chosen detail allows for adequate air circulation while preventing the entry of pests and moisture. Coordinating material thicknesses and profiles is also important to avoid awkward offsets or overly complex framing.
Coordinating Profiles for a Continuous Look
To achieve a continuous appearance, you might choose the same Thermally Modified Clear Radiata profile for both the wall cladding and the soffit. For example, using a Nickel Gap profile on both surfaces can create a consistent shadow line that flows from vertical to horizontal. This approach emphasizes the material's clean lines and modern aesthetic.
Alternatively, you might use a Nickel Gap profile for the wall cladding and an S4S E4E board for the soffit. In this scenario, careful detailing is required to ensure a neat intersection. A trim piece, also made from Thermally Modified Clear Radiata (such as a 1x8 or 1x12 S4S E4E board), can be used to bridge the two profiles, creating a visual break that defines the transition while maintaining material consistency.
Custom milling options for Thermally Modified Clear Radiata can further enhance detail flexibility, allowing you to coordinate slats, trim, and field profiles precisely. This can be particularly useful for achieving unique shadow lines or specific joint details at the wall-to-soffit junction.
Managing Ventilation at the Soffit Edge
Adequate ventilation is crucial for the longevity of your roof structure and to prevent moisture buildup. When designing the soffit, ensure that any necessary vents are incorporated effectively. This could involve using perforated soffit panels, continuous vents, or individual vent blocks.
If using solid Thermally Modified Clear Radiata boards for the soffit, consider incorporating hidden vents or leaving small, intentional gaps that are protected by screening to allow airflow while maintaining a clean aesthetic. The transition detail at the wall should not obstruct these ventilation pathways. Consult local building codes and manufacturer recommendations for specific ventilation requirements in your area.
Example: Detailing a Nickel Gap Wall to S4S Soffit Transition
The goal is a clean, modern transition with continuous ventilation.
The soffit's S4S E4E boards would then be installed, running perpendicular to the wall, with a small reveal (e.g., 1/4 inch) between the top edge of the cladding and the underside of the soffit board. This reveal can be covered by a slender trim piece, such as a 1x2 S4S E4E board, installed horizontally, flush with the face of the cladding and overlapping the soffit edge.
To incorporate ventilation, the S4S E4E soffit boards could be spaced slightly (e.g., 1/8 inch) and backed with insect screening. Alternatively, a continuous linear vent could be integrated into the soffit system, positioned subtly near the fascia or closer to the wall, depending on the desired aesthetic and ventilation needs. This method provides a crisp line where the wall meets the soffit, using consistent materials while addressing functional requirements.
For a seamless appearance, another option is to miter the top edge of the vertical Nickel Gap cladding to meet a mitered edge of the horizontal Nickel Gap soffit boards, creating a continuous corner. This requires precise cuts and careful installation but results in a highly integrated look. Ensure that this detail still allows for any required ventilation behind the cladding or within the soffit structure.
Complementary Products for a Complete Exterior
Beyond the wall and soffit materials, consider other products that can enhance your Thermally Modified Clear Radiata exterior. For the main cladding, explore other options within our Siding and Cladding selection. If you are looking for other thermally modified options, our Thermally Modified Wood category offers a range of species and profiles. For structural support or specific design elements, consider Maximo Accoya for its dimensional stability and durability. These products can be coordinated to create a cohesive and high-performing building envelope.
When planning your project, remember to factor in appropriate fasteners, flashing, and weather-resistive barriers. These components are essential for the long-term performance and integrity of any exterior cladding system, particularly at critical junctions like the wall-to-soffit transition.
Before you order
- Determine the desired aesthetic: seamless continuity or defined transition.
- Select Thermally Modified Clear Radiata profiles for both wall and soffit.
- Sketch the wall-to-soffit junction detail, considering material thicknesses.
- Plan for ventilation: integrated soffit vents or intentional gaps with screening.
- Consider trim pieces to bridge profiles or define the transition.
- Verify local building codes for ventilation and flashing requirements.
- Evaluate complementary products for a cohesive exterior design.
Confirm installation details, approved uses and warranty terms in the current instructions for the exact product and profile. Your installer should verify the substrate, structure and applicable project requirements.
Questions to help you decide
Can Thermally Modified Clear Radiata be used for both wall cladding and soffits?
Yes, Thermally Modified Clear Radiata is suitable for both applications. Its improved stability and clear appearance make it a versatile choice for creating continuous architectural lines from walls to soffits. Specific profiles like Nickel Gap are designed for both siding and ceilings, while S4S E4E boards can be used for soffits and trim.
How do I ensure proper ventilation at the wall-to-soffit junction?
Proper ventilation can be achieved by incorporating perforated soffit panels, continuous linear vents, or by leaving small, screened gaps between individual soffit boards. The design of the wall-to-soffit transition should ensure that these ventilation pathways are not obstructed. Always check local building codes for specific requirements.
What profiles are available for Thermally Modified Clear Radiata to coordinate walls and soffits?
These profiles can be used individually or in combination, with careful detailing, to create a coordinated look between wall cladding and soffits. Custom milling can also provide specific profiles for unique design requirements.
Ready to Plan Your Thermally Modified Radiata Project?
Request a material quote with your project dimensions, desired profiles, and ZIP code. We can help you confirm current availability and service options for Thermally Modified Clear Radiata and complementary products.
Request a material quote →