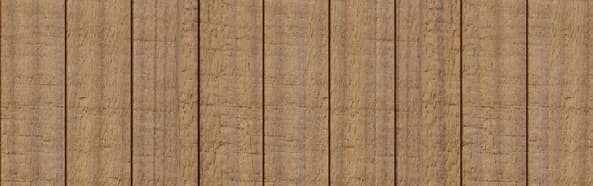
Understanding Thermally Modified Clear Radiata
Thermally Modified Clear Radiata is selected for its clean visual field and then undergoes a thermal modification process. This process is designed to improve the wood's stability, making it less prone to moisture-related movement compared to unmodified material. The understated grain of Clear Radiata can be suitable for applications such as exterior cladding, ceilings, soffits, and custom slat systems.
The 'clear' designation indicates a preference for a minimal knot and defect surface, contributing to a modern, continuous aesthetic. Its natural tone can be a base for various finishes or allowed to weather naturally. This material is derived from responsibly managed plantations.
Common applications include cladding, ceilings, decking, trim, and molding. The flexibility of custom milling can also help coordinate different elements like slats and trim. For more information, visit our product page: /thermally-modified-wood/radiata.
Essential Project Dimensions and Layout
Accurate measurements are the foundation of any material quote. Provide the precise length and height of each surface where thermally modified radiata will be installed. For complex areas, a simple sketch with labeled dimensions can be invaluable. Consider all faces of the project, including any soffits, ceilings, or accent walls.
For example, if you are cladding an exterior wall, measure the total linear feet of each board required, accounting for any waste factor you plan to incorporate for cuts and potential defects. If your project involves multiple distinct areas, such as a main wall and a smaller accent section, list them separately with their respective dimensions. This level of detail helps in calculating the required board footage and minimizing waste. Be sure to account for openings such as windows and doors, indicating whether the material will run continuously or be cut to frame these features.
Selecting Your Desired Profile and Size
Thermally Modified Clear Radiata is available in several profiles, each suited for different applications and aesthetic preferences. Specifying the exact profile and nominal size you require is crucial for an accurate quote.
If you are considering decking, 'S4S E4E' (Surfaced Four Sides, Eased Four Edges) in nominal sizes like 5/4 × 6 or 2 × 6 is available. For trim and molding, 'S4S E4E' is offered in nominal sizes such as 1 × 8, 1 × 12, or 2 × 6. Review the product specifications to confirm the profile that best matches your design and application. If you have custom milling requirements for unique slat systems or specific trim designs, include these details.
Consider the visual impact of each profile. For instance, Nickel Gap creates a distinct shadow line, while S4S E4E provides a smoother, more uniform appearance. Your choice will influence both the material quantity and the overall look of your project.
Project Location and Site Considerations
The project's ZIP code is essential for calculating shipping costs and confirming service options. This information allows suppliers to provide a comprehensive quote that includes delivery to your specific location.
Beyond the ZIP code, consider adding details about site access. Is the delivery location easily accessible by large trucks? Are there any width or height restrictions? Is there ample space for material offloading and temporary storage? Providing this information upfront helps prevent potential delivery delays or additional charges. For example, a residential street with limited turning radius or a commercial site with specific delivery windows should be noted.
Project Timeline and Desired Delivery
Include your desired project start date and any specific deadlines for material delivery. This helps suppliers assess current availability and lead times, providing you with a realistic expectation for when your order can be fulfilled.
If your project has a flexible timeline, indicate that. If you have a firm completion date that dictates material arrival, communicate this clearly. Understanding your timeline allows the supplier to check stock levels and plan logistics efficiently, potentially offering alternatives if your first choice isn't immediately available.
It is important to note that specific stock levels and delivery times can vary, so providing your timeline helps in receiving the most accurate and actionable quote. This information also aids in coordinating with your contractor or installation team.
Worked Example: Exterior Cladding Project
Let's consider a hypothetical project: cladding the main facade of a small accessory dwelling unit (ADU). The facade is a simple rectangle, 20 feet wide by 10 feet high, with one central window opening measuring 4 feet wide by 5 feet high.
**Here's what to include in the quote request:**
**Project Type:** Exterior Cladding for ADU Facade
**Material:** Thermally Modified Clear Radiata
**Profile:** Nickel Gap × Square Back
**Nominal Size:** 1 × 6
**Installation Orientation:** Horizontal
**Dimensions:**
* Main Facade Area: 20 ft (Width) × 10 ft (Height) = 200 sq ft
* Window Opening: 4 ft (Width) × 5 ft (Height) = 20 sq ft
* Net Cladding Area: 200 sq ft - 20 sq ft = 180 sq ft
**Waste Factor:** Planning for a 10% waste factor due to cuts around the window and potential end trimming. (This would be calculated by the supplier, but noting your consideration is helpful.)
**Project ZIP Code:** [Insert Project ZIP Code Here, e.g., 90210]
**Site Access:** Residential street, ample space for 24-foot delivery truck, driveway for offloading.
**Desired Delivery:** Within the next 4-6 weeks.
This level of detail allows for a precise calculation of materials, including considerations for board length availability and optimal cutting to minimize waste. The waste factor is an important consideration, as ordering exactly 180 square feet would likely result in insufficient material after cuts.
Before you order
- Have I clearly defined the project type (e.g., exterior cladding, interior ceiling, decking)?
- Have I provided accurate dimensions (length, height, width) for all areas requiring Thermally Modified Radiata?
- Have I accounted for any openings (windows, doors) and specified how material should be handled around them?
- Have I included the full project ZIP code for shipping calculations?
- Have I described any relevant site access details (e.g., truck size restrictions, offloading space)?
- Have I specified my desired project start date and material delivery timeline?
- Are there any custom milling requirements or unique design details that need to be communicated?
- Have I considered a reasonable waste factor for cuts and trimming?
Confirm installation details, approved uses and warranty terms in the current instructions for the exact product and profile. Your installer should verify the substrate, structure and applicable project requirements.
Questions to help you decide
Why is a detailed quote request important?
A detailed quote request helps ensure that the supplier provides an accurate estimate for your specific project. It minimizes assumptions, reduces the likelihood of ordering incorrect quantities or profiles, and helps streamline the procurement process. It also aids in calculating shipping costs and confirming product availability for your timeline.
What if I need multiple profiles or sizes for my project?
If your project requires different profiles or nominal sizes of Thermally Modified Radiata (e.g., cladding and matching trim), list each profile and its corresponding dimensions separately within your request. Clearly delineate which dimensions apply to which profile to avoid confusion and ensure accurate material calculations.
Should I include a waste factor in my calculations?
Yes, it is advisable to consider a waste factor. Materials like wood often require cuts, and some pieces may have minor imperfections that necessitate trimming. A typical waste factor might range from 5% to 15% depending on the complexity of the cuts and the project. While the supplier will calculate the final quantity, noting your consideration for waste can be helpful in the quoting process.
Request Your Thermally Modified Radiata Quote Today
Ready to move forward with your project? Provide your project dimensions, desired profile, and ZIP code to request a material quote. Confirm current availability and service options for Thermally Modified Clear Radiata. Visit our contact page to begin: /contact-us
Request a material quote →