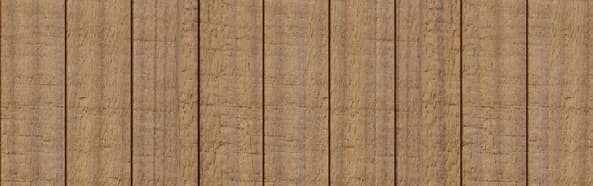
Understanding Thermally Modified Clear Radiata Product Units
Thermally Modified Clear Radiata is typically supplied in linear feet or board feet, depending on the profile and application. For siding and ceilings, products like the Nickel Gap profile are often quoted in linear feet, while decking and structural profiles (S4S E4E) might use board feet.
A "clear" appearance means the wood is selected for a uniform visual field, minimizing knots and other natural characteristics, which contributes to a contemporary aesthetic. This selection process, combined with thermal modification, enhances the material's stability, making it less prone to moisture-related movement than unmodified wood.
Measuring Your Project Area
Begin by accurately measuring the dimensions of the area you intend to cover. For a wall or ceiling, measure the total length and height. For decking, measure the length and width of the deck surface. It is crucial to measure each distinct area separately, especially if they have different dimensions or require different profiles.
Always measure twice to confirm your figures. Consider sketching a simple diagram of your project area, noting all dimensions, including any openings like windows or doors, as these will need to be subtracted from the total area or handled with specific cutting plans.
For complex shapes, break them down into simpler geometric forms (rectangles, squares, triangles) and calculate the area of each segment. Sum these areas for your total surface. If your project involves multiple elevations or distinct sections, calculate each one individually.
Selecting the Right Profile and Dimensions
Thermally Modified Clear Radiata is available in several profiles, each designed for specific applications. For decking, "S4S E4E" profiles in nominal sizes like 5/4 × 6 or 2 × 6 are available. Trim and molding applications may use 1 × 8, 1 × 12, or 2 × 6 S4S E4E profiles.
The nominal size refers to the rough-sawn dimension before milling. The actual finished dimensions will be slightly smaller. Always confirm the actual dimensions of your chosen profile, as this affects how many pieces are needed to cover a given width or height. For instance, a nominal 1x6 board might have an actual coverage width of approximately 5.5 inches, depending on the specific profile and milling.
Calculating Linear Footage and Accounting for Waste
Once you have your project area and chosen profile's actual dimensions, you can calculate the required linear footage. For a wall measuring 10 feet high by 20 feet long, using a board that provides 5.5 inches of coverage per piece:
First, determine how many boards are needed to cover the height: 10 feet * 12 inches/foot = 120 inches. 120 inches / 5.5 inches/board = 21.82 boards. Round up to 22 boards to ensure full coverage.
Next, calculate the total linear footage: 22 boards * 20 feet/board = 440 linear feet.
It is standard practice to add a waste factor to this base calculation. Waste accounts for cuts, miscuts, damaged ends, and pieces that need to be trimmed for appearance. A typical waste factor for most siding or decking projects is 10-15%. For projects with many angles, complex layouts, or short lengths, a higher waste factor (e.g., 20% or more) might be appropriate. For this example, with a 10% waste factor: 440 linear feet * 1.10 = 484 linear feet.
This figure represents the total linear footage of Thermally Modified Clear Radiata you would need to purchase. Always round up to the nearest full board length available from the supplier.
Worked Example: Exterior Cladding for a Shed Wall
Let's consider a hypothetical shed wall measuring 8 feet in height and 12 feet in length.
1. **Measure the Wall Area:** Height = 8 feet, Length = 12 feet.
2. **Determine Boards for Height:** Convert height to inches: 8 feet * 12 inches/foot = 96 inches. Divide by board coverage: 96 inches / 5.5 inches/board = 17.45 boards. Round up to 18 boards to cover the full height.
3. **Calculate Base Linear Footage:** Each of the 18 boards will be 12 feet long. Total base linear footage = 18 boards * 12 feet/board = 216 linear feet.
4. **Apply Waste Factor:** For this project, we'll use a 15% waste factor to account for cuts around a small window (not detailed here) and general trimming. Waste factor: 216 linear feet * 0.15 = 32.4 linear feet. Total required linear footage = 216 + 32.4 = 248.4 linear feet.
5. **Round Up and Order:** You would need to purchase approximately 249 linear feet of Thermally Modified Clear Radiata in the specified profile. Confirm available stock lengths to ensure you order efficiently, minimizing offcuts where possible but always ensuring enough material.
Before you order
- Have I measured all project dimensions accurately and confirmed them?
- Do I know the exact Thermally Modified Clear Radiata profile and its actual coverage dimensions?
- Have I accounted for all openings (windows, doors) or special cuts in my measurements?
- What waste factor is appropriate for my project's complexity (10-20% is common)?
- Have I rounded up to ensure full coverage and accounted for available board lengths?
Confirm installation details, approved uses and warranty terms in the current instructions for the exact product and profile. Your installer should verify the substrate, structure and applicable project requirements.
Questions to help you decide
What is the difference between nominal and actual dimensions?
Nominal dimensions refer to the rough, un-milled size of the lumber (e.g., 1x6). Always use actual dimensions for quantity calculations.
Why is a waste factor necessary?
A waste factor accounts for material that will be cut off, damaged, or unusable during installation. This includes end trims, cuts for specific lengths, mistakes, and pieces that might not meet visual standards for your project. Failing to include a waste factor can lead to material shortages and project delays.
Can I use offcuts from one part of the project in another?
Yes, carefully planned cuts can allow you to utilize offcuts, especially for shorter sections or trim pieces. This requires careful planning and layout before cutting. However, always ensure the offcut length is sufficient and the appearance is consistent with the surrounding material. Do not assume all offcuts will be reusable, especially on projects with specific aesthetic requirements.
Request a Material Quote for Your Thermally Modified Radiata Project
Ready to move forward with your project? Request a material quote by providing your project dimensions, desired Thermally Modified Clear Radiata profile, and ZIP code. This will allow us to confirm current availability and service options for your specific needs. Visit our product page for more details: Thermally Modified Clear Radiata.
Request a material quote →