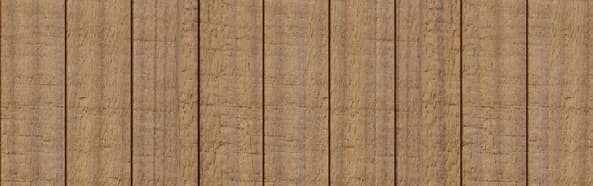
Understanding Thermally Modified Radiata Cladding
Thermally Modified Clear Radiata is chosen for its clear, consistent grain and improved stability, making it suitable for modern architectural lines. This modification process enhances its resistance to moisture response compared to unmodified wood. It is commonly used for cladding, ceilings, and custom slat systems, offering a restrained surface appearance. Its profiles often include Nickel Gap for siding and S4S E4E for trim.
The inherent stability of Thermally Modified Radiata means it exhibits less movement due to changes in humidity, which simplifies substructure planning compared to some other wood species. However, proper support is still essential to maintain a continuous, even surface and to allow for air circulation behind the cladding.
Components of a Cladding Substructure
A typical substructure for exterior cladding consists of several layers working together. From the exterior inward, these generally include:
1. **Furring Strips:** These are battens or strips of wood or metal installed over the weather-resistive barrier (WRB). They create an air gap behind the cladding, which is vital for drainage and ventilation. Furring strips also provide the attachment points for the cladding.
The type, length, and material of fasteners are critical for durability and to prevent staining or corrosion.
3. **Substrate:** This is the underlying structural material of the wall, such as plywood, OSB, or concrete. It provides the primary anchor for the furring strips and ultimately, the cladding system.
4. **Weather-Resistive Barrier (WRB):** Installed over the substrate, the WRB protects the wall assembly from water intrusion while allowing moisture vapor to escape. It's a fundamental component of any rainscreen system.
Planning for Ventilation and Drainage
For exterior Thermally Modified Radiata cladding, incorporating a ventilated rainscreen cavity is a recommended practice. This cavity, created by the furring strips, allows air to circulate behind the cladding, helping to dry out any moisture that penetrates the outer layer. It also helps to equalize pressure, reducing the amount of wind-driven rain that can be forced into the wall assembly.
The air gap should have continuous openings at the top and bottom of the wall, and around windows and doors, to allow for proper airflow. These openings should be protected with insect screens or mesh to prevent pests from entering the cavity. The depth of the furring strips will determine the size of this cavity, typically ranging from 3/4 inch to 1.5 inches.
Furring Strip Material and Spacing
Furring strips can be made from various materials, including wood (such as treated lumber or a durable species like Thermally Modified Radiata itself), or metal channels. Wood furring strips are common and provide good screw retention. If using wood, ensure it is dimensionally stable and durable for exterior exposure. Metal furring systems can offer consistent dimensions and may be suitable for specific wall assemblies.
The spacing of furring strips depends on the cladding profile and its recommended span. For Thermally Modified Radiata cladding, especially profiles like Nickel Gap, the furring strips typically need to be spaced to align with the fastening points of the cladding boards. For horizontal cladding, vertical furring strips are used, and for vertical cladding, horizontal furring strips are employed. In some cases, a double furring system (horizontal over vertical) may be used to create a deeper cavity or to accommodate complex layouts.
Worked Example: Substructure for a Horizontal Nickel Gap Cladding
The existing substrate is plywood over wood studs spaced 16 inches on center. We aim for a ventilated rainscreen system.
1. **Weather-Resistive Barrier (WRB):** First, install a continuous WRB over the plywood substrate, lapping seams according to manufacturer instructions.
We'll use 3/4 inch by 2 inch treated wood furring strips. These will be fastened directly into the wall studs through the WRB. This means: 10 feet / (16 inches / 12 inches/foot) = 7.5 spaces. So, 8 vertical furring strips are needed (one at each end and one every 16 inches). Each strip is 8 feet long. Total furring length: 8 strips * 8 feet/strip = 64 linear feet.
4. **Insect Screen:** Install insect screen at the bottom and top of the furring cavity to prevent pests.
Ensure appropriate spacing between board ends for expansion.
Important Considerations for Fasteners
The choice of fasteners is crucial for the longevity of your Thermally Modified Radiata cladding. Hot-dipped galvanized fasteners can also be suitable, but confirm compatibility with the wood and local conditions.
Fastener length must be sufficient to provide adequate withdrawal resistance. When using hidden fastening systems, ensure they are specifically designed for the cladding profile and material. Always follow the cladding manufacturer's recommendations for fastener type, spacing, and installation method.
Before you order
- Confirm local building code requirements for exterior cladding substructures and rainscreen systems.
- Determine the specific Thermally Modified Radiata profile (e.g., Nickel Gap, S4S E4E) and its fastening requirements.
- Decide on the cladding orientation (horizontal or vertical) to determine furring strip direction.
- Select appropriate furring strip material (wood, metal) and dimensions for the desired air gap.
- Calculate the quantity of furring strips needed based on wall dimensions and spacing.
- Choose corrosion-resistant fasteners suitable for both furring attachment and cladding installation.
- Plan for continuous ventilation and drainage openings at the top and bottom of the wall, and around openings.
- Incorporate insect screening at all ventilation openings.
- Verify compatibility of all substructure components with the WRB and the Thermally Modified Radiata cladding.
Confirm installation details, approved uses and warranty terms in the current instructions for the exact product and profile. Your installer should verify the substrate, structure and applicable project requirements.
Questions to help you decide
Do I always need an air gap behind Thermally Modified Radiata cladding?
While Thermally Modified Radiata offers improved stability, an air gap (rainscreen cavity) is highly recommended for exterior cladding. It provides crucial ventilation and drainage, helping to manage moisture, prevent rot, and extend the lifespan of the cladding and the entire wall assembly. Always check local building codes and manufacturer recommendations, but a rainscreen is generally best practice.
Can Thermally Modified Radiata be used for furring strips?
Yes, Thermally Modified Radiata can be used for furring strips due to its improved stability and durability. Using the same material for both cladding and furring can offer consistent performance characteristics. However, ensure the dimensions and profiles are appropriate for the structural support required and that it meets any local code requirements for furring materials.
What kind of fasteners should I use for Thermally Modified Radiata cladding?
For Thermally Modified Radiata, it is critical to use corrosion-resistant fasteners. Hot-dipped galvanized fasteners may also be suitable, but always confirm compatibility with the wood and local conditions, and consult the cladding manufacturer's specific recommendations.
Ready to Plan Your Thermally Modified Radiata Project?
Request a material quote today. Provide your project dimensions, desired profile, and ZIP code to confirm current availability and service options for Thermally Modified Radiata and its essential substructure components.
Request a material quote →