Assess Your Existing Facade: Beyond the Surface
Before any new material can be installed, a thorough inspection of the existing facade is crucial. This initial assessment goes beyond cosmetic issues; it identifies underlying structural or moisture-related problems that must be addressed first. Look for signs of water intrusion, such as stains, peeling paint, or deteriorated caulk around windows and doors. Check for loose or damaged siding, cracks in stucco, or compromised mortar joints in brickwork.
Pay close attention to the condition of the wall assembly, including any existing rainscreens, insulation, and vapor barriers. A refresh is an opportune moment to improve the overall performance of your exterior envelope. Document any areas requiring repair, replacement, or upgrades. This foundational work ensures that your new Thermally Modified Radiata facade will be installed on a sound, dry, and stable substrate.
Why Thermally Modified Radiata for a Facade Refresh?
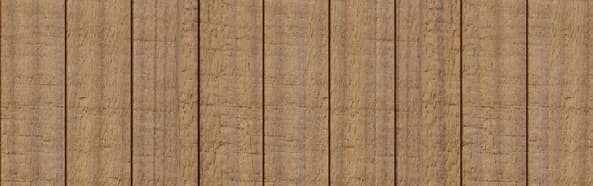
Thermally Modified Clear Radiata offers a distinct aesthetic and performance profile suitable for modern facade designs. This wood is selected for its clear, understated grain, which creates a clean visual field, ideal for continuous architectural lines on exterior walls. The thermal modification process enhances the wood's stability, resulting in a lower moisture response compared to unmodified material. This improved stability helps the material resist common issues like warping or cupping, contributing to a more durable and consistent facade over time.
With its natural, consistent grain, Thermally Modified Radiata provides flexibility for various design elements. It is suitable for cladding, but also for ceilings, soffits, and custom slat systems, allowing for a cohesive design language across different exterior features. The material's ability to be custom milled further supports coordinating various profiles, such as siding with trim details. This versatility makes it a strong candidate for a facade refresh aiming for a contemporary and refined appearance.
You can explore more about Thermally Modified Radiata and its characteristics at this link: /thermally-modified-wood/radiata.
Planning Your Facade Layout and Profile Selection
Once the existing facade is assessed and any necessary repairs are planned, the next step is to envision the new layout. Thermally Modified Radiata is available in several profiles, each creating a different visual effect. For trim and molding, S4S E4E profiles are available in various nominal sizes, including 1 × 8, 1 × 12, and 2 × 6. These options allow for detailed coordination of different facade elements.
Consider the direction of the planks – horizontal layouts can visually widen a structure, while vertical installations can add height and drama. Think about how the new material will interact with existing elements like windows, doors, and rooflines. Sketching out different options or using design software can help visualize the final appearance. Pay attention to how shadow lines will play across the facade throughout the day, as this significantly impacts the overall aesthetic.
Worked Example: Refreshing a Gable End
Consider a hypothetical gable end section of a home, measuring 20 feet wide at the base and 12 feet high at the peak. The existing facade is a weathered stucco that needs replacement due to minor cracking and staining. We will install it horizontally.
First, the stucco will be removed, and the underlying sheathing will be inspected for moisture damage or rot. Any damaged sheathing will be replaced. A new weather-resistive barrier and furring strips will be installed to create a rainscreen assembly, ensuring proper drainage and ventilation behind the new cladding. The furring strips will be oriented vertically, spaced to support the horizontal cladding. The triangular area of the gable is (1/2) * base * height = (1/2) * 20 ft * 12 ft = 120 square feet.
Each 1x6 board covers approximately 0.458 square feet per linear foot (5.5 inches / 12 inches per foot). To cover 120 square feet, we would need roughly 120 / 0.458 = 262 linear feet of material. However, due to the triangular shape and cuts required, especially at the raked edges, we should plan for a waste factor. For complex cuts like gables, a 15-20% waste factor is prudent. For this example, let's use 20%, bringing the total to approximately 315 linear feet. When ordering, this would translate to purchasing boards in standard lengths that sum up to at least this linear footage, accounting for cuts and minimizing waste.
Integrating with Other Materials and Details
A facade refresh often involves more than just one material. Thermally Modified Radiata's clean appearance pairs well with a variety of other materials, such as stone, stucco, metal accents, or large expanses of glass. Consider how the wood will transition to these other surfaces, paying attention to flashing details and expansion joints. For example, a crisp metal trim can provide a modern edge where wood meets another material.
Detailing around windows and doors is particularly important. Proper flashing and trim work are essential for weather protection and a finished look. The flexibility of custom milling for Thermally Modified Radiata allows for coordinating trim and molding profiles that complement the main cladding, ensuring a cohesive design across all exterior elements. This attention to detail elevates the overall quality of the facade refresh.
Before you order
- Have I thoroughly inspected the existing facade for structural integrity, moisture issues, and necessary repairs?
- Have I determined the desired aesthetic for the facade refresh (e.g., modern, natural, mixed materials)?
- Is Thermally Modified Radiata the right material for my design vision, considering its clear grain and stability?
- Which Thermally Modified Radiata profile (e.g., Nickel Gap, S4S E4E) best suits my desired look and application?
- Have I planned the layout, including horizontal or vertical orientation, and how it will interact with existing architectural features?
- Have I accounted for proper rainscreen assembly, flashing, and ventilation behind the new cladding?
- Have I considered how Thermally Modified Radiata will integrate with other facade materials, such as stone, stucco, or metal?
- Have I estimated the material quantity, including a waste factor for cuts and complex areas like gables or window openings?
Confirm installation details, approved uses and warranty terms in the current instructions for the exact product and profile. Your installer should verify the substrate, structure and applicable project requirements.
Questions to help you decide
What are the key benefits of Thermally Modified Radiata for exterior use?
Thermally Modified Clear Radiata offers a clear, consistent grain for a modern aesthetic and improved stability due to its lower moisture response. This makes it more resistant to common issues like warping and cupping when exposed to exterior conditions, contributing to a durable and visually consistent facade. It's suitable for cladding, soffits, and custom slat systems.
Can Thermally Modified Radiata be painted or stained?
Thermally Modified Radiata can be finished with paints or stains. While it has a natural, consistent tone, applying a finish can help protect the wood from UV exposure and customize its appearance. Always follow the finish manufacturer's instructions for application and maintenance to ensure optimal performance and longevity.
What kind of substructure is needed for Thermally Modified Radiata cladding?
For exterior cladding, Thermally Modified Radiata should be installed over a robust substructure that includes a weather-resistive barrier and furring strips to create a rainscreen assembly. This system allows for drainage and ventilation behind the cladding, which is crucial for the long-term performance and integrity of the facade. The specific spacing and orientation of furring strips will depend on the cladding profile and desired layout (horizontal or vertical).
Ready to Refresh Your Facade?
Request a material quote with your project dimensions, exact profile preferences, and ZIP code to confirm current availability and service options. Explore our full range of siding and cladding options, including other thermally modified wood products from NORX and Maximo Accoya, to complement your design.
Request a material quote →