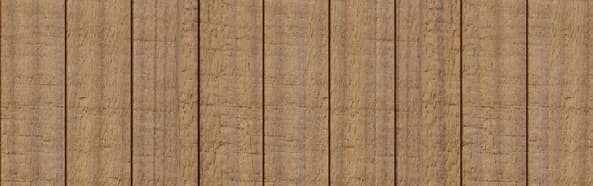
Why Thermally Modified Radiata for Commercial Entrances?
Thermally modified clear radiata is selected for its clean, consistent grain, offering an understated surface ideal for modern architectural lines. The thermal modification process enhances the wood's stability by reducing its response to moisture, which is a significant benefit in exterior applications, especially in areas subject to frequent pedestrian contact and varying weather.
For commercial entrances, this material can provide a contemporary aesthetic with continuous lines on ceilings, soffits, and walls. Its natural, clean appearance can be maintained or enhanced with appropriate finishes, allowing for design flexibility to complement a building's overall aesthetic.
The clear appearance means fewer knots and imperfections, contributing to a refined and professional look suitable for commercial settings where first impressions matter.
Selecting Profiles for Commercial Entrance Cladding
The choice of profile significantly impacts both the aesthetic and the performance of thermally modified radiata in a commercial entrance.
For trim, moulding, or more robust architectural details, "S4S E4E" (surfaced four sides, eased four edges) profiles are available in various nominal sizes, such as 1 × 8, 1 × 12, or 2 × 6. These can be used for framing entranceways, creating accent bands, or as robust corner details that can withstand greater physical interaction.
The flexibility of custom milling with thermally modified radiata means that slats, trim, and field profiles can be coordinated to achieve a cohesive design. This is particularly useful for commercial entrances where a consistent material language across different elements is often desired.
Planning for Durability and Traffic
Commercial entrances experience higher foot traffic and potential for physical impact than other parts of a building's facade. When using thermally modified radiata, consider its placement and detailing. While the material offers improved stability, direct, heavy impact from carts, luggage, or equipment should be minimized through strategic design.
For areas at ground level or near entry points where scuffing or minor impacts are likely, consider using more robust trim profiles or incorporating a plinth made of a more impact-resistant material below the wood cladding. This protects the wood and simplifies future maintenance.
Proper installation, including appropriate fastening and a well-designed substructure, contributes to the overall durability of the cladding system. Ensure that any finishing applied is suitable for high-traffic exterior use and can be readily maintained or repaired.
Access and Maintenance Considerations
Commercial entrances often integrate access control systems, lighting, signage, and security features. Plan the layout of the thermally modified radiata cladding to accommodate these elements seamlessly. This includes precise cutouts for fixtures and ensuring that panels can be removed or accessed if future maintenance or upgrades to underlying systems are required.
Maintenance planning is crucial for commercial applications. While thermally modified radiata has improved stability, all exterior wood will benefit from periodic cleaning and, if finished, reapplication of protective coatings. For high-visibility entrance areas, select finishes that are easy to clean and touch up, minimizing disruption to operations.
Design details around doors, windows, and other penetrations should ensure proper drainage and prevent water accumulation, which can compromise the longevity of any exterior material. A well-designed rainscreen assembly is often recommended for exterior cladding to manage moisture effectively.
Worked Example: Cladding a Commercial Entry Vestibule
Consider a hypothetical commercial building entrance featuring a recessed vestibule. The vestibule measures 10 feet wide, 8 feet deep, and has an 11-foot ceiling height. The design calls for thermally modified radiata cladding on the two side walls of the vestibule and on the ceiling.
Each side wall is 8 feet deep by 11 feet high. For the ceiling, the same profile will be used, covering a 10-foot by 8-foot area.
Wall Calculation: Each side wall is 8 feet (96 inches) deep. With a 5.5-inch coverage per board, we need 96 / 5.5 = 17.45 boards. We round up to 18 boards per wall. For an 11-foot (132 inches) height, we would typically source boards in standard lengths, such as 12-foot or 14-foot. Using 12-foot boards, we'd have a 1-foot offcut per board, which may not be fully reusable depending on the project. Total boards for walls: 2 walls * 18 boards/wall = 36 boards.
Ceiling Calculation: The ceiling is 10 feet (120 inches) wide by 8 feet (96 inches) deep. If running boards along the 10-foot width, we need 96 / 5.5 = 17.45 boards, rounded up to 18 boards. Each board would be 10 feet long. Total boards for ceiling: 18 boards.
This estimate does not include waste factor for cuts, damage, or future repairs, which should always be added in real-world projects, typically 10-15% extra.
Before you order
- Confirm local building codes and fire ratings for commercial entrance materials.
- Evaluate expected foot traffic and potential for physical impact on cladding.
- Select appropriate thermally modified radiata profiles (e.g., Nickel Gap for cladding, S4S for trim).
- Plan for integration of entry systems (access control, lighting, signage) within the cladding.
- Determine the desired finish (natural, stained, painted) and its maintenance requirements.
- Specify a robust substructure and fastening system suitable for commercial use.
- Detail water management, including flashing, drainage, and rainscreen assembly.
- Consider future access for maintenance of mechanical or electrical systems behind cladding.
- Calculate material quantities with an appropriate waste factor (e.g., 10-15%).
Confirm installation details, approved uses and warranty terms in the current instructions for the exact product and profile. Your installer should verify the substrate, structure and applicable project requirements.
Questions to help you decide
Can thermally modified radiata be painted or stained for a commercial entrance?
Yes, thermally modified radiata can be painted or stained. The thermal modification process generally improves the wood's dimensional stability, which can help finishes last longer by reducing movement that might cause cracking or peeling. For commercial entrances, selecting a high-quality exterior-grade finish that offers good durability and UV resistance is recommended. Always follow the finish manufacturer's application instructions.
Is thermally modified radiata suitable for all climates at a commercial entrance?
Thermally modified radiata offers improved stability and reduced moisture response, making it more robust than unmodified wood in various climates. Its performance benefits are particularly noticeable in environments with fluctuating humidity and temperatures. However, like all wood products, proper installation, including a well-designed rainscreen and adequate ventilation, is essential to ensure long-term performance in any climate, especially those with extreme weather conditions.
How do I account for expansion and contraction when installing thermally modified radiata at an entrance?
While thermally modified radiata exhibits lower moisture movement than unmodified wood, some dimensional change can still occur with significant shifts in temperature and humidity. It is important to follow manufacturer-recommended installation guidelines for spacing between boards and at ends to accommodate this movement. Proper fastening methods also play a role in allowing the material to move without undue stress. Consult the specific product documentation for detailed spacing requirements.
Ready to Plan Your Commercial Entrance with Thermally Modified Radiata?
Request a material quote with your project dimensions, exact profile preferences, and ZIP code to confirm current availability and service options for your commercial entrance project.
Request a material quote →