Understanding the Structural Demands of an Elevated Deck
A second-story deck is a structural extension of your home and must be engineered to support significant loads, including its own weight, furniture, occupants, and environmental factors like snow. The framing system—beams, joists, and ledger boards—must be robust and securely attached to the main dwelling structure. Unlike ground-level decks, any structural deficiency in an elevated deck can have serious consequences. Working with an experienced architect or structural engineer is essential to ensure the design meets all applicable building codes and safety standards.
The choice of Tigerwood for the decking surface does not alter the fundamental structural requirements of the underlying frame. The frame must be designed to accommodate the specific weight of the Tigerwood boards, which are notably dense. Ensure the substructure is adequately spaced and sized to prevent deflection and provide proper support for the decking material. This upfront engineering work is crucial for the long-term safety and stability of your elevated outdoor space.
Drainage and Moisture Management
One of the most critical aspects of a second-story deck, especially when using a natural hardwood like Tigerwood, is managing water runoff. Unlike a roof, a deck surface is not a waterproofing system. Rainwater will inevitably pass between decking boards. For decks built over living spaces or areas where moisture is undesirable, an under-deck drainage system is necessary. This typically involves installing a sloped membrane or trough system beneath the deck boards to channel water away.
Tigerwood itself is resistant to moisture and decay, thanks to its natural oils and density. However, prolonged exposure to standing water or consistently wet conditions can still impact any wood. Proper ventilation beneath the deck is vital to allow air circulation and prevent moisture buildup, which can lead to issues with the substructure. Ensure the design includes adequate gaps between decking boards, as specified by the manufacturer, to facilitate drainage and airflow. This profile is sold as 5/4"x6".
Consider the path of water from the deck surface to the ground. Will it drain directly onto a patio below, into a planter, or be directed away from the foundation? Planning for gutters and downspouts for the under-deck drainage system is part of a comprehensive moisture management strategy.
Access and Integration with the Home
How will you access your second-story deck? Common access points include sliding glass doors, French doors, or an exterior staircase. The connection point between the deck and the house requires careful detailing to prevent water intrusion into the home. A properly flashed ledger board and appropriate sealing are non-negotiable.
Stairs leading to a second-story deck also require careful planning. They must be built to code, with consistent rise and run, adequate width, and secure handrails. If you plan to use Tigerwood for the stair treads and risers, ensure consistency in material and finish with the main deck surface for a cohesive look. The design should also consider the flow of traffic, both onto and off the deck, and how it integrates with the surrounding landscape or lower-level outdoor areas.
Material Selection: Tigerwood's Advantages and Considerations
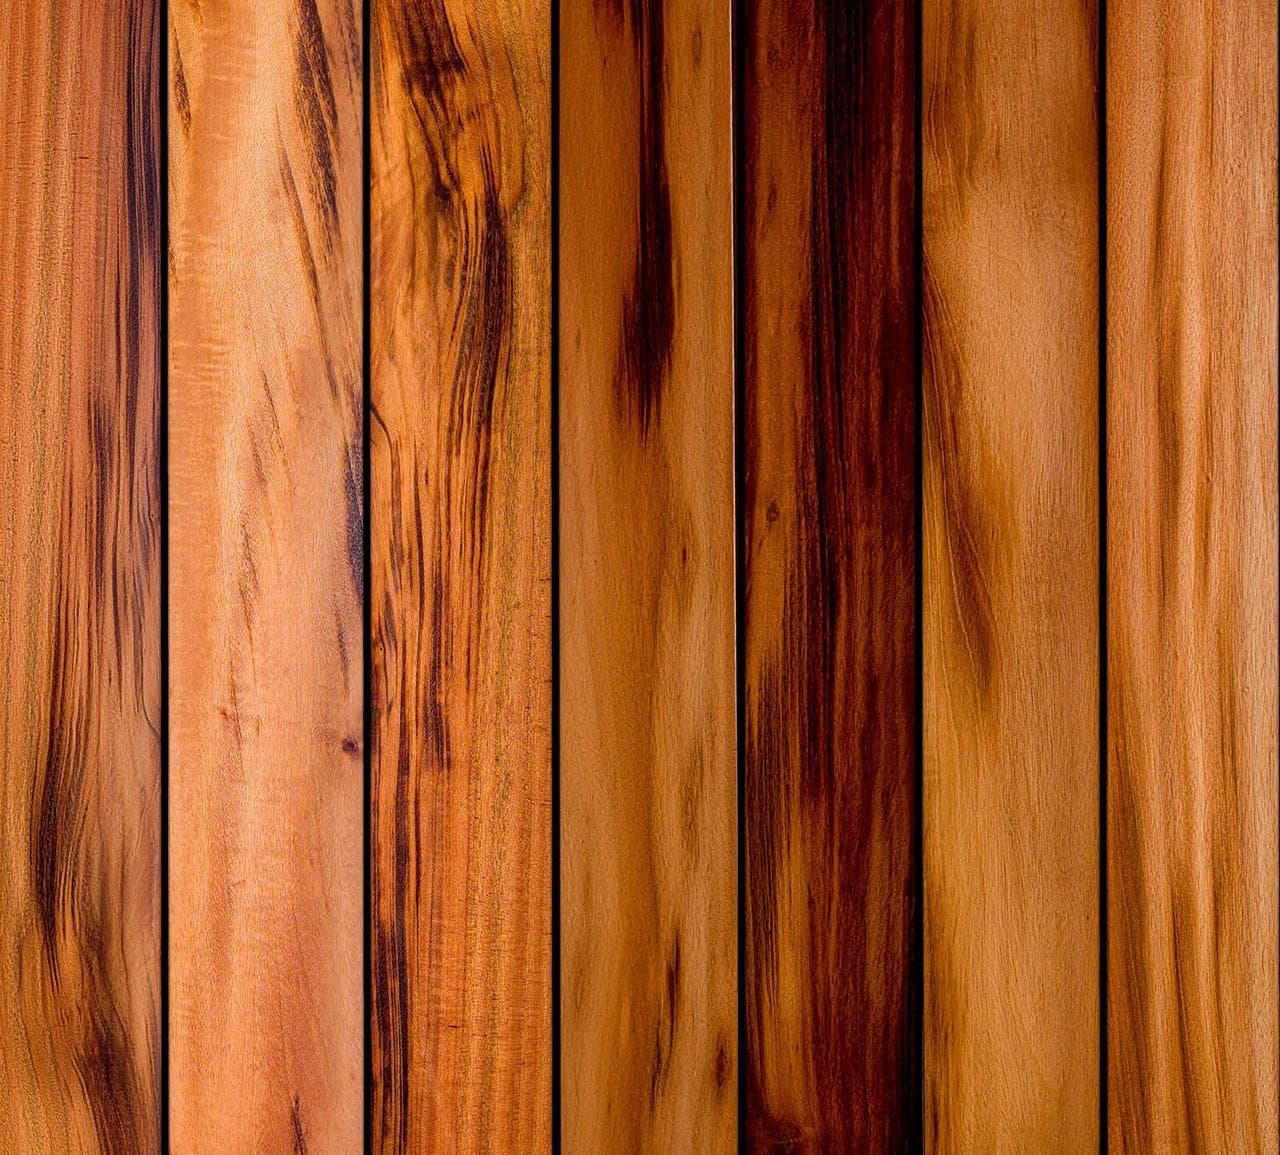
Tigerwood (Astronium graveolens) is a popular choice for decking due to its distinctive appearance and inherent properties. Its golden-brown base with dark brown streaks provides a dramatic figure that can enhance any outdoor space.
While Tigerwood is durable, working with it requires specific considerations. Its density means it's harder to cut and drill than softer woods, often necessitating professional-grade tools, carbon-tipped saw blades, and pre-drilling for fasteners. Gluing is also challenging due to its density. For a second-story deck, where structural integrity and fastener performance are paramount, these installation requirements should be discussed with your contractor. Hidden fasteners are often preferred for a cleaner aesthetic, but ensure they are compatible with Tigerwood's density and the specific installation method.
Like all natural hardwoods, Tigerwood will undergo a natural weathering process. If left untreated, its vibrant colors will gradually mellow to a silver-gray patina. To preserve its original golden-brown hues, regular application of a UV-inhibiting oil finish is recommended. This maintenance consideration should be part of your long-term planning for the deck's appearance.
Worked Example: Second-Story Decking Material Takeoff
Let's consider a hypothetical second-story deck measuring 12 feet by 16 feet.
First, calculate the deck area: 12 feet x 16 feet = 192 square feet.
Next, determine the linear feet of decking needed. Each 5.5-inch wide board (0.458 feet) covers 0.458 square feet per linear foot. Round up to 26 boards. Each board needs to be 16 feet long.
Total linear footage: 26 boards x 16 feet/board = 416 linear feet. Adding a 15% waste factor for cuts and potential defects: 416 linear feet * 1.15 = 478.4 linear feet. You would typically round up to the nearest full board length available. If boards are available in 16-foot lengths, you'd order 30 boards (480 linear feet).
Remember, this calculation is for the main deck surface only. If you plan a picture frame border, fascia, or stair treads using Tigerwood, these will require additional linear footage. Always confirm board lengths and availability with your supplier and consult with your installer for a precise material takeoff.
Before you order
- Consult a structural engineer or architect for second-story deck framing design.
- Verify local building codes and permitting requirements for elevated structures.
- Plan for under-deck drainage and ventilation, especially if built over living space.
- Detail all connection points between the deck and the house for waterproofing.
- Select appropriate fasteners compatible with Tigerwood's density.
- Consider the natural weathering process of Tigerwood and plan for maintenance.
- Account for all deck components (main surface, borders, fascia, stairs) in material calculations.
- Discuss installation requirements for dense hardwoods with your contractor.
Confirm installation details, approved uses and warranty terms in the current instructions for the exact product and profile. Your installer should verify the substrate, structure and applicable project requirements.
Questions to help you decide
Is Tigerwood suitable for a second-story deck?
Yes, Tigerwood is suitable for second-story decks. Its natural durability, resistance to moisture and termites, and attractive appearance make it a strong candidate for elevated outdoor spaces. However, the structural design of the deck frame and proper drainage systems are paramount for any second-story installation, independent of the decking material itself.
How do I prevent water from dripping through a second-story Tigerwood deck onto the area below?
To prevent water from dripping through, an under-deck drainage system is required. This typically involves installing a sloped membrane or a series of troughs beneath the Tigerwood decking boards. These systems collect rainwater that passes between the deck boards and channel it away, often into gutters and downspouts, protecting the area below.
What maintenance does Tigerwood decking require on a second-story deck?
Tigerwood is naturally durable. To maintain its original golden-brown color with dark streaks, regular application of a UV-inhibiting oil finish is recommended. If left untreated, Tigerwood will naturally weather to a silver-gray patina. Regardless of finish choice, periodic cleaning to remove dirt and debris will help preserve the deck's appearance and extend its life.
Ready to Plan Your Tigerwood Second-Story Deck?
For a material quote tailored to your project dimensions, desired Tigerwood profile, and ZIP code, please contact us. We can help confirm current availability and service options for your elevated decking project.
Request a material quote →