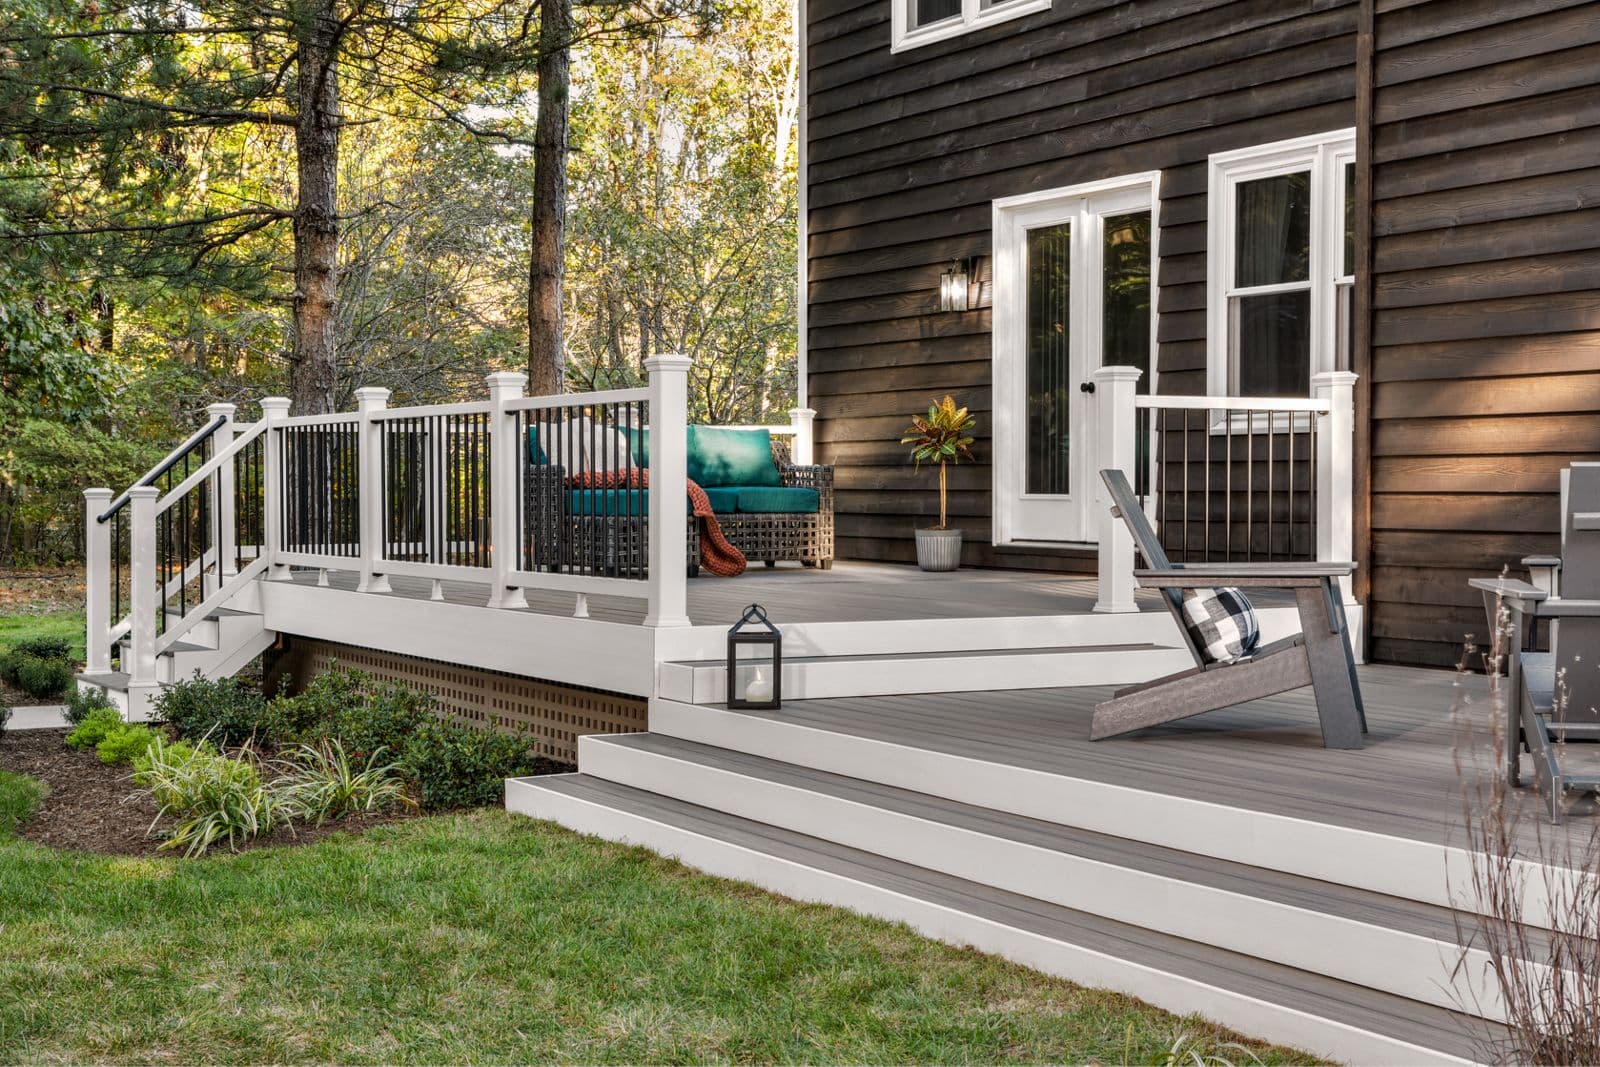
Why Under-Deck Ventilation Matters
Moisture is a primary factor in the degradation of any outdoor wood structure. Without adequate airflow beneath your deck, moisture can become trapped, creating an environment conducive to mold, mildew, and wood rot. This is true for both traditional wood decking and the substructure (joists, beams, posts) that supports it. Even composite and PVC decking materials, while inherently resistant to moisture, rely on a sound substructure that benefits from good ventilation.
Proper ventilation helps to dry out any moisture that accumulates from rain, humidity, or spills. It also helps regulate temperature, reducing the risk of thermal expansion and contraction issues in some decking materials. Over time, poor ventilation can lead to structural compromise, reduced aesthetic appeal, and increased maintenance demands.
Key Factors Influencing Under-Deck Airflow
Several elements of your deck's design and surroundings directly affect how air circulates beneath it. Understanding these factors allows for informed planning:
Deck Height: Low-level decks or those built directly on grade present the greatest ventilation challenges. The closer the deck surface is to the ground, the harder it is for air to move freely. Elevated decks naturally benefit from better airflow.
Perimeter Enclosures: Decks that are skirted or enclosed on multiple sides can inadvertently trap moisture. While skirting can offer a finished look, it must include sufficient openings for air movement. Solid, uninterrupted skirting can create a stagnant air pocket.
Surrounding Landscape: Dense plantings, retaining walls, or impermeable surfaces close to the deck can impede airflow. Consider how landscaping choices impact the movement of air around and under the deck.
Decking Board Spacing: The gaps between decking boards allow some air to pass through to the substructure. While primarily for drainage, these gaps contribute to overall ventilation. Always follow the manufacturer's recommended spacing for your chosen decking material.
Substructure Design: The spacing and orientation of joists and beams can also affect airflow. A well-designed substructure allows for air to move freely, rather than creating isolated pockets.
Planning for Effective Ventilation: Design Considerations
Integrating ventilation into your deck design requires proactive planning. Here are practical steps to consider:
This provides ample room for air movement.
Incorporate Vents or Openings in Skirting: If skirting is desired, plan for strategically placed vents or decorative lattice panels that allow air to flow. A common recommendation is to have at least 1 square foot of clear opening for every 100 square feet of deck surface, distributed evenly.
Consider Grade and Drainage: Ensure the ground beneath the deck slopes away from your home's foundation to prevent water pooling. Good drainage complements ventilation by reducing the amount of standing water that needs to evaporate.
Use Permeable Ground Cover: Instead of solid concrete or plastic sheeting, consider permeable options like gravel or crushed stone directly under the deck. This allows for moisture to dissipate into the ground rather than being trapped and evaporating upwards into the deck structure.
Decking Material Choice: While all decking benefits from ventilation, some materials, like hardwood (e.g., Ipe) and thermally modified wood, are natural products that interact with moisture and humidity. Proper ventilation helps these materials perform optimally and maintain their stability. Composite and PVC decking are less susceptible to moisture damage but still require a well-ventilated substructure to prevent issues like mold growth on the underside or structural decay of the framing.
For hardwoods like Ipe, known for its density and natural resistance to rot, termites, and salt air, proper ventilation supports its longevity and helps manage its natural aging process. Thermally modified Ash, enhanced with heat and steam, also benefits from good airflow to maintain its stability. Maximo Accoya, acetylated for durability, also relies on a stable, dry environment for its substructure. PVC decking, being 100% synthetic and waterproof to the core, is an excellent choice for applications like docks and pool decks where moisture exposure is constant, but even here, the underlying structure benefits from airflow.
Worked Example: Ventilating a Low-Level Skirted Deck
Let's consider a hypothetical 12-foot by 16-foot low-level deck, approximately 18 inches off the ground, with skirting planned around its perimeter. The total deck area is 192 square feet.
Ventilation Requirement: Using the guideline of 1 square foot of opening per 100 square feet of deck, this deck would require approximately 2 square feet (192 sq ft / 100 sq ft = 1.92 sq ft, rounded up to 2 sq ft) of unobstructed vent area.
Perimeter Calculation: The perimeter of the deck is (12 ft + 16 ft) * 2 = 56 linear feet.
Vent Placement: To distribute this ventilation evenly, we could plan for multiple vent openings. For example, two 1-foot by 1-foot (12 inches by 12 inches) vents would meet the 2 square foot requirement. These could be placed on opposing sides of the deck, or one on each of the longer 16-foot sides.
Alternatively, if using continuous lattice skirting, ensure the open area within the lattice totals at least 2 square feet. For instance, if using a lattice with 50% open space, you would need 4 square feet of lattice panel surface to achieve 2 square feet of open vent area. This would mean a section of lattice approximately 2 feet high by 2 feet wide, or several smaller sections.
Ground Treatment: Beneath this low deck, a layer of permeable gravel would be laid, sloped slightly away from the house foundation, to prevent water accumulation and facilitate drainage.
This example demonstrates how to quantify ventilation needs and integrate them into the design, ensuring the skirted deck, despite its low profile, receives adequate airflow.
Maintaining Ventilation Over Time
Even with careful planning, ongoing maintenance helps ensure your deck's ventilation remains effective. Periodically inspect the area beneath your deck. Clear away any accumulated leaves, debris, or overgrown vegetation that could block vents or impede airflow. Ensure that vents in skirting remain unobstructed. If you add new landscaping or features around your deck, consider their impact on existing ventilation pathways.
Before you order
- Determine your deck's height and proximity to the ground.
- Calculate the total square footage of your deck.
- If skirting is planned, determine the required vent area (e.g., 1 sq ft per 100 sq ft of deck).
- Select appropriate vent types or design features for skirting.
- Plan for ground preparation beneath the deck (e.g., grading, permeable ground cover).
- Confirm adequate spacing between decking boards according to manufacturer guidelines.
- Review surrounding landscape elements that might block airflow.
- Plan for periodic inspection and clearing of under-deck areas.
Confirm installation details, approved uses and warranty terms in the current instructions for the exact product and profile. Your installer should verify the substrate, structure and applicable project requirements.
Questions to help you decide
Does my decking material choice affect ventilation requirements?
While all decking materials benefit from good ventilation for their substructure, natural wood products like hardwood or thermally modified wood are more directly impacted by moisture and humidity changes. Proper ventilation helps these materials maintain stability and resist decay. Synthetic materials like composite and PVC are waterproof and resistant to rot themselves, but the wood substructure they rely on still needs ample airflow to prevent moisture-related issues.
What is a good rule of thumb for vent sizing in deck skirting?
A common guideline is to provide at least 1 square foot of unobstructed vent opening for every 100 square feet of deck surface area. These openings should be distributed evenly around the deck's perimeter to encourage cross-ventilation. For very low decks or those in high-humidity areas, increasing this ratio may be beneficial.
Can I use plastic sheeting under my deck instead of gravel to control moisture?
While plastic sheeting can act as a vapor barrier, it can also trap moisture if not installed correctly and with proper drainage. It's often recommended to use permeable ground covers like gravel or crushed stone beneath decks. These materials allow water to drain through and evaporate naturally, rather than pooling on top of an impermeable surface and contributing to humidity under the deck. Always ensure the ground beneath the deck is properly graded away from the house.
Request a Material Quote for Your Decking Project
Planning a new deck or renovation? Request a material quote for your project. Provide your project dimensions, desired decking profile, and ZIP code to confirm current availability and service options for hardwood, thermally modified, Accoya, composite, and PVC decking. We can help you select the right materials for a durable, well-ventilated deck assembly.
Request a material quote →