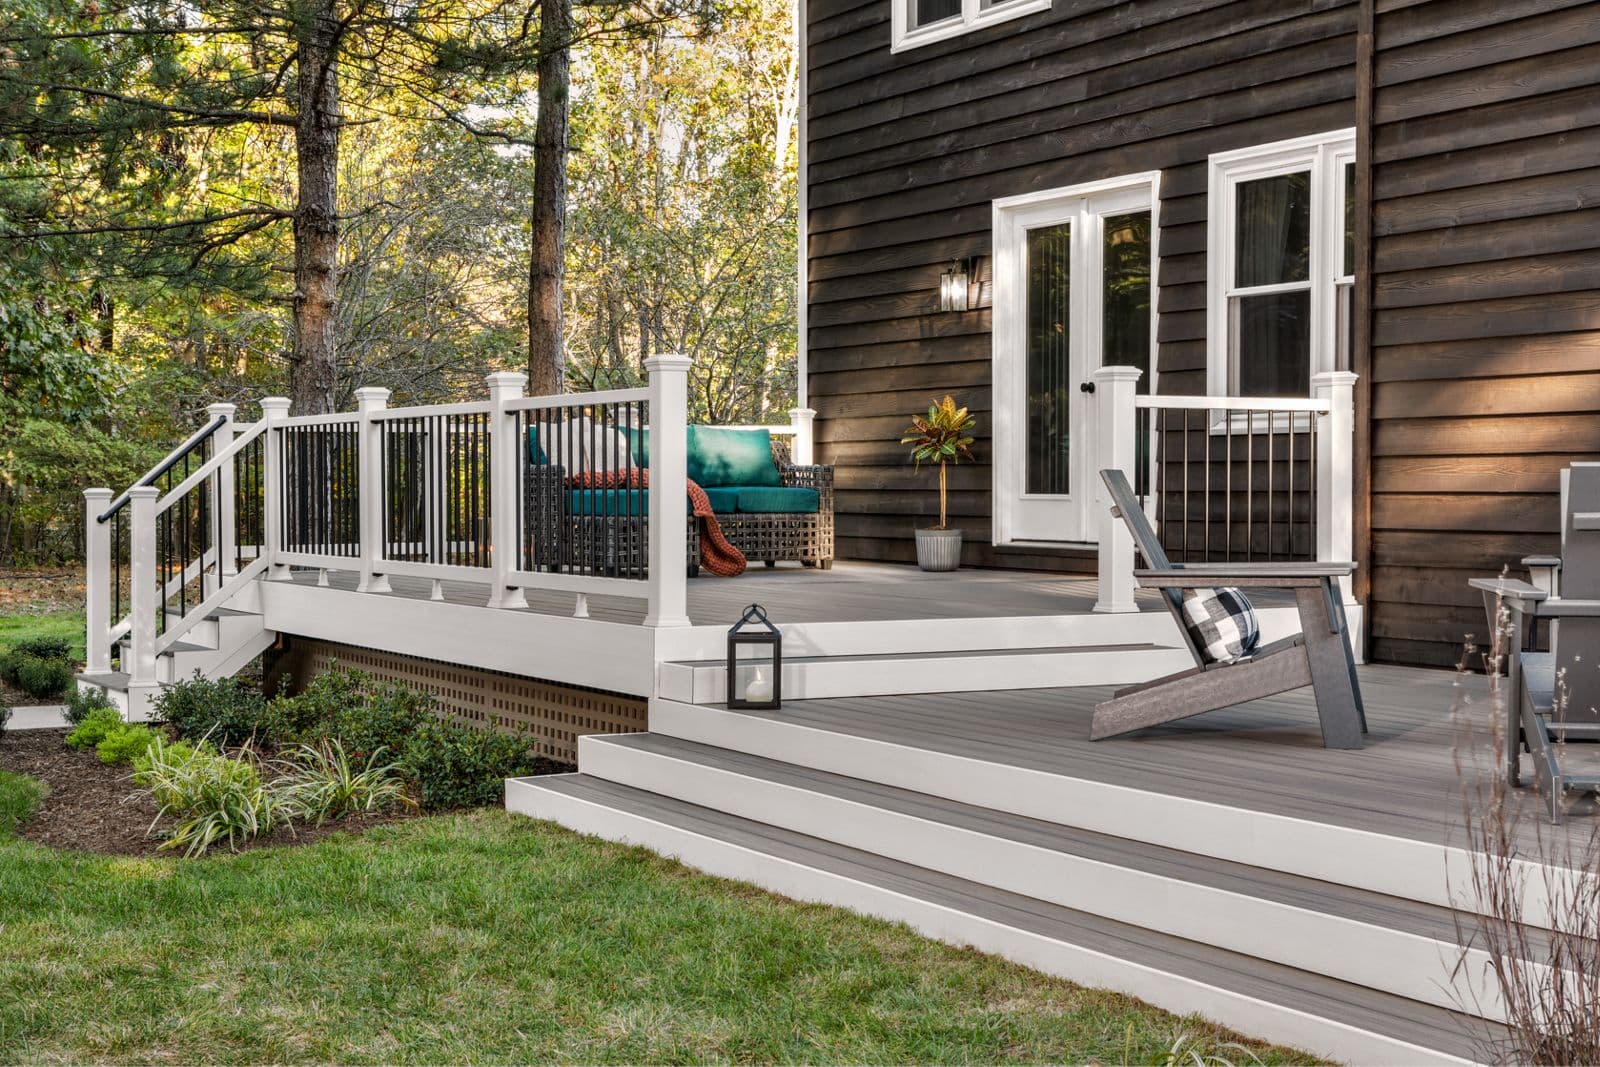
Understanding Your Urban Backyard's Dimensions and Constraints
Before selecting any materials, precisely measure your backyard. This includes not only the length and width but also the location of existing features like garden beds, fences, access points, and any structures like sheds or utility boxes. Note down shaded areas, sun exposure, and drainage patterns. Understanding these constraints is crucial for designing a deck that integrates seamlessly and avoids future issues.
Consider how you intend to use the space. Will it be for dining, lounging, gardening, or a combination? A clear understanding of desired activities will inform the size and shape of your deck, helping you allocate space efficiently. For instance, a small dining area will require different dimensions than a lounging zone with multiple chairs. Sketching different layouts can help visualize the possibilities.
Strategic Layouts for Maximizing Space
In compact urban backyards, simple and clean layouts often work best. A rectangular or square deck that spans the width of the yard can create a sense of continuity and maximize usable surface area. Consider a diagonal decking layout to visually expand the space; the lines draw the eye across the area, making it appear wider than it is. Another option is to use a picture-frame border to define the decking area, adding a refined edge without consuming excessive space.
Avoid overly complex shapes or multiple levels unless they serve a very specific, space-saving purpose. Raised planters integrated into the deck's edge can define zones without bulky furniture, maintaining clear circulation. Think about how the deck will connect to any existing hardscaping or landscaping to ensure a smooth transition and prevent visual clutter.
Choosing Decking Materials for Urban Settings
The choice of decking material significantly impacts the aesthetic, maintenance, and longevity of your urban deck. Hardwood options like Ipe offer exceptional durability and a natural resistance to rot and termites, making them a long-lasting choice. Ipe is known for its hardness and can age to a silver patina if left untreated, or its rich color can be maintained with oiling. Hardwoods are a natural product and can offer a premium feel to a compact space.
Thermally modified Ash, enhanced with heat and steam without added preservatives, provides another real wood option with increased stability for selected decking applications. Maximo Accoya, an acetylated wood, offers durability and stability for long-lasting decks with minimal upkeep, distinct from thermally modified wood.
For those seeking low maintenance, composite and PVC decking materials are viable options. Composite decking, often made from a blend of wood fibers and plastic, offers near-zero maintenance, eliminating the need for oiling or sanding. PVC decking is 100% synthetic and waterproof, making it a suitable choice for areas that experience significant moisture or require minimal upkeep. These engineered materials come in a variety of colors and finishes, allowing for design flexibility.
Consider the visual impact of the material. Lighter colors can make a small space feel larger and cooler underfoot, while darker tones can add a sense of sophistication but may absorb more heat. The texture and grain pattern also contribute to the overall feel; smoother, less busy patterns can help maintain a clean, uncluttered look in a small area.
Board Widths and Lengths for Visual Impact
The width of your decking boards can influence the perceived size of your urban backyard. Wider boards can make a small deck feel more expansive and modern, reducing the number of visible seams. Conversely, narrower boards might create a busier pattern that could make the space feel smaller. Experiment with different board widths in your planning to see what best complements your desired aesthetic and the overall dimensions of your yard.
Planning board lengths and seam placement is also important. For a seamless look, try to use the longest possible boards to minimize end-to-end joints. If seams are unavoidable, plan their placement to be staggered and visually unobtrusive. A well-executed layout, even with standard board lengths, can create a cohesive and appealing surface.
Worked Example: A 10x12 Foot Urban Backyard Deck
Let's consider a hypothetical urban backyard measuring 10 feet wide by 12 feet deep. The goal is to create a functional deck that allows for a small dining set (e.g., a bistro table and two chairs) while maintaining clear access to a back gate. We'll assume a preference for low-maintenance composite decking boards, 5.5 inches wide and 12 feet long, to minimize seams.
Deck Layout: A simple rectangular deck covering 8 feet by 10 feet of the backyard. This leaves a 2-foot wide path along one 10-foot side, leading to the back gate, and a 2-foot deep garden bed along the 10-foot back fence. The decking boards will run parallel to the 10-foot width of the yard, making the space appear wider.
Material Calculation: The deck area is 8 feet x 10 feet = 80 square feet. Each 5.5-inch wide (0.4583 feet) by 12-foot long board covers 0.4583 x 12 = 5.5 square feet. For an 8-foot width, you would need 8 feet / 0.4583 feet/board = 17.45 boards. Since boards are 12 feet long and our deck is 10 feet deep, we would need to cut each board. However, for a 10-foot deep deck with boards running parallel to the 10-foot width, we need to consider how many 12-foot boards are required to cover the 8-foot depth. So, 8 feet / 0.4583 feet/board = 17.45 boards. Since boards are sold in full lengths, we'd purchase 18 boards. Each 12-foot board would be cut to 10 feet, leaving a 2-foot offcut. These offcuts could potentially be used for fascia or other small details if the project permits, but for the main deck surface, 18 boards are needed.
This layout provides a defined dining area while ensuring the necessary circulation path remains unobstructed. The choice of 5.5-inch wide composite boards contributes to a clean, modern aesthetic with minimal visible seams.
Before you order
- Accurately measure your backyard's dimensions and note all existing features.
- Define the primary intended uses for your deck (dining, lounging, gardening).
- Sketch different deck layouts to visualize circulation and furniture placement.
- Consider simple, geometric deck shapes that maximize usable area.
- Explore diagonal board layouts to visually expand the space.
- Evaluate hardwood, thermally modified wood, composite, and PVC decking options based on durability, maintenance, and aesthetic.
- Choose board widths that complement the scale of your backyard.
- Plan board lengths to minimize seams and create a cohesive look.
- Factor in space for integrated planters or seating to avoid bulky furniture.
- Consider the visual impact of material color and texture on perceived space.
Confirm installation details, approved uses and warranty terms in the current instructions for the exact product and profile. Your installer should verify the substrate, structure and applicable project requirements.
Questions to help you decide
What decking material is best for a small urban backyard?
The 'best' material depends on your priorities. Hardwoods like Ipe or Maximo Accoya offer natural beauty and durability but require periodic maintenance. Thermally modified Ash provides a real wood option with enhanced stability. Composite and PVC decking are excellent for low maintenance and come in various styles. For a small space, consider materials that complement your home's aesthetic and your desired level of upkeep.
How can I make my small urban backyard deck feel larger?
Several design tricks can help. Use lighter-colored decking materials to reflect light and create an open feel. Lay boards diagonally to draw the eye across the space. Keep the layout simple and uncluttered, avoiding too many different elements. Consider built-in seating or planters to save floor space, and ensure clear pathways for circulation.
Should I use wide or narrow decking boards in a compact space?
Wider decking boards can often make a small space feel more expansive by reducing the number of lines and visual breaks on the surface. They create a cleaner, more contemporary look. Narrower boards can create a busier pattern, which might make a very small area feel more cluttered. However, personal preference and the overall architectural style of your home should also be considered.
Plan Your Urban Backyard Decking Project
Ready to design your compact urban backyard deck? Request a material quote today. Provide your project dimensions, desired decking profile, and ZIP code to confirm current availability and service options for hardwood, thermally modified wood, composite, or PVC decking.
Request a material quote →