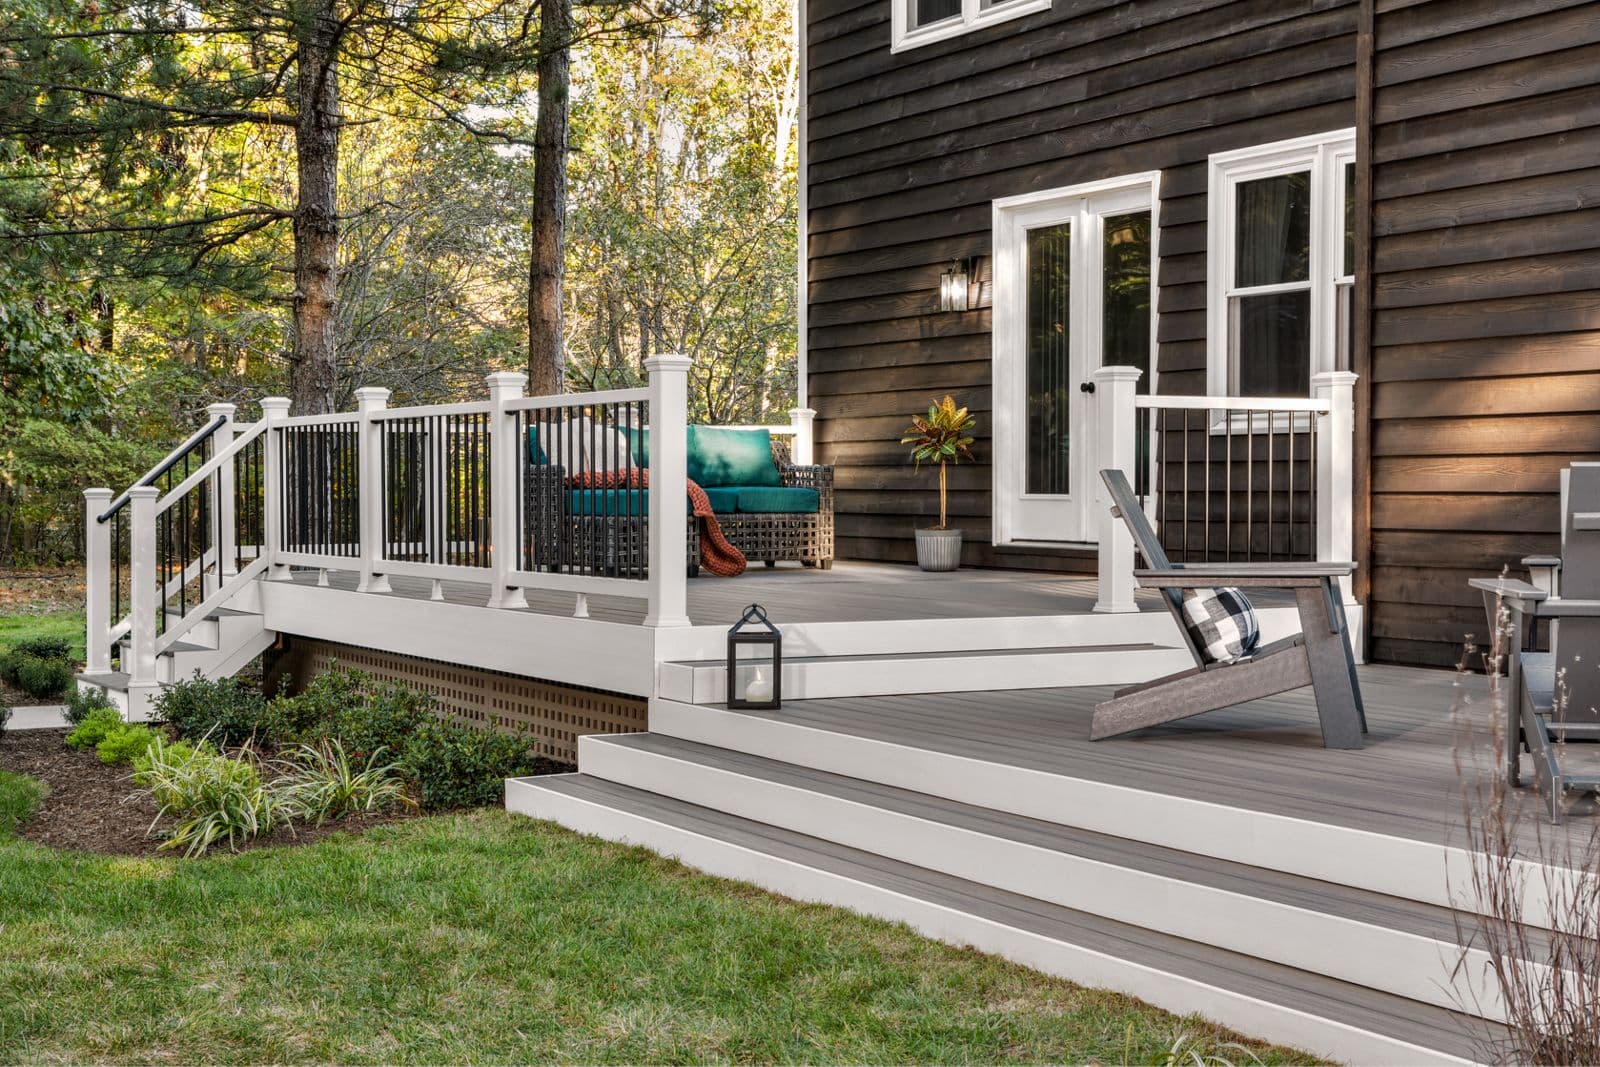
Understanding the Structural Foundation
The primary difference for second-story decking begins with its structural foundation. Unlike ground-level decks, an elevated deck must support its own weight, the weight of people and furnishings, and environmental loads like snow, all while being anchored securely to the main building. This necessitates a robust framing system, often incorporating larger joists, beams, and columns than a ground-level deck, along with specific ledger board attachments to the house.
Before selecting any decking material, it is crucial to confirm that the existing or planned substructure can adequately support the intended use and the chosen decking. This typically involves an engineer's assessment to ensure all components, from footings to fasteners, meet local building codes. The decking itself contributes to the overall load, so its weight should be factored into the structural calculations from the outset.
Access and Integration with the Home
A second-story deck often serves as an extension of an interior living space, making access a key design element. Consider how people will move from the indoor space to the deck. This might involve sliding glass doors, French doors, or a conventional entry door. The threshold height and waterproofing around these openings are critical to prevent water intrusion into the home. The decking surface should be designed to accommodate these transitions smoothly.
Beyond direct access from the house, consider how the deck connects to other outdoor areas. Will there be stairs leading down to the yard or a lower patio? If so, the decking material and design should integrate seamlessly with these stair components. Railings are also a significant safety and aesthetic consideration for elevated decks, and their attachment points and visual style should complement the chosen decking.
Drainage and Water Management
One of the most critical aspects of a second-story deck is water management. Decking boards, regardless of material, are not waterproofing membranes. While they shed some water, rain and melting snow will inevitably pass through the gaps between boards. Without proper planning, this water can drip onto areas below, potentially damaging lower patios, landscaping, or even the house foundation.
Several systems can be integrated beneath the decking to manage water runoff. These include under-deck drainage systems, which typically consist of panels or troughs that collect water and divert it to a gutter or downspout. If the space below the deck is intended to be dry, such as a patio or storage area, a more comprehensive waterproofing system like a fully sealed membrane might be necessary beneath the joists, with the decking installed on sleepers above it. The choice of drainage system will influence the framing design and the overall height of the deck.
For example, a traditional Ipe hardwood deck (source S1) will naturally allow water to pass between boards. If the area beneath needs to remain dry, a dedicated under-deck system or a waterproofing membrane would be necessary. This decision impacts the total assembly height and the structural requirements.
Material Selection for Elevated Decks
The choice of decking material for a second-story deck should consider durability, maintenance, weight, and aesthetic appeal. Options include various hardwoods, thermally modified woods, acetylated woods, composite, and PVC decking. Each has distinct characteristics relevant to an elevated application.
Hardwood decking, such as Ipe (source S1), offers natural resistance to rot and insects, and a high degree of hardness. It can age to a silver patina or be oiled to maintain its color. However, hardwoods require periodic maintenance and can be heavy, which needs to be accounted for in the structural design.
Thermally modified Ash (source S1) is treated with heat and steam to enhance durability and stability without added preservatives. It offers a natural wood appearance with improved performance. Maximo Accoya (source S1), an acetylated wood, provides exceptional durability and stability for long-lasting decks with minimal upkeep, making it suitable for applications where longevity and low maintenance are priorities.
Composite and PVC decking (source S1) are engineered materials known for their low maintenance requirements. Composite decking often mimics the look of wood, while PVC decking is 100% synthetic and waterproof to the core, making it a strong candidate for applications where moisture resistance is paramount. These materials are generally lighter than dense hardwoods, which can be a factor in structural calculations.
Worked Example: Calculating Decking for a Second-Story Patio
Consider a hypothetical second-story deck project measuring 12 feet wide by 10 feet deep, extending from a bedroom. The goal is to create a low-maintenance surface with a modern aesthetic, and a drainage system will be installed below the decking to keep the patio beneath dry. We choose a standard decking board that is 5.5 inches wide and available in 12-foot lengths. For simplicity, we assume a straight lay perpendicular to the house, with no picture frame border.
First, calculate the total area: 12 feet (width) * 10 feet (depth) = 120 square feet. Next, determine the number of boards needed for the 10-foot depth.
Since boards are purchased in full units, you would need 26 boards to cover the width. Each board is 12 feet long. Therefore, you would need 26 boards * 12 feet/board = 312 linear feet of decking. This calculation does not account for waste from cuts or potential variations in board lengths, so adding a 5-10% waste factor is recommended. For this example, if we add 10% waste, we would order approximately 344 linear feet, which translates to 29 boards of 12-foot length (344 / 12 = 28.6).
Project Planning Checklist for Second-Story Decking
A successful second-story deck project relies on thorough planning. Use this checklist to guide your decisions and discussions with your design and build team.
1. **Structural Assessment:** Verify the existing or planned framing can support the deck's weight, live loads, and decking material. Consult with a structural engineer.
3. **Access Points:** Plan the exact location and type of doors leading from the house to the deck. Ensure proper flashing and waterproofing at these transitions.
4. **Drainage System:** Decide on the method for managing water runoff from the deck surface. Will it be an open-gap system, an under-deck drainage system, or a full waterproofing membrane?
5. **Decking Material Selection:** Choose a decking material (hardwood, thermally modified, acetylated, composite, or PVC) based on durability, maintenance, appearance, and weight considerations.
6. **Railings and Stairs:** Select railing style and material. If stairs are included, ensure they integrate with the decking and meet safety codes.
7. **Ventilation:** Plan for adequate airflow beneath the deck to prevent moisture buildup, especially if a drainage system is installed.
9. **Edge Details:** Plan for fascia boards or other trim elements to finish the edges of the deck.
10. **Lighting and Utilities:** Consider any electrical outlets, lighting, or other utilities needed on the deck, and plan for their integration during the framing stage.
Before you order
- Have I verified the structural capacity of the framing for the chosen decking and loads?
- Is the access from the house (doors, thresholds) properly designed and waterproofed?
- What is the chosen drainage strategy for water passing through the decking?
- Have I selected a decking material appropriate for the elevated application's weight, maintenance, and durability needs?
- Are railings and stairs (if any) integrated into the design and compliant with safety codes?
- Is there a plan for adequate ventilation under the deck?
- Have all edge details and fastening methods been decided?
Confirm installation details, approved uses and warranty terms in the current instructions for the exact product and profile. Your installer should verify the substrate, structure and applicable project requirements.
Questions to help you decide
Does second-story decking need special fasteners?
The type of fastener depends more on the decking material and desired aesthetic than on the deck's elevation. Both hidden fasteners and face-fastening can be used. Hidden fasteners create a smooth, uninterrupted surface, while face-fastening is often more traditional and can provide strong hold. Always use fasteners recommended by the decking manufacturer and suitable for outdoor, elevated applications to resist uplift and ensure long-term stability.
Can I use the space under a second-story deck?
Yes, but careful planning is essential. If you want the space below to be dry, you must install an under-deck drainage system or a full waterproofing membrane beneath the decking and above the joists. Without such a system, water will drip through the gaps between decking boards. Consider factors like light, ventilation, and access for the area below the deck during the design phase.
What maintenance is required for second-story decking?
Maintenance depends entirely on the decking material. Hardwoods like Ipe may require periodic cleaning and oiling to maintain their color, or they can be left to weather to a silver-gray patina. Thermally modified and acetylated woods generally require less maintenance than traditional hardwoods. Composite and PVC decking are known for being low-maintenance, typically requiring only occasional cleaning with soap and water. Always refer to the specific manufacturer's guidelines for your chosen material.
Ready to Plan Your Second-Story Deck?
Request a material quote with your project dimensions, exact decking profile, and ZIP code to confirm current availability and service options for your elevated deck project.
Request a material quote →