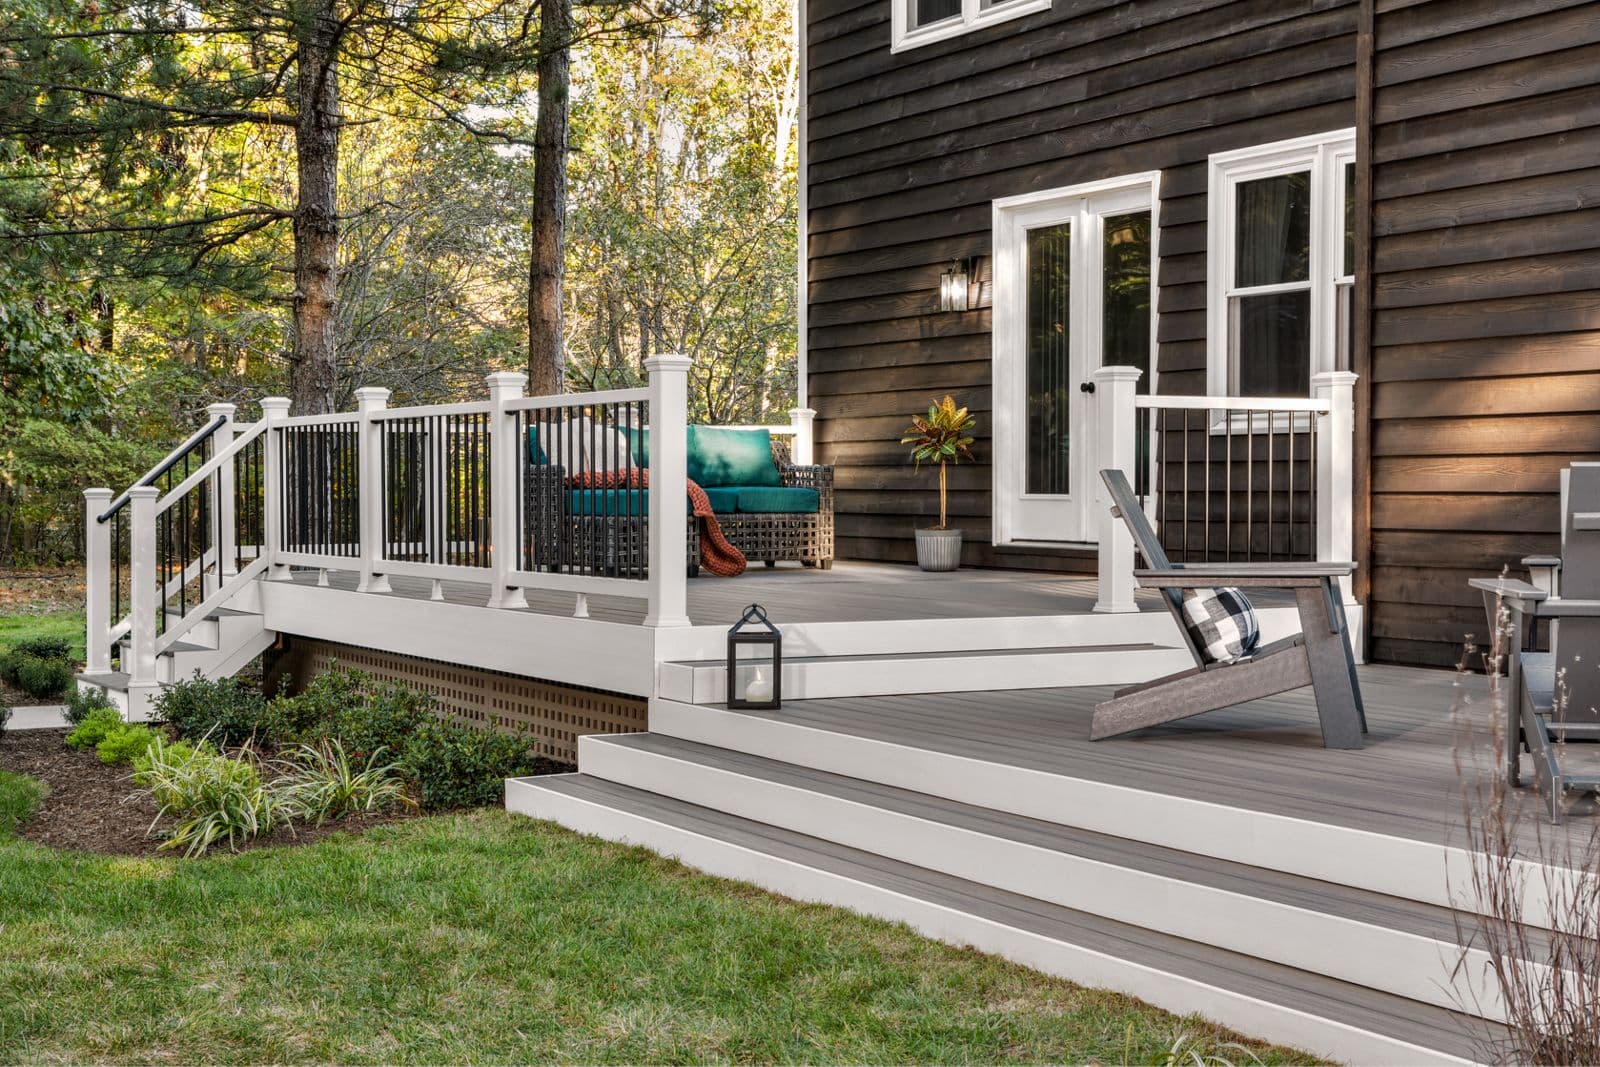
Visual Impact and Perceived Space
A diagonal layout inherently draws the eye across the deck, creating a sense of movement and making the space appear larger than it is. This effect is particularly useful for smaller decks or areas where you want to break up a rigid linear pattern. The angled lines can also complement modern architectural styles or add a dynamic element to more traditional designs. Consider how the diagonal lines will interact with adjacent features like railings, stairs, or house siding to ensure a cohesive look.
The direction of the diagonal—whether it runs from a corner towards the house, or across the deck—can also influence the visual flow. Experiment with different angles in your design sketches to see which best suits your project's aesthetic goals.
Increased Material Requirements and Cut Waste
One of the primary considerations for a diagonal layout is the increased material requirement. When boards are laid at an angle, they span a greater distance across the deck's width compared to straight perpendicular installation. This means you will need longer boards or more cuts, which typically results in more waste.
A common guideline is to add an extra 15-20% to your material estimate compared to a straight layout. For instance, if a straight layout requires 100 linear feet of decking, a diagonal layout might require 115-120 linear feet. This additional material accounts for the longer cuts and the triangular offcuts that are often not reusable. Careful planning of board lengths and a precise cut plan can help minimize this waste, but it's an unavoidable aspect of diagonal installation.
Joist Spacing and Support for Diagonal Boards
Diagonal decking boards exert force differently on the underlying joist structure. Because the boards cross the joists at an angle, the effective span between support points for each board is increased. This often necessitates closer joist spacing than what would be acceptable for perpendicular decking.
For most decking materials, including hardwood, composite, and PVC, manufacturers specify a maximum allowable joist spacing for diagonal installations. This spacing is typically reduced compared to straight layouts. Always consult the specific manufacturer's installation guidelines for your chosen decking material to confirm the required joist spacing. Failing to do so can compromise the deck's stability and lead to issues like sagging or excessive deflection over time.
This adjustment to joist spacing is a critical structural consideration and should be factored into your deck frame design from the outset. If you are renovating an existing deck, you may need to add additional blocking or sister joists to meet these requirements.
Choosing Decking Materials for Diagonal Layouts
Most decking materials can be installed diagonally, but some characteristics might influence your choice. Hardwood decking like Ipe offers exceptional hardness and natural resistance to rot and termites, making it a durable choice for any layout. Its density means it holds fasteners well, which is important for securing diagonal boards.
Composite and PVC decking materials, known for their near-zero maintenance, are also suitable. These materials are engineered for stability and often come with detailed installation instructions that cover diagonal applications. Thermally modified Ash and acetylated Maximo Accoya are other options that offer enhanced stability and durability for selected decking applications. Regardless of the material, always confirm the specific product's suitability and installation requirements for diagonal layouts with the manufacturer.
Consider the length of boards available for your chosen material. Longer boards can help reduce the number of seams in a diagonal layout, contributing to a cleaner aesthetic. However, longer boards also mean larger offcuts if not planned carefully.
Worked Example: Calculating Material for a Diagonal Deck
Let's consider a hypothetical rectangular deck measuring 10 feet by 12 feet, where you plan to install 5.5-inch wide decking boards diagonally at a 45-degree angle. For a straight layout, the area is 120 square feet.
First, calculate the linear feet needed for a straight layout: If each 5.5-inch board covers 0.458 feet of width, then 120 sq ft / 0.458 ft = approximately 262 linear feet. Now, apply the diagonal waste factor. Using a conservative 20% increase for waste and cuts: 262 linear feet * 1.20 = 314.4 linear feet.
If the boards are sold in 16-foot lengths, you would need to purchase 314.4 / 16 = approximately 19.65 boards. Rounding up, you would need 20 boards. This example assumes minimal waste with careful cutting and planning. In practice, it's often prudent to add an extra board or two for unforeseen cuts or minor errors, especially for a first-time diagonal installation. Always confirm the exact width of your chosen decking boards and adjust calculations accordingly.
Remember, this calculation is for the main deck area only and does not include any border boards, fascia, or stair treads, which would need separate calculations. Also, verify that your joist spacing meets the requirements for diagonal installation.
Before you order
- Confirm desired aesthetic: Does a diagonal layout truly enhance the deck's design and complement surrounding elements?
- Verify joist spacing requirements: Does your existing or planned deck frame meet the manufacturer's reduced joist spacing for diagonal installation?
- Calculate material quantity with waste: Have you added 15-20% extra material to your linear footage estimate for diagonal cuts?
- Consider board lengths: Are the available board lengths suitable for your diagonal spans, minimizing seams and large offcuts?
- Check manufacturer guidelines: Does the specific decking product you've chosen have clear instructions and limitations for diagonal installation?
- Plan cut patterns: Have you thought about how boards will be cut to maximize yield and minimize waste?
- Budget for increased cost: Have you factored in the higher material cost due to increased quantity and potential labor for more complex cuts?
Confirm installation details, approved uses and warranty terms in the current instructions for the exact product and profile. Your installer should verify the substrate, structure and applicable project requirements.
Questions to help you decide
What angle is typically used for diagonal decking?
The most common angle for diagonal decking is 45 degrees. This angle creates a strong visual line and is generally straightforward to measure and cut. Other angles can be used, but they may complicate calculations and cuts further.
Does diagonal decking require special fasteners?
Generally, diagonal decking uses the same fastening methods (hidden fasteners or face-fastening) as straight decking. However, ensuring secure attachment at every joist crossing is crucial due to the increased effective span of the boards. Always follow the specific fastener manufacturer's recommendations for diagonal applications, paying close attention to spacing and engagement with the joists.
Can I install diagonal decking on an existing deck frame?
You can, but it requires careful inspection of the existing joist spacing. If the current joist spacing is wider than what the decking manufacturer specifies for diagonal installation, you will likely need to add blocking or sister joists to provide adequate support. This is a critical step to prevent sagging and ensure the longevity of your new deck surface.
Ready to Plan Your Diagonal Decking Project?
Request a material quote with your project dimensions, exact decking profile, and ZIP code to confirm current availability and service options for your diagonal decking layout.
Request a material quote →