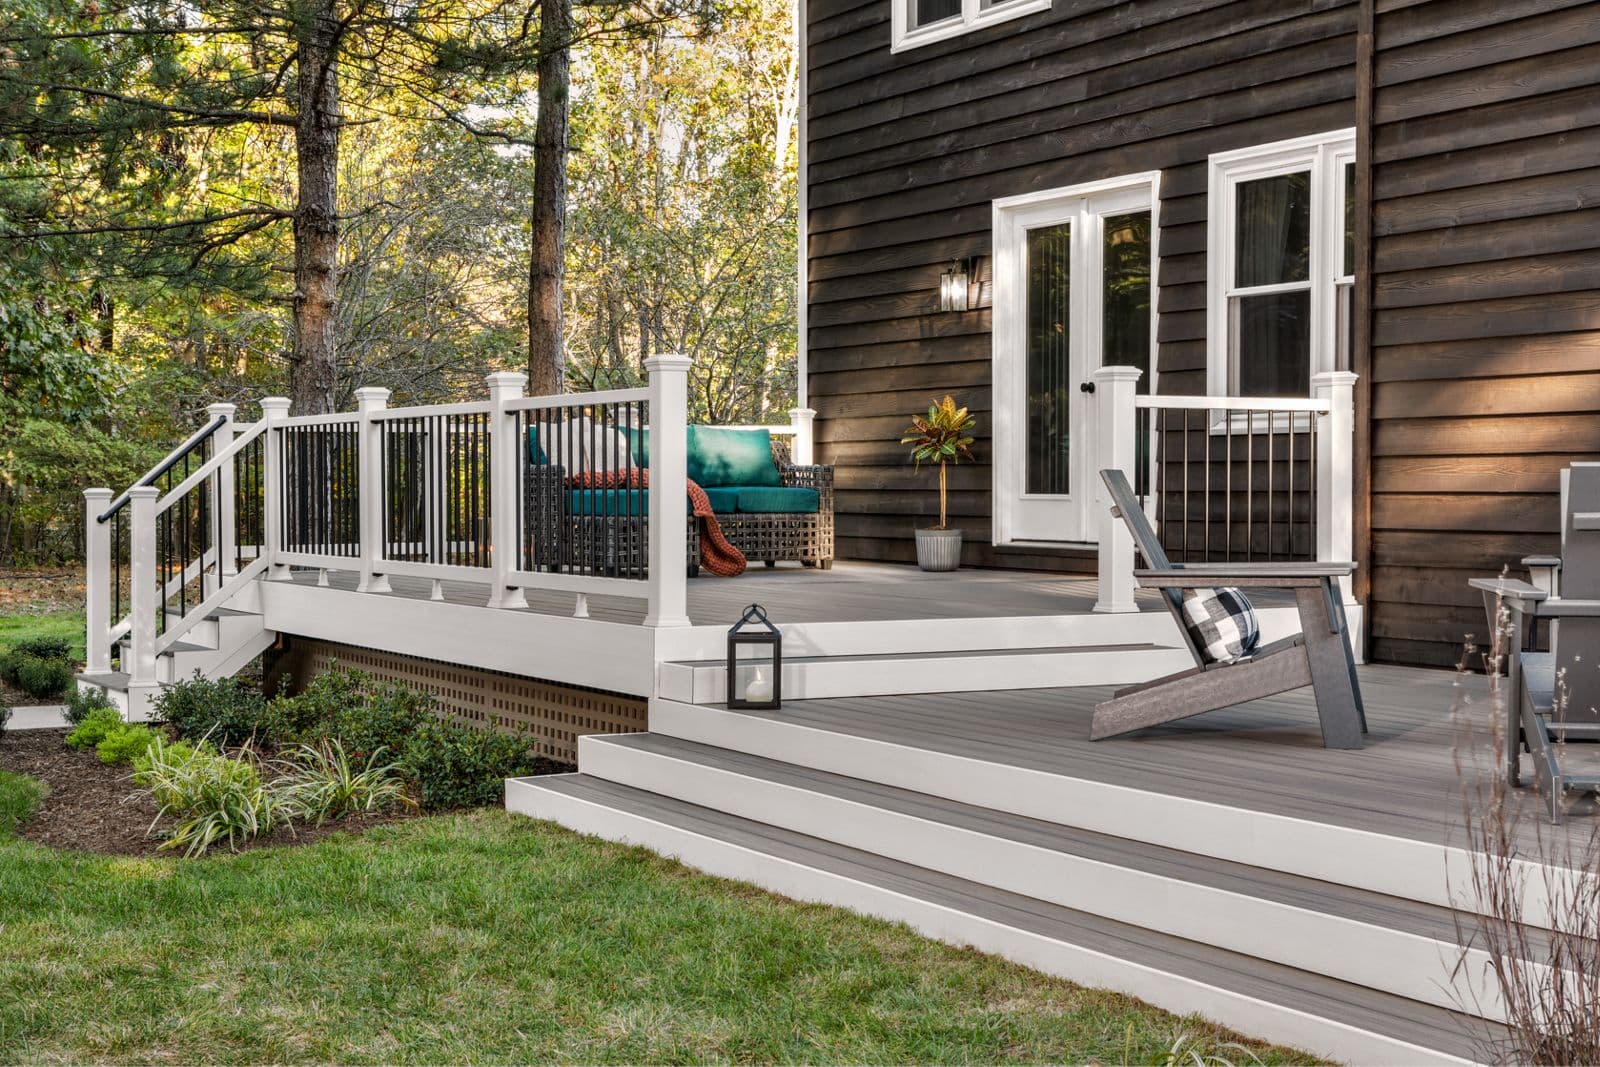
Understanding the Courtyard Environment
Courtyards, by their very nature, are often more enclosed and shaded than open decks. This can mean less direct sunlight, which influences drying times for decking materials. Air circulation might also be restricted, creating microclimates that differ significantly from an exposed outdoor space. These factors directly impact material choice, as some woods and composites are better suited to environments where moisture may linger longer.
The proximity to surrounding structures also dictates setbacks and potential drainage pathways. Rainwater management becomes paramount, as pooling water can accelerate material degradation and create slip hazards. Understanding these environmental nuances is the first step in selecting appropriate decking.
Consider the existing elements of your courtyard: Are there mature trees providing natural shade? Is there a fountain or water feature that contributes to ambient humidity? Are the surrounding walls solid or do they allow for some airflow? Each detail helps define the ideal decking solution.
Material Choices for Courtyard Decking
The limited space and specific environmental conditions of a courtyard make material selection particularly important. Each decking type offers distinct advantages and trade-offs.
Hardwood decking, such as Ipe, is known for its density and natural resistance to rot and insects. It can age to a silver patina or be maintained with oil to preserve its original color. However, hardwoods may require more frequent cleaning in shaded, damp conditions to prevent mildew. Ipe, with its high hardness, is a durable option for areas with heavy foot traffic. (S1)
Thermally Modified Ash (Thermo Ash) is real wood modified with heat and steam, which enhances its stability and resistance to decay without added preservatives. This process makes it suitable for selected decking applications, including those where moisture exposure is a concern. The decking profile and installation system must be confirmed for suitability. (S1)
Maximo Accoya is real wood enhanced through acetylation, not heat treatment. This process provides durability and stability for long-lasting decks. It offers minimal upkeep and can be custom-profiled by project, making it a versatile choice for specific design needs in a courtyard. (S1)
Composite decking offers near-zero maintenance, eliminating the need for oiling or sanding. It is engineered to resist moisture and rot, making it a practical choice for courtyards where drying times might be extended. (S1)
PVC decking is 100% synthetic and waterproof to the core. It is often considered a top choice for docks and pool decks due to its moisture resistance. For a courtyard that experiences significant shade and moisture, PVC can be a durable, low-maintenance option that resists rot, mold, and mildew. (S1)
Planning for Drainage and Airflow
Effective drainage is critical for any courtyard deck, especially in enclosed spaces where water can accumulate. Ensure the deck is designed with a slight slope (typically 1/8 to 1/4 inch per foot) away from any adjacent structures to direct water runoff. This prevents water from pooling against foundations or walls.
Consider the spacing between decking boards. While manufacturer guidelines provide specific recommendations, adequate spacing allows water to drain through and promotes airflow beneath the deck. This airflow is crucial for drying the deck surface and preventing moisture buildup that can lead to mildew or degradation of the sub-structure.
For courtyards with limited natural drainage, an under-deck drainage system or a permeable sub-base might be necessary. This could involve gravel beds, trench drains, or even a system that channels water to a designated collection point, ensuring the area beneath the deck remains dry.
Maximizing Usable Space and Seating
In a courtyard, every square foot counts. Integrated seating, such as built-in benches that double as storage, can significantly enhance the functionality of your deck without consuming extra space. These elements should be designed as part of the deck structure itself, ensuring stability and a cohesive look.
Consider the scale of your furniture. Overly large pieces can make a small courtyard feel cramped. Opt for multi-functional or compact furniture that can be easily rearranged. Retractable awnings or pergolas can provide flexible shade without permanent structures that might overwhelm the space.
The layout of your decking boards can also influence the perception of space. Diagonal layouts can sometimes make a smaller area feel larger, while parallel boards can help define different zones within the courtyard. Picture-frame borders can add a finished look and delineate the edges of your deck, especially useful when connecting to other hardscaping elements.
Hypothetical Project: An Urban Courtyard Deck
Let's consider a hypothetical urban courtyard measuring 12 feet by 18 feet, enclosed on three sides by brick walls and open to the house on the fourth. The client desires a low-maintenance deck that can withstand occasional shade and moisture, suitable for outdoor dining and relaxation.
Given the enclosed nature and potential for moisture, composite decking is chosen for its durability and minimal upkeep. The chosen composite boards are 6 inches wide and 12 feet long. To ensure proper drainage, the deck will be sloped 1/8 inch per foot away from the house towards a trench drain along the back wall.
For the 12-foot by 18-foot area, a simple calculation for board quantity: The 18-foot length requires boards to run parallel. Each 12-foot board covers 12 feet of length. For the 18-foot width, if boards are laid perpendicular to the house, we'd need 18 feet / 0.5 feet (6 inches) = 36 boards across the width. Since the boards are 12 feet long, each board covers the full 12-foot dimension. Therefore, 36 boards of 12 feet length would be needed. This is an area of 216 square feet. Always account for cuts and waste, so an additional 10-15% should be factored in for purchase quantity.
To maximize seating, a built-in bench will be constructed along one of the 18-foot brick walls, using the same composite material for a cohesive look. This bench will be 18 inches deep and 18 inches high. Integrated LED lighting will be installed beneath the bench and along the deck edges to enhance evening ambiance. This design balances a low-maintenance material with functional space utilization, addressing the specific challenges of a courtyard environment.
Before you order
- Assess the courtyard's sun exposure and shade patterns throughout the day.
- Evaluate existing drainage and plan for new runoff routes if needed.
- Consider the proximity to surrounding structures and any required setbacks.
- Choose decking material based on moisture resistance, maintenance, and desired aesthetic.
- Plan for adequate board spacing to facilitate drainage and airflow.
- Design integrated seating or multi-functional furniture to maximize usable space.
- Account for cuts and waste when calculating material quantities.
- Confirm compatibility of chosen decking with any desired fasteners or support systems.
- Review local building codes and regulations for outdoor structures in enclosed spaces.
Confirm installation details, approved uses and warranty terms in the current instructions for the exact product and profile. Your installer should verify the substrate, structure and applicable project requirements.
Questions to help you decide
What is the best decking material for a shaded courtyard?
For shaded courtyards where moisture may linger, materials with high resistance to rot and mildew are often preferred. PVC and composite decking are excellent low-maintenance options. Thermally modified wood like Thermo Ash, and acetylated wood like Maximo Accoya, also offer enhanced durability and stability in such environments. Hardwoods like Ipe are also naturally resistant but may require more frequent cleaning to prevent surface mildew in damp, shaded conditions.
How do I ensure proper drainage for a courtyard deck?
Proper drainage for a courtyard deck involves several key steps. First, ensure the deck surface is built with a slight slope (1/8 to 1/4 inch per foot) away from any adjacent buildings. Second, maintain appropriate spacing between decking boards as specified by the manufacturer, allowing water to pass through. Third, consider installing an under-deck drainage system, a gravel base, or trench drains at the perimeter to manage runoff effectively and prevent water accumulation beneath the deck.
Can I install a deck in a very small courtyard?
Yes, a deck can be installed in a very small courtyard. The key is careful planning and material selection. Opt for multi-functional design elements like built-in benches with storage to maximize usable space. Choose decking materials that are durable and low-maintenance, as small spaces can sometimes be harder to access for extensive upkeep. Consider diagonal layouts or picture-frame borders to create visual interest and potentially make the space feel larger. Always confirm local building codes for setbacks and structural requirements in compact areas.
Ready to Transform Your Courtyard?
Request a material quote for your project. Provide your courtyard dimensions, preferred decking profile, and ZIP code to confirm current availability and service options for your ideal courtyard deck.
Request a material quote →