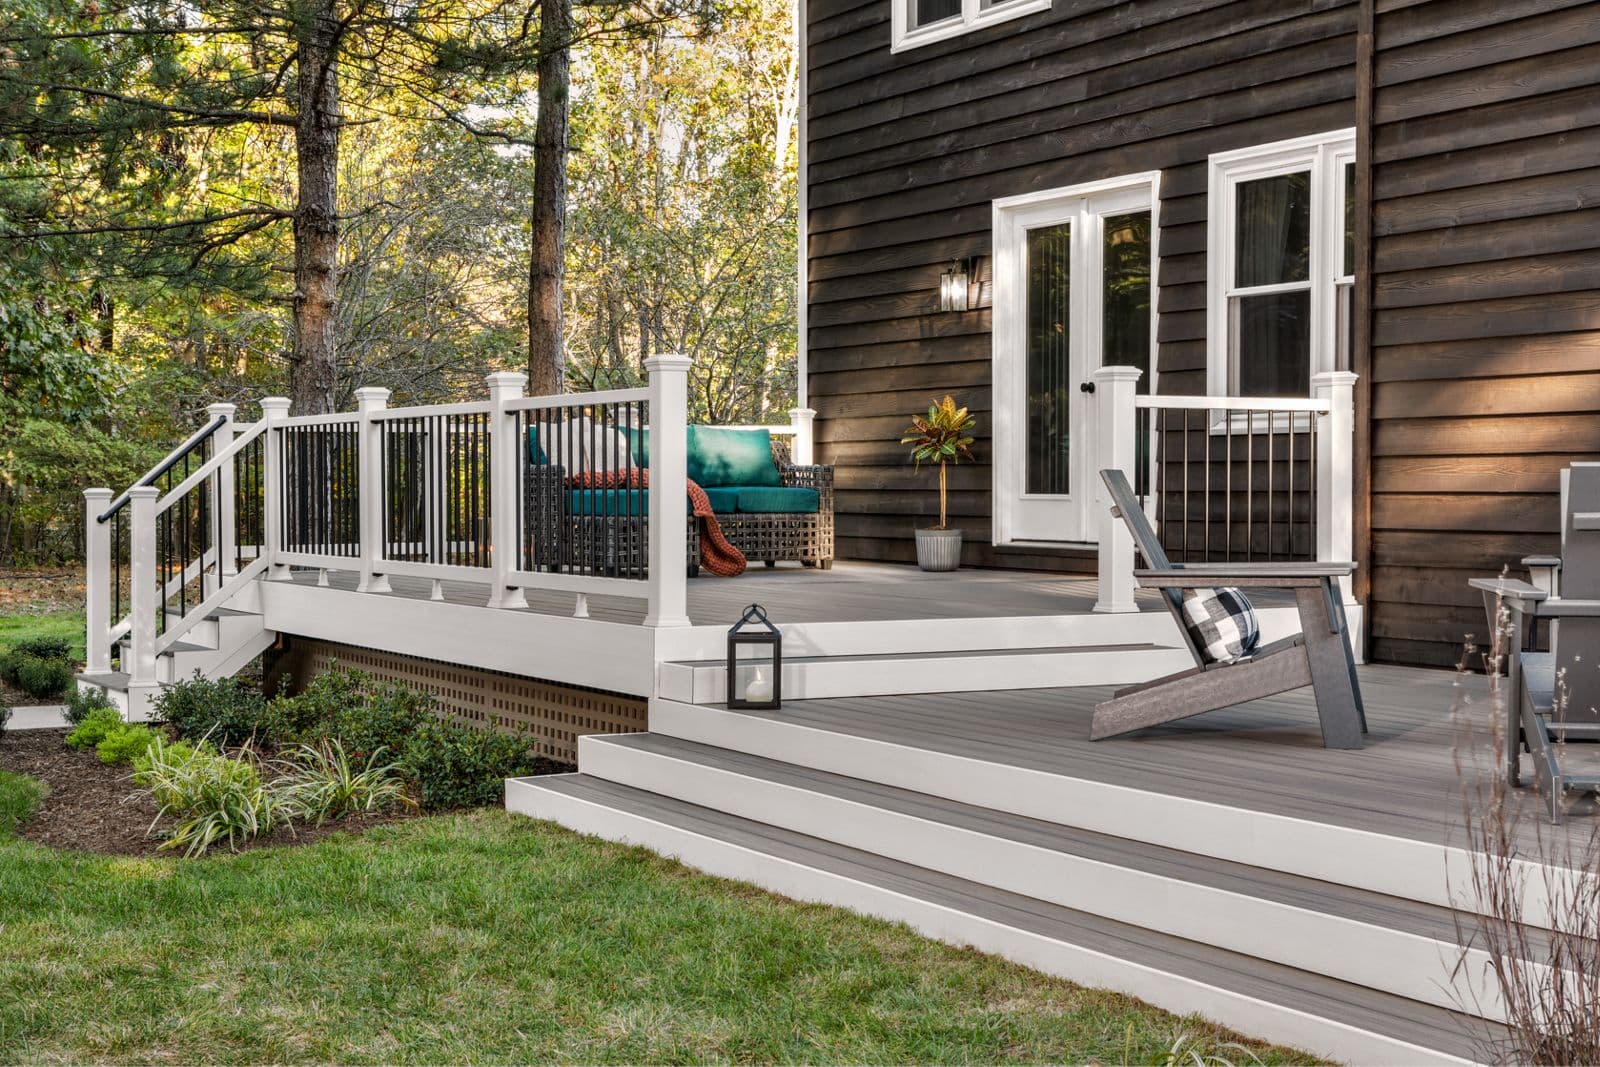
Defining Your Gathering Zones
Before selecting decking, visualize how you'll use your backyard. Will there be a dedicated grilling station? A large dining area for entertaining? A cozy lounge for quiet conversations? Sketching these zones helps determine the size and shape of your deck, as well as the transitions between different areas.
Consider the primary activities: cooking, eating, and relaxing. A cooking zone might benefit from a material that is easy to clean and resilient to spills. A dining area needs ample space for tables and chairs, while a lounge might prioritize comfort underfoot and a specific aesthetic. Understanding these functional requirements will guide your material and layout choices.
Material Choices for Different Zones
The right decking material can enhance the functionality and ambiance of each gathering zone. Lumber Plus offers a range of options, each with distinct characteristics.
For high-traffic areas like a grill station or main thoroughfare, consider materials known for their durability and ease of cleaning. Composite and PVC decking are popular for these applications due to their low maintenance requirements and resistance to staining. PVC decking, being 100% synthetic, is also waterproof to the core, making it a strong choice for areas prone to spills or moisture, such as near a bar cart or splash pad. You can explore options like PVC decking at our product page.
Hardwood decking, such as Ipe, offers exceptional hardness and natural resistance to rot and termites, making it a resilient option for any zone. Ipe naturally ages to a silver patina, or its color can be maintained with oiling. Thermally modified Ash or acetylated Maximo Accoya wood provide real wood aesthetics with enhanced stability and durability, suitable for various decking applications, including those requiring minimal upkeep. Maximo Accimo Accoya is real wood enhanced through acetylation, not heat treatment. You can find more about our hardwood decking options, including Ipe, at our hardwood decking page.
For a lounge area where bare feet are common, a material with a comfortable surface temperature might be a priority. While specific thermal properties vary, many composite and PVC options are designed with this in mind. The finished appearance, whether a natural wood grain or a consistent solid color, also contributes significantly to the overall feel of each zone.
Layout and Flow: Connecting Your Gathering Spaces
A well-planned deck layout facilitates movement and interaction between different gathering zones. Consider how people will move from the kitchen door to the grill, then to the dining table, and finally to a lounge area.
Wide pathways are crucial for comfortable circulation, especially when guests are mingling. Avoid creating bottlenecks. A main artery through the deck can connect the primary zones, with smaller pathways branching off to more intimate spaces. Changes in board direction, such as a diagonal layout for a dining area, can subtly define zones without needing physical barriers.
Picture-frame borders are another design element that can visually delineate areas and provide a finished look. These borders, typically made from boards running perpendicular to the main decking, can frame a specific zone like an outdoor rug would, adding a touch of elegance and structure. When planning, account for these border boards in your material takeoff.
A Worked Example: The "Summer Social" Deck
Let's imagine a hypothetical backyard deck designed for a family that loves to host summer barbecues and evening get-togethers. The deck is a rectangular shape, 20 feet long by 12 feet wide, connected to the back door of the house.
The family wants three distinct zones: a grilling station, a dining area, and a relaxed lounge. They also want to incorporate a small, movable fire pit in the lounge area.
**Zone 1: Grilling Station (8 ft x 4 ft)**. Located near the house entrance for easy kitchen access. This area will use a durable, easy-to-clean composite decking (e.g., a dark gray tone to hide charcoal dust) laid perpendicular to the house for visual interest and to define the space. This material choice is practical for spills and grease.
**Zone 2: Dining Area (10 ft x 12 ft)**. Adjacent to the grilling station, this larger area accommodates a table for eight. Here, the family opts for Ipe hardwood decking, appreciating its natural beauty and resilience. The boards are laid parallel to the house, creating a sense of spaciousness. A subtle picture-frame border of Ipe defines this zone from the grilling station and lounge.
**Zone 3: Lounge Area (12 ft x 8 ft)**. At the far end of the deck, this zone features comfortable seating and space for a movable fire pit. Thermally modified Ash decking is chosen for its warm aesthetic and stability, laid in a diagonal pattern to add visual flair and differentiate it as a more relaxed space. This material provides a comfortable surface underfoot.
This layout ensures a clear flow from cooking to eating to relaxing. The different materials and board directions visually separate the zones while the continuous deck surface maintains cohesion. For a 20x12 foot deck, assuming standard 5.5-inch wide decking boards and a 16-foot available length, a preliminary material estimate would involve calculating the total square footage (240 sq ft) and then considering waste for cuts and specific zone layouts. For example, a diagonal layout often incurs more waste than a straight lay. Always confirm board lengths and cutting plans to minimize waste.
Complementary products could include matching fascia boards for the deck edges, and perhaps a few decorative planters to further define the zones. Consider adding low-voltage deck lighting to enhance ambiance and safety during evening gatherings.
Finishing Touches and Maintenance
The final appearance of your deck significantly impacts the gathering experience. Consider how different finishes and colors will complement your home's exterior and landscaping. Hardwood decking can be oiled to maintain its color or allowed to weather to a natural silver patina. Composite and PVC decking offer a range of pre-finished colors and textures.
Maintenance is an ongoing consideration. Low-maintenance materials like composite and PVC decking require minimal upkeep, typically just periodic cleaning. Hardwood decking may require more regular cleaning and, if desired, reapplication of oil to preserve its original color. Planning for maintenance upfront helps ensure your gathering space remains inviting for years to come. Remember, specific cleaning product compatibility should always be verified with the manufacturer's guidelines for your chosen decking material.
For any decking project, ensure proper ventilation underneath the deck structure. This is critical for the longevity of the deck and the substructure, regardless of the material chosen. Consult installation guides for specific recommendations on board spacing and airflow.
Before you order
- Identify primary gathering zones (cooking, dining, lounge).
- Sketch a preliminary layout, considering flow and pathways.
- Evaluate material options based on zone-specific needs (durability, easy cleaning, aesthetics).
- Consider board direction and borders to define zones visually.
- Plan for lighting and complementary elements (planters, furniture).
- Research maintenance requirements for chosen materials.
- Confirm proper ventilation and installation guidelines.
- Measure accurately and account for waste in material calculations.
Confirm installation details, approved uses and warranty terms in the current instructions for the exact product and profile. Your installer should verify the substrate, structure and applicable project requirements.
Questions to help you decide
What decking material is best for a grilling area?
For a grilling area, composite or PVC decking is often recommended due to its durability, resistance to stains, and ease of cleaning. These materials can withstand spills and grease more readily than some other options, making cleanup simpler. Hardwood decking like Ipe is also highly durable and can be a good choice, though it may require more immediate cleaning of spills to prevent staining, depending on its finish.
How can I define different zones on my deck without building separate levels?
You can define zones using several visual techniques. Changes in decking board direction (e.g., a diagonal lay for one area and a straight lay for another), using different decking materials or colors for distinct zones, or incorporating picture-frame borders can effectively delineate spaces. Strategic placement of furniture, planters, or even outdoor rugs can also help create a sense of separate areas on a single-level deck.
Do I need to consider board spacing when planning my deck for gathering?
Yes, proper board spacing is crucial. It allows for drainage, prevents moisture buildup, and accommodates natural expansion and contraction of the decking material. The exact spacing requirements vary by product and manufacturer. Following the specific product guide for your chosen decking ensures optimal performance and longevity, which is important for any high-use gathering space. Incorrect spacing can lead to issues like cupping or buckling.
Start Planning Your Backyard Gathering Deck
Ready to create the perfect outdoor space for entertaining? Request a material quote today with your project dimensions, desired profile, and ZIP code. Confirm current availability and service options for your chosen decking materials.
Request a material quote →