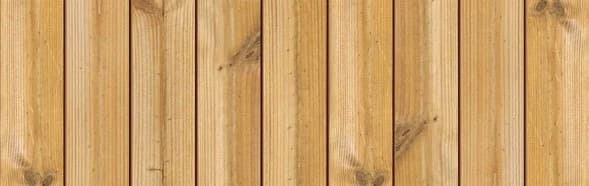
Understanding Scandinavian Thermally Modified Wood Profiles
Scandinavian Thermally Modified Wood is a Nordic softwood selection that undergoes a chemical-free modification process using heat and steam. This process enhances its dimensional stability, making it suitable for both interior and exterior applications.
Each profile has specific characteristics that influence the substructure design, particularly regarding fastening and ventilation requirements.
Substructure Basics: Furring Strips and Battens
For most wall and ceiling applications, a system of furring strips or battens forms the immediate substructure for Scandinavian Thermally Modified Wood. These strips create an air gap behind the cladding, which is essential for ventilation and moisture management, especially in exterior rainscreen assemblies.
The material for furring strips can vary. Treated lumber is common for exterior applications to resist decay. For interior use, untreated lumber or metal furring channels might be suitable.
Fastening Methods and Substructure Alignment
The chosen fastening method for Scandinavian Thermally Modified Wood directly impacts the substructure's layout. For profiles like V-Joint or Fluted, hidden fastening systems are often preferred to maintain a clean aesthetic. This typically involves fastening through the tongue or a specific recess, requiring precise alignment of the furring strips.
When using face fastening, the fasteners are visible, and the substructure needs to provide solid backing at every fastening point. Regardless of the method, ensure that fasteners penetrate securely into the furring strips, achieving sufficient embedment for structural integrity. The spacing of your furring strips must align with the manufacturer's recommendations for fastener spacing, which is often dictated by the profile and application.
Example: Planning a Horizontal Wall Cladding Substructure
For horizontal cladding, the furring strips are typically installed vertically. This allows any moisture that penetrates the cladding to drain downwards within the air gap. If the wall is a rainscreen assembly, a weather-resistive barrier (WRB) would be applied directly to the sheathing first.
For a 15-foot (180-inch) wide wall, dividing 180 inches by 24 inches yields 7.5. This means you would need 8 furring strips, spaced 24 inches apart, plus one at each end. So, a total of 9 vertical furring strips, each 10 feet long, would be required. This provides a solid backing for the horizontal cladding and ensures proper ventilation.
Always confirm the exact spacing and type of fasteners with your system provider or the product documentation for your specific profile and application.
Ventilation and Drainage in Exterior Applications
For exterior wall applications, particularly rainscreen systems, the substructure plays a critical role in ventilation and drainage. The air gap created by furring strips allows air to circulate, helping to dry out any moisture that might get behind the cladding.
Proper detailing at the base and top of the wall is essential for allowing air intake and exhaust. Insect screens or vents should be integrated into these areas to prevent pests while maintaining airflow. This open cavity design helps to prevent moisture accumulation and can contribute to the long-term performance of the Scandinavian Thermally Modified Wood.
Substructure for Decking and Soffit Applications
When using the S4S E4E profile for selected decking, the substructure will typically consist of joists. These joists must be adequately sized and spaced according to structural requirements and local building codes to support the intended live loads. The Scandinavian Thermally Modified Wood decking would then be fastened directly to these joists.
For soffit applications, whether interior or exterior, the substructure might involve strapping or furring strips attached to roof trusses or framing. The goal is to provide a level and secure surface for fastening the Scandinavian Thermally Modified Wood, ensuring proper alignment and preventing sagging over time.
Before you order
- Verify the specific Scandinavian Thermally Modified Wood profile and its recommended fastening method.
- Consult product documentation for recommended furring strip dimensions and spacing.
- Determine if the application is interior, exterior, or a rainscreen system.
- Account for ventilation and drainage requirements in exterior applications.
- Select appropriate substructure materials (e.g., treated lumber for exterior).
- Calculate the quantity of furring strips or joists needed based on dimensions and spacing.
- Plan for proper alignment of substructure components to accommodate fasteners.
- Consider the structural requirements for decking applications, including joist sizing and spacing.
Confirm installation details, approved uses and warranty terms in the current instructions for the exact product and profile. Your installer should verify the substrate, structure and applicable project requirements.
Questions to help you decide
What is the primary purpose of furring strips for Scandinavian Thermally Modified Wood?
Furring strips primarily serve to create an air gap behind the cladding, which is crucial for ventilation and moisture management, especially in exterior rainscreen assemblies. They also provide a consistent and secure surface for fastening the wood.
Can I use the same substructure for both interior and exterior applications?
While the basic principle of providing a secure fastening surface remains, exterior applications often require additional considerations such as treated lumber for furring strips, a weather-resistive barrier, and specific detailing for ventilation and drainage that are not typically necessary for interior installations.
How do I determine the correct spacing for my substructure?
The correct spacing for your substructure (furring strips or joists) is determined by the specific Scandinavian Thermally Modified Wood profile, the intended application, and the manufacturer's recommendations. It is crucial to consult the product documentation or your system provider to ensure adequate support and proper fastening.
Plan Your Scandinavian Thermally Modified Wood Project
Ready to specify the substructure for your Scandinavian Thermally Modified Wood project? Request a material quote with your project dimensions, exact profile, and ZIP code to confirm current availability and service options. Our team can help ensure you have the right components for a successful installation.
Request a material quote →