Understanding the Rainscreen Principle
A rainscreen assembly functions on the principle of a pressure-equalized or drained and ventilated cavity. Instead of relying solely on the outer cladding to be a perfect barrier against water, it provides a secondary line of defense. Any water that penetrates the outer cladding is directed away from the building's structural components and allowed to drain or evaporate.
This system helps prevent moisture from accumulating within the wall structure, which can lead to issues like mold, mildew, and structural degradation. For a material like Scandinavian thermally modified wood, which offers natural character and dimensional stability, a rainscreen assembly complements its inherent properties by providing a robust moisture management strategy for the overall wall system.
The key components of a rainscreen assembly typically include the exterior cladding, a ventilated drainage cavity, a weather-resistant barrier (WRB), and the structural sheathing or substrate.
Scandinavian Thermally Modified Wood as Cladding
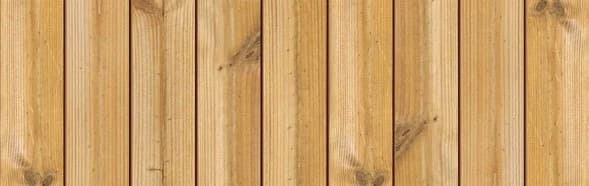
Scandinavian thermally modified wood is a Nordic softwood selection that undergoes a heat and steam treatment process. This modification enhances its dimensional stability without the use of chemical preservatives. The material offers visible grain and a warm color, suitable for modern wall and ceiling systems.
These profiles are designed for siding and architectural wall applications. When used as the outer layer of a rainscreen, the cladding boards are typically installed with intentional gaps or open joints to allow air circulation and drainage into the cavity.
The natural character and chemical-free modification process make Scandinavian thermally modified wood a choice for projects seeking expressive architectural surfaces.
Learn more about the material: [Scandinavian Thermally Modified Wood](/thermally-modified-wood/scandinavian)
The Drainage Cavity: Airflow and Moisture Management
The drainage cavity is the ventilated air space created between the back of the Scandinavian thermally modified wood cladding and the weather-resistant barrier. This cavity serves several crucial functions:
First, it allows any water that bypasses the cladding to drain downwards and exit the wall system, typically at the base of the wall or around openings. Second, it promotes airflow, which helps to dry out any moisture within the cavity, preventing accumulation and potential damage to the underlying structure. Third, the cavity can help equalize air pressure between the exterior and interior, reducing the driving force of wind-driven rain.
The depth of the drainage cavity is a critical design decision. While specific requirements can vary by local building practices and project conditions, a common cavity depth ranges from 3/4 inch to 1 1/2 inches. This depth is typically achieved using furring strips or a proprietary rainscreen mat material installed vertically over the weather-resistant barrier. The furring strips also provide the attachment points for the Scandinavian thermally modified wood cladding.
Consider using [Siding and Cladding](https://www.lumberplus.com/siding-and-cladding) to explore different installation supports.
Weather-Resistant Barrier (WRB)
Behind the drainage cavity, the weather-resistant barrier (WRB) is the primary line of defense against water intrusion. This material, often a synthetic house wrap or a fluid-applied membrane, is installed over the structural sheathing. Its purpose is to shed water that penetrates the cladding and drainage cavity, preventing it from reaching the structural components of the wall.
The WRB must be continuous and properly integrated with flashing details around windows, doors, and other penetrations to ensure a watertight seal. It should be capable of resisting water penetration while also allowing water vapor to escape from the wall assembly, preventing moisture buildup within the wall. The choice of WRB should be compatible with the other materials in the wall system and appropriate for the anticipated weather conditions.
Explore options for [Thermally Modified Wood](https://www.lumberplus.com/thermally-modified-wood) for other facade components.
Substrate and Structural Support
The structural sheathing, typically plywood or oriented strand board (OSB), provides the substrate for the WRB and serves as the structural backing for the entire wall assembly. It is fastened to the wall framing and contributes to the structural integrity of the building. The sheathing must be adequately secured and provide a flat, stable surface for the subsequent layers of the rainscreen system.
The wall framing, whether wood or metal, provides the primary structural support for the wall. The design of the framing must accommodate the weight of the cladding and all rainscreen components, as well as any other loads the wall is designed to bear.
Proper detailing at the base of the wall, corners, and around openings is essential for the effective performance of a rainscreen assembly. This includes insect screens at the top and bottom of the drainage cavity, drip edges, and robust flashing to manage water flow and prevent pests from entering the cavity.
Worked Example: Designing a Rainscreen for a 20-foot Wall Section
Consider a hypothetical 20-foot long by 9-foot high wall section on a building designed with a rainscreen assembly using Scandinavian thermally modified wood Fluted #5 profile (1 × 6 nominal size).
1. **Cladding Material:** Scandinavian Thermally Modified Wood, Fluted #5, 1x6 nominal (actual dimensions approximately 3/4" thick by 5 1/2" wide).
2. **Weather-Resistant Barrier (WRB):** A high-performance, vapor-permeable synthetic house wrap. This is installed directly over the structural sheathing, shingled to shed water, and taped at all seams and penetrations.
3. **Furring Strips (Drainage Cavity):** Vertical furring strips of treated wood, 3/4 inch thick by 1 1/2 inches wide, are fastened through the WRB into the wall studs. These strips create the 3/4-inch drainage cavity.
4. **Cladding Installation:** The Fluted #5 Scandinavian thermally modified wood is fastened to the furring strips. For a vertical installation, horizontal furring strips might be used, or a double furring system for increased ventilation.
5. **Insect Screen:** A continuous insect screen (e.g., rigid plastic or metal mesh) is installed at the bottom and top of the furring strips to prevent insects and debris from entering the drainage cavity while maintaining airflow. This is crucial for maintaining the functionality of the cavity.
6. **Flashing:** Custom metal flashing is installed at the base of the wall, extending outwards from the WRB, over the bottom of the furring strips, and behind the bottom edge of the cladding to direct water away. Similar flashing is used around windows and doors, integrated with the WRB.
This example illustrates how each component works in concert to manage moisture and protect the building envelope.
Before you order
- Confirm local building codes and specific requirements for rainscreen assemblies in your area.
- Select the appropriate Scandinavian thermally modified wood profile and finish for aesthetic and performance goals.
- Determine the required depth of the drainage cavity based on climate and moisture management needs.
- Choose a compatible weather-resistant barrier (WRB) that is vapor-permeable and water-resistant.
- Plan for proper detailing of flashing, weep holes, and insect screens at all critical junctions (base, corners, openings).
- Verify the structural capacity of the wall framing and sheathing to support the entire rainscreen assembly.
- Consult with an architect or building professional for complex designs or challenging environmental conditions.
Confirm installation details, approved uses and warranty terms in the current instructions for the exact product and profile. Your installer should verify the substrate, structure and applicable project requirements.
Questions to help you decide
Why is a rainscreen assembly important for exterior cladding?
A rainscreen assembly is important because it provides a secondary layer of defense against moisture intrusion. It creates a ventilated air space behind the cladding, allowing water that penetrates the outer layer to drain away and helping the wall to dry, thus preventing moisture buildup, mold, and potential structural damage.
Can I use Scandinavian thermally modified wood without a rainscreen?
While Scandinavian thermally modified wood is dimensionally stable, using it as part of a rainscreen assembly is generally recommended for exterior applications, especially in areas exposed to significant weather. Direct-to-sheathing installations without a drainage cavity may trap moisture, potentially compromising the long-term performance of the wall system. Always consult local building codes and design professionals for specific project requirements.
What is the typical depth of a rainscreen drainage cavity?
The typical depth of a rainscreen drainage cavity often ranges from 3/4 inch to 1 1/2 inches. This depth is usually created by vertical furring strips installed over the weather-resistant barrier. The exact depth can depend on factors like climate, cladding type, and specific ventilation requirements.
Plan Your Scandinavian Thermally Modified Wood Rainscreen Project
Ready to specify Scandinavian thermally modified wood for your facade? Request a material quote with your project dimensions, exact profile, and ZIP code to confirm current availability and service options. Our team can assist with material selection and quantity estimates for your rainscreen assembly.
Request a material quote →