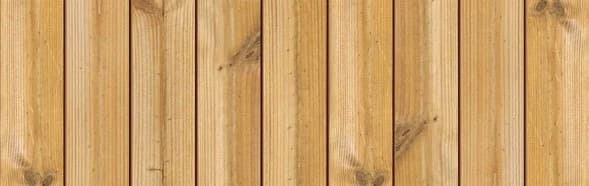
Understanding Scandinavian Thermally Modified Wood
Scandinavian Thermally Modified Wood is derived from a selection of Nordic softwoods. The thermal modification process uses controlled heat and steam to alter the wood's cellular structure. This process improves the wood's dimensional stability, which means it is less prone to expanding and contracting with changes in humidity and temperature compared to untreated wood. This enhanced stability is a significant advantage for interior applications where consistent environmental conditions are often desired.
The modification process also imparts a warm, consistent color throughout the wood, highlighting its natural grain. This natural character contributes to a refined aesthetic, suitable for modern and traditional interior styles alike. Importantly, the modification is a chemical-free process, relying solely on heat and steam.
The material is noted for its expressive Nordic grain, which offers a natural and inviting texture for interior surfaces. It is suitable for a range of applications, including walls, ceilings, soffits, and facades, indicating its versatility for coordinated design elements across different areas of a project.
For an interior feature wall, the inherent stability and appearance of Scandinavian Thermally Modified Wood make it a considered choice, offering a distinct alternative to painted drywall or other wall coverings. Its suitability for interior applications is a core benefit.
Selecting the Right Profile for Your Feature Wall
The profile of the Scandinavian Thermally Modified Wood planks plays a critical role in the final appearance of your feature wall. Different profiles create distinct shadow lines and textures, influencing the overall design aesthetic.
The V-Joint / Nickel Gap profile typically creates a subtle V-shaped groove or a narrow, consistent gap between boards, offering a classic paneling look. This can be effective for a clean, linear design.
The Fluted #5 profile is designed for architectural walls and ceilings, suggesting a more textured or ribbed surface that can add visual depth and a contemporary feel to a feature wall. This profile can create interesting light and shadow play, making the wall a focal point.
S4S E4E (Surfaced Four Sides, Eased Four Edges) is a versatile profile that results in a smooth, square-edged board. While often used for siding, ceilings, and decking, it can also be adapted for interior walls where a flat, flush surface is desired, or where custom spacing and shadow lines are intended through installation.
When choosing a profile, consider the desired aesthetic, the scale of the room, and how light will interact with the wall. The nominal size of 1x6 inches is common across several profiles, providing a consistent board width for design planning.
Finishes and Appearance Considerations
Scandinavian Thermally Modified Wood presents a natural, warm Nordic grain. For interior feature walls, the choice of finish can significantly impact the final look and maintenance requirements. While the material is thermally modified for stability, an appropriate finish can protect the surface and enhance its appearance.
Many prefer to maintain the wood's natural appearance, using a clear sealant or a very light stain to protect it while allowing the grain to show through. This approach emphasizes the "Natural - warm Nordic grain" tone of the wood. Alternatively, a tinted finish can be applied to alter the color, allowing for integration with specific interior color palettes.
Unlike exterior applications where weathering causes a silvery-gray patina, interior feature walls are protected from UV exposure and moisture, preserving the original color longer. However, regular cleaning and occasional reapplication of finishes may be necessary to maintain its appearance over time, depending on the chosen product and usage within the room. Always consult the finish manufacturer's instructions for interior application suitability and maintenance schedules.
Planning Your Interior Feature Wall Project
A successful interior feature wall project with Scandinavian Thermally Modified Wood requires careful planning. Start by accurately measuring the wall dimensions where the material will be installed. Consider any obstructions such as windows, doors, outlets, or built-in furniture that will require cuts or careful detailing.
Create a layout plan. This involves deciding on the orientation of the planks (horizontal or vertical) and how joints will be managed. Horizontal installation can make a room feel wider, while vertical installation can make ceilings appear higher. Plan for consistent spacing if using a profile that allows for it, and ensure that any visible fasteners are considered in the design.
Consider the substructure. The feature wall material will need a flat, stable surface for attachment. This might involve preparing the existing drywall or plaster, or installing furring strips if a specific spacing or ventilation gap is desired (though less critical for interior, non-wet applications). Ensure the wall is clean, dry, and structurally sound before installation.
Finally, account for electrical outlets, light switches, and other wall fixtures. Precise measurements and careful cuts will be necessary to integrate these elements seamlessly into the wood paneling. It is often helpful to remove faceplates and measure from the box for accuracy.
Worked Example: Designing a 10-Foot Feature Wall
Let's consider a hypothetical interior feature wall that is 10 feet wide and 8 feet high. Assuming the actual coverage width of each board is 5.5 inches (standard for a 1x6 board after milling and accounting for the joint profile), we can calculate the material needed.
First, calculate the total area: 10 feet wide * 8 feet high = 80 square feet. To determine the number of boards, divide the total width by the effective width of each board. 10 feet * 12 inches/foot = 120 inches. 120 inches / 5.5 inches/board = approximately 21.82 boards. Since you cannot purchase partial boards, you would need 22 boards for the width if installed horizontally.
For an 8-foot high wall, if installing horizontally, each board would be 10 feet long. So, 22 boards of 10-foot length would be needed. If installing vertically, each board would be 8 feet long. In this case, you would need 22 boards of 8-foot length.
It's always recommended to add an overage for cuts, waste, and potential errors. A common practice is to add 10-15% to the calculated quantity. For this example, 22 boards * 1.15 (15% overage) = 25.3 boards. Therefore, you would plan to purchase 26 boards of the appropriate length (either 8-foot or 10-foot, depending on orientation).
Consider the layout of joints for vertical installation. If boards are 8 feet long and the wall is 8 feet high, you can run full-length boards. For longer walls or specific aesthetic, you might consider staggered joints, which would require more careful planning and potentially more waste, increasing the overage percentage.
Before you order
- Confirm the wall dimensions, including height, width, and any obstructions.
- Decide on the orientation of the planks (horizontal or vertical).
- Choose a suitable interior finish (clear, tinted, or none) and verify its compatibility with thermally modified wood.
- Plan for the substructure and attachment method to ensure a flat, secure installation.
- Account for electrical outlets, switches, and other wall fixtures in your layout plan.
- Calculate the required material quantity, including an appropriate overage for cuts and waste.
- Consider complementary materials and design elements for the surrounding interior space.
Confirm installation details, approved uses and warranty terms in the current instructions for the exact product and profile. Your installer should verify the substrate, structure and applicable project requirements.
Questions to help you decide
Can Scandinavian Thermally Modified Wood be painted for an interior feature wall?
While Scandinavian Thermally Modified Wood can be painted, its natural beauty, warm color, and visible grain are often the primary reasons for its selection. Painting would cover these characteristics. If a specific color is desired, a semi-transparent stain or a clear finish with a slight tint might be a more suitable option to allow some of the wood's natural texture to show through. Always ensure any paint or stain product is compatible with thermally modified wood and suitable for interior applications.
Is special care required for a Scandinavian Thermally Modified Wood interior feature wall?
For an interior feature wall, maintenance is generally minimal compared to exterior applications. Regular dusting or wiping with a soft, dry cloth is usually sufficient to keep the surface clean. If a finish has been applied, follow the finish manufacturer's recommendations for occasional cleaning or reapplication to maintain its protective qualities and appearance. Avoid harsh chemical cleaners that could damage the wood or its finish.
Can I install Scandinavian Thermally Modified Wood directly over drywall?
Yes, Scandinavian Thermally Modified Wood can typically be installed directly over existing drywall, provided the drywall is sound, clean, and flat. For best results and to ensure proper fastening, it is often recommended to locate wall studs and fasten the wood planks into the studs. If the drywall is uneven or if you desire a specific air gap behind the planks for aesthetic or minor moisture control purposes (less common for interior), furring strips can be installed first, then the wood planks attached to the furring strips.
Ready to Design Your Feature Wall?
Request a material quote for Scandinavian Thermally Modified Wood. Provide your project dimensions, desired profile, and ZIP code to confirm current availability and service options. Explore our full range of <a href="/thermally-modified-wood/scandinavian">Scandinavian Thermally Modified Wood</a>, <a href="/siding-and-cladding">Siding and Cladding</a> options, and other <a href="/thermally-modified-wood">Thermally Modified Wood</a> products. Consider <a href="/brands/norx">NORX</a> and <a href="/products/maximo-accoya">Maximo Accoya</a> for related project needs.
Request a material quote →