Understanding Scandinavian Thermally Modified Wood
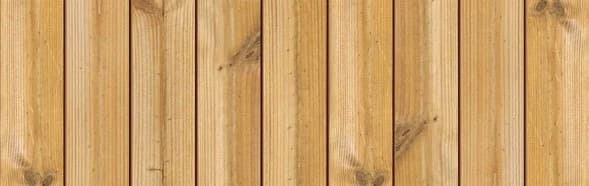
Scandinavian thermally modified wood is a Nordic softwood selection that undergoes a heat and steam treatment process. This modification enhances its dimensional stability without the use of chemical preservatives. The resulting material features visible grain and a warm, natural color, suitable for modern architectural applications.
Its versatility allows for coordinated designs across walls, ceilings, soffits, and accents, making it a suitable choice for a cohesive facade refresh. The chemical-free process and natural character are key benefits for those seeking an expressive, warm architectural surface.
For more details on product characteristics, visit: /thermally-modified-wood/scandinavian
Assessing Your Existing Facade: The First Step
Before selecting new materials, a thorough assessment of the existing facade is crucial. This involves more than just visual inspection; it requires understanding the underlying structure and identifying any deficiencies that need to be addressed. Look for signs of water damage, rot, insect infestation, or structural instability in the current cladding and its supporting elements.
Document existing conditions with photographs and detailed notes. Pay close attention to areas around windows, doors, and rooflines, as these are common points for water intrusion. Any identified issues, such as compromised sheathing, damaged framing, or inadequate moisture barriers, must be repaired before installing new cladding. This foundational work ensures the longevity and performance of your refreshed facade.
Comparing Existing and Proposed Layouts: A Worked Example
Let's consider a hypothetical facade refresh for a section of a building. Imagine an existing wall section measuring 15 feet wide by 9 feet high. The current cladding is a dated vertical siding. We propose replacing it with Scandinavian thermally modified wood in a V-Joint / Nickel Gap profile, installed horizontally.
Assuming an effective coverage width of 5.25 inches per board (allowing for the lap/joint), we can calculate the number of boards needed. For a 9-foot (108-inch) high wall, dividing 108 inches by 5.25 inches per board gives approximately 20.57 boards. Since you cannot install a partial board horizontally, you would need 21 full boards for the height. Each board would be 15 feet long.
Total linear footage for the 15-foot wide, 9-foot high section would be 21 boards * 15 feet/board = 315 linear feet. When ordering, consider waste factor for cuts and potential defects, typically adding 10-15%. This means you might order around 347 to 362 linear feet.
This example highlights the importance of precise measurements and understanding the effective coverage of your chosen profile. The visual impact of horizontal V-Joint / Nickel Gap will be distinct from vertical siding, offering a cleaner, more contemporary aesthetic with pronounced shadow lines.
Selecting Profiles and Finishes for Your Facade
Scandinavian thermally modified wood offers different profiles that create distinct visual effects. The V-Joint / Nickel Gap profile creates a clean, linear look with a subtle shadow line, suitable for both modern and traditional aesthetics. The Fluted #5 profile introduces a textured, architectural surface, adding depth and visual interest. The S4S E4E profile provides a smooth, reversible surface, offering flexibility in appearance.
While Scandinavian thermally modified wood has a natural warm tone, it can be left unfinished to weather to a silver-gray patina over time, or a compatible finish can be applied to maintain its original color or achieve a specific aesthetic. Consider how the chosen profile and finish will integrate with other facade elements like windows, doors, and trim, as well as the surrounding landscape. The choice of profile impacts shadow lines and overall texture, while the finish influences color retention and weathering.
Planning for Installation and Substructure
Proper installation is critical for the performance and appearance of your refreshed facade. Scandinavian thermally modified wood, like other exterior cladding, typically requires a rainscreen assembly to manage moisture effectively. This involves creating a drainage plane and ventilation gap behind the cladding.
The substructure, usually furring strips, provides the necessary ventilation space and a secure attachment point for the cladding. Ensure that the furring strips are plumb and level to provide a flat surface for the new material. Fasteners should be corrosion-resistant and appropriate for the wood species and exposure conditions. Refer to manufacturer guidelines for specific fastening schedules and recommended clearances, particularly at the base of the wall and around openings.
Consider the layout of boards to minimize waste and ensure a visually appealing pattern. Plan for butt joints to occur over solid blocking or furring. Proper detailing around windows and doors is also essential to prevent water intrusion and maintain a clean aesthetic.
Considering the Impact of Climate and Exposure
While thermally modified wood offers improved dimensional stability, understanding local climate conditions is still important for long-term performance. Areas with high sun exposure may experience more pronounced weathering, leading to a faster change in color if the wood is left unfinished. Coastal environments, with their salt air and humidity, may require specific fastener choices to resist corrosion.
In cold climates, proper detailing for snow accumulation and ice damming is important, especially at the base of the facade. Ensuring adequate ventilation in the rainscreen assembly helps manage moisture in all climates, reducing the risk of rot and mildew. Discuss your specific climate considerations with your supplier or contractor to ensure the chosen installation methods and maintenance plan are appropriate.
Before you order
- Assess the existing facade for structural integrity, water damage, and rot.
- Repair any underlying issues (sheathing, framing, moisture barrier) before cladding.
- Measure the facade dimensions accurately, considering all openings and corners.
- Decide on a finish: natural weathering or a protective coating.
- Plan the installation method, including rainscreen assembly and furring strip layout.
- Calculate material quantities, adding a waste factor for cuts.
- Consider fastener type and material for durability in your climate.
- Detail around windows, doors, and corners for weather protection and aesthetics.
- Plan for ongoing maintenance to preserve the facade's appearance and integrity.
Confirm installation details, approved uses and warranty terms in the current instructions for the exact product and profile. Your installer should verify the substrate, structure and applicable project requirements.
Questions to help you decide
What are the primary benefits of Scandinavian thermally modified wood for a facade refresh?
Scandinavian thermally modified wood offers enhanced dimensional stability due to the heat and steam treatment, reducing swelling and shrinking. It is a chemical-free product, providing a natural and warm aesthetic with visible Nordic grain. Its versatility across various profiles supports cohesive designs for walls, ceilings, and soffits, making it ideal for a refreshed, modern facade. It can be left to weather naturally or finished to maintain its initial color.
Can I install Scandinavian thermally modified wood directly over my existing siding?
Generally, it is not recommended to install new cladding directly over existing siding. A proper facade refresh often involves removing the old cladding to inspect the underlying structure, repair any damage, and install a modern rainscreen assembly. This ensures adequate ventilation, moisture management, and a secure, flat surface for the new Scandinavian thermally modified wood, which is crucial for long-term performance.
How do I maintain the natural appearance of Scandinavian thermally modified wood?
If left unfinished, Scandinavian thermally modified wood will naturally weather to a silver-gray patina over time, a process that can vary based on sun exposure and climate. To maintain its original warm, natural tone, a compatible UV-protective finish can be applied. Regular cleaning to remove dirt and mildew is also recommended, regardless of whether a finish is applied. Always follow the specific instructions from the finish manufacturer for application and reapplication.
Ready to Refresh Your Facade?
Request a material quote for Scandinavian thermally modified wood. Provide your project dimensions, desired profile, and ZIP code to confirm current availability and service options. Explore our full range of <a href="/siding-and-cladding">siding and cladding</a> products or learn more about <a href="/thermally-modified-wood">thermally modified wood</a> options.
Request a material quote →