Understanding Scandinavian Thermally Modified Wood for Exterior Applications
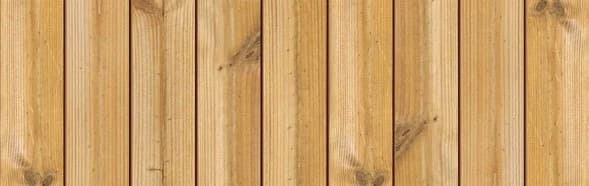
Scandinavian Thermally Modified Wood is a Nordic softwood selection known for its visible grain and warm color. It undergoes a heat and steam modification process that enhances its dimensional stability without the addition of chemical preservatives. This makes it suitable for various exterior applications, including siding, ceilings, soffits, and facades.
The material's improved stability is particularly beneficial around dynamic elements like doors, where movement from temperature and humidity fluctuations can be pronounced.
When used as part of an exterior facade, Scandinavian Thermally Modified Wood contributes to a natural, warm Nordic character, making it a compelling choice for architectural surfaces that extend from interior to exterior spaces.
Essential Clearances for Door Operation and Material Movement
Proper clearance around an exterior door clad with Scandinavian Thermally Modified Wood is non-negotiable. The door itself requires sufficient space to open and close freely without obstruction from the surrounding cladding. This includes clearance along the jambs, head, and sill.
Beyond the door's operational needs, the wood cladding also requires space for natural expansion and contraction due to changes in temperature and humidity. While thermally modified wood offers enhanced stability, it is not entirely static. Consult specific manufacturer guidelines for precise recommendations.
For the door sill, ensure adequate clearance for drainage and to prevent water from wicking up into the wood. The bottom edge of the cladding should ideally be kept a minimum of 6-8 inches above finished grade, but around a door, the sill detail takes precedence for water shedding.
Jamb Transitions: Integrating Cladding with Door Frames
The transition where Scandinavian Thermally Modified Wood meets the door jamb is crucial for both weather protection and aesthetic continuity. There are several common approaches:
1. **Flush Detail:** The cladding can terminate flush with the door frame, requiring precise cuts and careful installation. This often necessitates a continuous sealant bead between the wood and the frame to prevent water intrusion.
2. **Trim Detail:** Applying separate trim pieces, also made from Scandinavian Thermally Modified Wood or a complementary material, around the door frame can provide a clean, finished edge. This trim typically overlaps the cladding slightly, creating a shadow line and a robust weather seal. The S4S E4E profile (5/4 × 6) can be suitable for trim applications due to its finished-on-all-sides nature.
3. **Recessed Detail:** The cladding can be set back from the door frame, creating a reveal that adds depth to the facade. This approach often requires a deeper jamb extension or a specific flashing detail to ensure water is directed away from the opening.
Regardless of the chosen detail, ensure that all cut ends of the thermally modified wood are properly sealed, especially if they are exposed to weather. This helps maintain the material's stability and appearance.
Water Management Strategies Around Door Openings
Effective water management is paramount around exterior doors. Water can penetrate openings through wind-driven rain, capillary action, and condensation. A multi-layered approach is generally most effective:
1. **Flashing:** Proper flashing is the first line of defense. Head flashing should extend over the top of the door frame and integrate with the weather-resistive barrier (WRB) behind the cladding, directing water outwards. Jamb flashing should be installed vertically along the sides, and sill flashing should extend under the door frame and project beyond the cladding to shed water.
This allows any water that bypasses the exterior surface to drain freely down and out, preventing it from reaching the underlying structure. This system also promotes ventilation, helping the wood dry out.
3. **Sealants:** High-quality, exterior-grade sealants should be used at all critical junctions, such as where trim meets the door frame, or where cladding meets other materials. Ensure the sealant is compatible with both the wood and the door frame material, and that it can accommodate minor movement without cracking or losing adhesion.
4. **Drip Edges:** Incorporate drip edges at the head of the door and potentially along the bottom of any horizontal cladding elements above the door to direct water away from the opening and prevent staining or water ingress.
Worked Example: Detailing a Door with 1x6 V-Joint Cladding
Consider an exterior door opening measuring 36 inches wide by 80 inches high, which will be clad with Scandinavian Thermally Modified Wood in a 1x6 V-Joint profile (nominal size 1x6, actual about 3/4 inch by 5 1/2 inches). The goal is a clean, trim-less look where the cladding terminates directly at the door frame.
1. **Head Detail:** Above the door, horizontal V-Joint cladding boards will run. A continuous head flashing will be installed over the door frame, extending past the face of the cladding to direct water away.
2. **Jamb Detail:** Vertical V-Joint cladding boards will run up to the sides of the door frame. Behind the cladding, jamb flashing will be integrated with the WRB.
The sill itself will be designed with a slope to shed water away from the building.
This approach minimizes visual clutter, relying on precise cuts, robust flashing, and a carefully applied sealant to manage water and accommodate material movement.
Before you order
- Confirm door swing and necessary operational clearances.
- Select cladding profile (e.g., V-Joint, Fluted #5, S4S E4E) for aesthetic and functional fit.
- Decide on jamb transition: flush, trimmed, or recessed.
- Specify flashing types and integration with WRB (head, jamb, sill).
- Plan for a rainscreen gap behind cladding for drainage and ventilation.
- Choose compatible exterior-grade sealants.
- Determine minimum cladding-to-door frame/trim clearances.
- Consider drip edges or other water shedding elements.
- Account for material movement due to thermal expansion/contraction.
- Plan for sealing all exposed cut ends of the thermally modified wood.
Confirm installation details, approved uses and warranty terms in the current instructions for the exact product and profile. Your installer should verify the substrate, structure and applicable project requirements.
Questions to help you decide
Can Scandinavian Thermally Modified Wood be used for door trim directly?
Yes, Scandinavian Thermally Modified Wood, particularly the S4S E4E profile, can be used for door trim. Its enhanced dimensional stability makes it suitable for this application. Ensure proper clearances are maintained and all cut ends are sealed to protect against moisture.
What is the recommended gap between the cladding and the door frame?
This gap allows for natural expansion and contraction of the wood and provides space for a sealant bead, if used. Always check specific manufacturer guidelines for precise recommendations.
How important is flashing around exterior doors with wood cladding?
Flashing is critically important around exterior doors, especially when using wood cladding. It acts as the primary barrier against water intrusion, directing moisture away from the building envelope. Proper head, jamb, and sill flashing, integrated with the building's weather-resistive barrier, is essential for long-term performance and preventing moisture-related damage.
Request a Quote for Your Project
Ready to incorporate Scandinavian Thermally Modified Wood into your exterior door details? Request a material quote today. Provide your project dimensions, desired profile, and ZIP code to confirm current availability and service options. Our team can assist you in selecting the right materials for a durable and aesthetically pleasing facade.
Request a material quote →