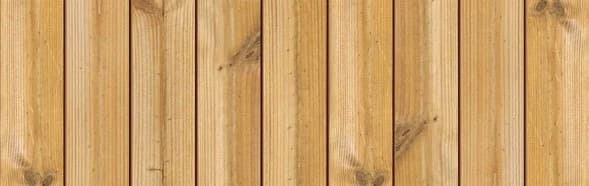
Understanding Scandinavian Thermally Modified Wood
Scandinavian Thermally Modified Wood is a Nordic softwood that undergoes a heat and steam treatment process. This modification enhances the wood's dimensional stability without the use of chemical preservatives. The process results in a material with a consistent structure and a warm, natural character.
The thermal modification process aims to reduce the wood's moisture absorption, which can contribute to its stability in environments with fluctuating humidity and temperature. This characteristic is particularly relevant for exterior applications like commercial entrance cladding, where materials are exposed to varying weather conditions.
The wood retains its natural grain patterns, offering an aesthetic that can range from rustic to modern depending on the chosen profile and finish. This allows for design flexibility in creating an inviting commercial facade. It is suitable for a range of applications, including walls, ceilings, soffits, and selected decking. (Source: S1)
Profiles for Commercial Entrance Cladding
When selecting Scandinavian Thermally Modified Wood for a commercial entrance, the profile plays a significant role in both aesthetics and installation. Lumber Plus offers several profiles that can be considered:
This profile creates a clean, linear look with a subtle shadow line, which can be effective for a contemporary commercial entrance. (Source: S1)
For a more architectural statement, the Fluted #5 profile (1 × 6 nominal size) is designed for walls and ceilings. Its textured surface can add depth and visual interest, making an entrance more distinctive. (Source: S1)
The S4S E4E (Surfaced Four Sides, Eased Four Edges) profile (5/4 × 6 nominal size) is versatile, listed for siding, ceilings, and decking. This profile offers a smooth, clean appearance that can be used for various design approaches, from minimalist to more traditional. (Source: S1)
The choice of profile should align with the overall architectural vision for the commercial building and consider how light will interact with the facade throughout the day.
Designing for High-Traffic Commercial Entrances
Commercial entrances experience heavy foot traffic, potential impacts, and constant exposure to the elements. When using Scandinavian Thermally Modified Wood, it is important to consider these factors in the design and detailing.
For exterior cladding, proper rainscreen detailing is essential. This involves creating a ventilated air gap behind the cladding to allow moisture to drain and the wall assembly to dry. This helps protect the building envelope and contributes to the longevity of the wood. The specific fastening system and substructure must be designed to accommodate the chosen profile and local building requirements.
Consider the use of trim and corner details that protect exposed edges from impact. Metal flashing, robust corner boards, or integrated architectural elements can shield the wood in vulnerable areas. The design should also account for accessibility requirements, ensuring that the wood cladding does not impede doorways or ramps.
While Scandinavian Thermally Modified Wood is dimensionally stable, all wood materials will experience some movement. Proper installation techniques, including appropriate spacing between boards and at ends, are critical to allow for this natural movement and prevent buckling or cracking over time. Consult manufacturer guidelines for specific installation gaps.
Worked Example: Entryway Feature Wall
Let's consider a hypothetical commercial entrance with an interior feature wall designed to create a visual impact. The wall measures 12 feet wide by 9 feet high, located in a reception area immediately inside the main doors. We choose the Fluted #5 profile (1 × 6 nominal size) for its architectural texture.
The nominal dimensions for the Fluted #5 profile are 1 inch thick by 6 inches wide. Assuming a usable face width of 5.5 inches (actual width after milling), we can calculate the number of boards needed. For the 12-foot (144-inch) width, we divide 144 inches by 5.5 inches per board, which equals approximately 26.18 boards. To cover the entire width, we would need 27 boards.
For the 9-foot height, if we plan to run the boards vertically, we would need boards at least 9 feet long. Standard lengths typically come in even foot increments (e.g., 8-foot, 10-foot, 12-foot). If 10-foot boards are available, each board would yield one 9-foot piece with a 1-foot offcut. If 12-foot boards are used, each would yield one 9-foot piece with a 3-foot offcut. For this example, let's assume 10-foot lengths are sourced.
Therefore, to cover the 12-foot by 9-foot wall, we would need 27 boards, each 10 feet long. Total linear footage would be 27 boards * 10 feet/board = 270 linear feet. This calculation does not account for waste from cuts around outlets, switches, or other architectural features, so an additional waste factor (typically 10-15%) should be added to the total linear footage for purchasing.
For example, with a 10% waste factor, 270 linear feet * 1.10 = 297 linear feet. Rounding up to the nearest full board length, this might translate to purchasing 30 boards of 10 feet each, or 300 linear feet. The actual purchase quantity will depend on available stock lengths and specific project conditions.
Finishing and Maintenance Considerations
Scandinavian Thermally Modified Wood can be left unfinished to weather naturally to a silver-gray patina, or it can be finished with stains or sealers to maintain its warm tones. For commercial entrances, the choice of finish has implications for long-term appearance and maintenance.
An unfinished facade will require less frequent reapplication of a finish, but its appearance will change over time. This natural weathering can be desirable for certain architectural styles. However, in high-traffic areas, an unfinished surface might show dirt and wear more visibly.
Applying a protective finish, such as an exterior-grade oil or stain, can help preserve the original color and provide a layer of protection against dirt and moisture. These finishes typically require periodic reapplication, the frequency of which depends on the product used, exposure to UV light, and local weather conditions. Regular cleaning with mild soap and water can help maintain the appearance of both finished and unfinished surfaces.
For commercial applications, ease of maintenance is often a key factor. Discuss the long-term maintenance plan with the building owner or facilities manager to ensure the chosen approach is sustainable and aligns with their operational capabilities.
Complementary Materials and Design Integration
Scandinavian Thermally Modified Wood pairs well with a variety of other commercial building materials. Its natural character can create a striking contrast or a harmonious blend with elements such as glass, steel, concrete, or stone.
For exterior entrances, consider integrating the wood cladding with durable, low-maintenance materials for the lower portions of walls or high-impact zones. A stone base or metal wainscoting can offer added protection while complementing the warmth of the wood. (See: Siding and Cladding)
Inside, the wood can be extended from the exterior cladding to create a seamless transition, or it can be used as an accent alongside painted drywall, acoustic panels, or other interior finishes. The 'Interior to exterior' benefit of Scandinavian Thermally Modified Wood supports this coordinated design approach. (Source: S1)
When designing the entrance, consider lighting. Uplighting or downlighting can highlight the texture of the Fluted #5 profile or emphasize the linear patterns of the V-Joint, enhancing the overall aesthetic impact of the entryway. (See: Thermally Modified Wood for more options)
Before you order
- Verify local building codes and fire safety regulations for wood cladding at commercial entrances.
- Determine the desired aesthetic: natural weathering or maintained finish.
- Select the appropriate Scandinavian Thermally Modified Wood profile (V-Joint, Fluted #5, S4S E4E) based on design and application.
- Plan for a rainscreen assembly and proper ventilation for exterior applications.
- Detail vulnerable areas (corners, bases, high-impact zones) with protective elements.
- Account for natural wood movement with appropriate installation gaps.
- Estimate material quantities, including a waste factor for cuts and unforeseen issues.
- Establish a long-term maintenance plan for cleaning and finish reapplication (if applicable).
- Coordinate with other facade materials, lighting, and accessibility requirements.
- Review available lengths and lead times with your supplier.
Confirm installation details, approved uses and warranty terms in the current instructions for the exact product and profile. Your installer should verify the substrate, structure and applicable project requirements.
Questions to help you decide
Is Scandinavian Thermally Modified Wood suitable for all climates?
Scandinavian Thermally Modified Wood is designed to be dimensionally stable due to its heat and steam treatment, which helps it perform in varying climates. However, proper installation, including a rainscreen system for exterior use, is crucial to its long-term performance in any environment, especially those with significant temperature and humidity fluctuations. For coastal or winter conditions, specific detailing may be needed to manage moisture and ice.
Can this wood be painted?
While Scandinavian Thermally Modified Wood can be finished with stains or oils to maintain or alter its color, painting is generally not recommended if the goal is to fully obscure the natural grain or achieve a solid opaque finish. The thermal modification process primarily enhances stability and darkens the wood, making it suitable for transparent or semi-transparent finishes that highlight its natural character. If a painted look is desired, consult with a finish manufacturer for compatible products and application guidelines.
How do I calculate the amount of wood needed for my commercial entrance project?
To calculate the quantity, first measure the total surface area in square feet or linear feet that you intend to cover. Then, consider the nominal and actual coverage width of your chosen profile (e.g., a 1x6 board may cover 5.5 inches). Divide the total width of your area by the actual coverage width of one board to get the number of boards needed per run. Multiply this by the number of runs (height if horizontal, length if vertical). Always add a waste factor, typically 10-15%, to account for cuts, defects, and installation adjustments. It is best to order in full board lengths available from the supplier.
Request a Quote for Your Commercial Entrance Project
Ready to specify Scandinavian Thermally Modified Wood for your commercial entrance? Provide your project dimensions, desired profile, and ZIP code to request a material quote. We can help you confirm current availability and service options.
Request a material quote →