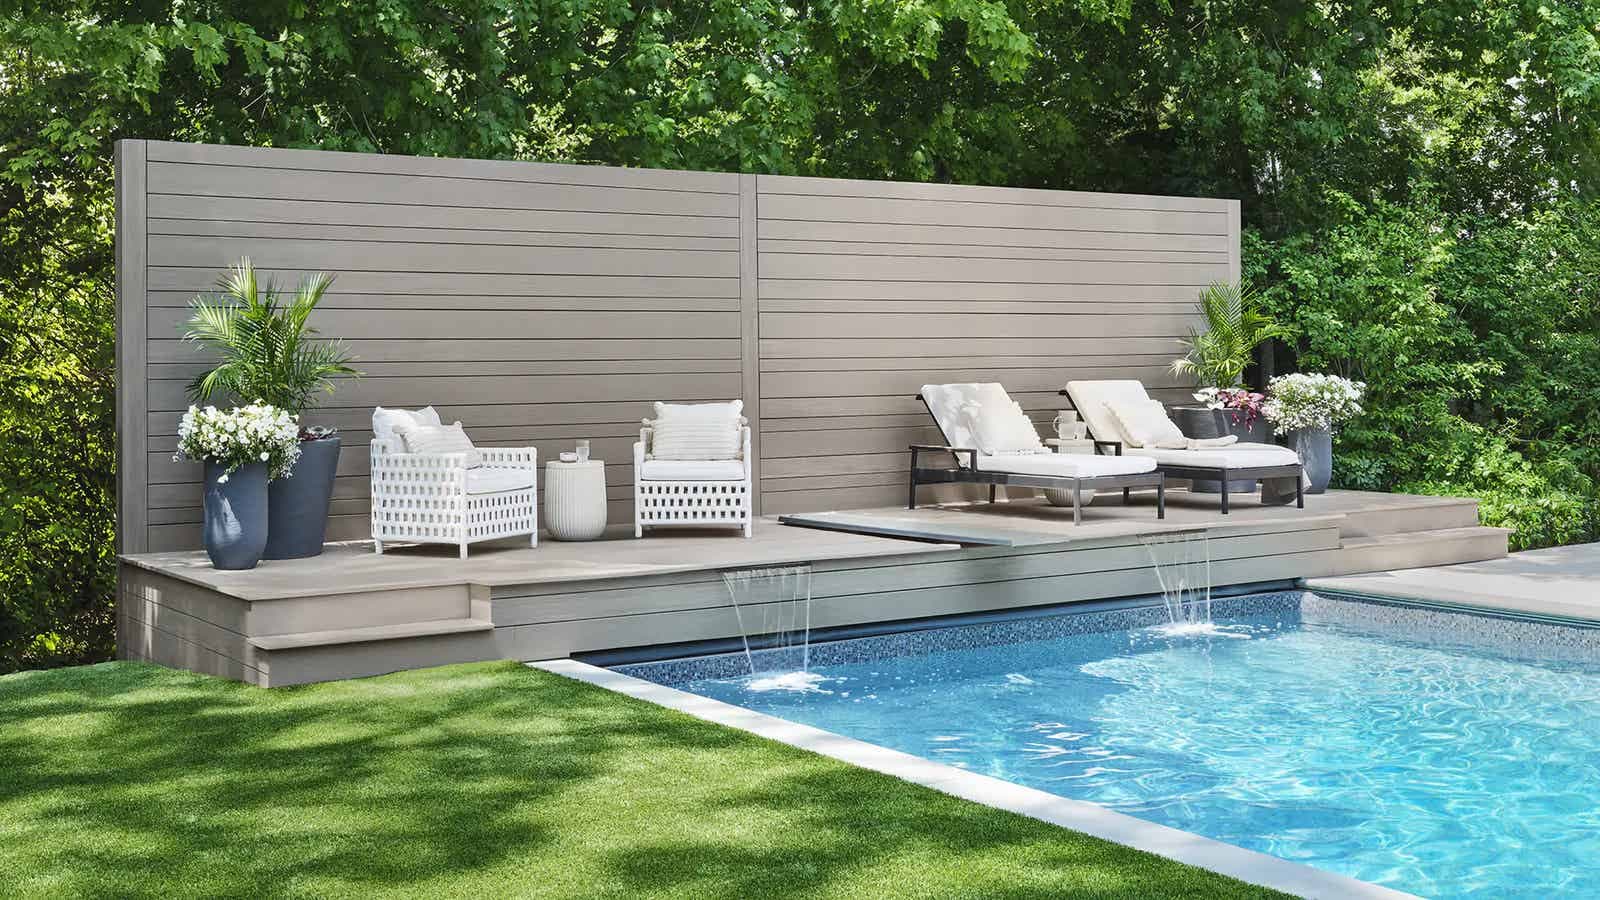
Understanding the Second-Story Structure
A second-story deck is an extension of your home's living space, elevated above ground level. This elevation introduces specific structural and environmental factors. Unlike a ground-level deck, a second-story deck is exposed to wind, receives direct sunlight, and often sheds water onto the area below. The structural framing must be robust enough to support the decking, furniture, and occupants, while also designed to manage water flow.
The primary function of the deck itself is to provide an outdoor living area. The decking material chosen plays a significant role in its long-term performance and aesthetic. PVC decking, being 100% synthetic, is designed to resist moisture, rot, and insect damage, making it a suitable option for areas exposed to the elements, including elevated installations.
Framing and Structural Requirements
The integrity of a second-story deck begins with its framing. Given the elevation, structural elements like joists, beams, and ledger boards must meet local building codes and engineering specifications. PVC decking, while durable, relies entirely on a properly constructed frame for support. Joist spacing is a critical factor; while standard spacing might be suitable, always consult the specific manufacturer's installation guidelines for PVC decking to ensure adequate support and prevent deflection.
Consider the weight of the decking material itself. PVC decking generally weighs less than hardwood or composite alternatives, which can simplify handling during installation and potentially reduce the load on the supporting structure. This lighter weight can be an advantage for rooftop installations or projects with specific load-bearing limitations.
Managing Water and Drainage Below the Deck
One of the most critical aspects of a second-story deck is water management. PVC decking is highly resistant to water absorption, but water will still pass between board gaps and over the edges. If there is a patio, living space, or sensitive area directly beneath the deck, a dedicated under-deck drainage system is necessary.
These systems typically consist of troughs or panels installed below the joists, designed to capture and divert water away from the structure. Without such a system, rainwater, melting snow, or spills from the upper deck will fall directly onto the area below, potentially damaging finishes, furniture, or creating an unusable space. Planning for drainage should happen concurrently with the deck's structural design.
Access and Installation Logistics
Installing decking on a second story presents logistical challenges not present with ground-level projects. Material delivery and movement to the elevated work area require careful planning. The lighter weight of PVC decking can be an advantage here, making boards easier to transport and handle on ladders or through temporary access points compared to heavier materials.
Consider how materials will be lifted safely to the second story. Hoists, cranes, or even a well-planned manual lifting process with enough personnel may be required. Ensure clear pathways and secure staging areas for materials at both ground level and on the deck frame. Proper safety protocols for working at heights are paramount for all installers.
A Hypothetical Second-Story Deck Project
Imagine a new second-story deck measuring 12 feet wide by 20 feet long, intended to extend from a master bedroom. The homeowner wants a low-maintenance surface and plans to create a shaded seating area directly below. The deck will use standard 5.5-inch wide PVC decking boards.
Before decking installation, an under-deck drainage system will be integrated to protect the lower patio. For a 12x20 foot deck, the total area is 240 square feet. Using 5.5-inch wide boards, a 12-foot width would require approximately 26 boards (12 feet / 5.5 inches = 26.18 boards, rounded up). For the 20-foot length, this means 26 boards at 20 feet each. Accounting for potential waste from cuts and a picture frame border, an initial estimate might be 27-28 boards of 20-foot length to ensure sufficient material, especially if any intricate cuts or patterns are planned. This ensures enough material for the main field and any necessary trim or waste. The lighter weight of the PVC boards will aid in lifting them to the second story.
The finished deck will provide a durable, weather-resistant surface on top, with the under-deck system ensuring the space below remains dry and usable for outdoor furniture. This integrated approach addresses both the aesthetic and functional needs of an elevated outdoor living area.
Before you order
- Confirm structural framing meets local codes for elevated decks.
- Verify joist spacing is compatible with PVC decking manufacturer guidelines.
- Plan for an under-deck drainage system if the area below needs protection.
- Assess access routes and equipment needed for material delivery and installation.
- Select PVC decking profiles and colors that complement the home's exterior.
- Consider the weight of PVC decking for easier handling on elevated projects.
- Factor in future maintenance access for both the deck surface and the under-deck system.
Confirm installation details, approved uses and warranty terms in the current instructions for the exact product and profile. Your installer should verify the substrate, structure and applicable project requirements.
Questions to help you decide
Is PVC decking suitable for all climates on a second-story deck?
PVC decking is generally well-suited for various climates due to its resistance to moisture, rot, and insects. Its synthetic composition helps it perform in both wet and dry conditions. However, like all decking materials, extreme temperature fluctuations or intense direct sunlight can affect surface temperature and expansion/contraction, which should be considered in the overall design and installation plan. Always refer to manufacturer guidelines for specific climate recommendations.
Does PVC decking waterproof the space below a second-story deck?
No, PVC decking itself is not a waterproofing system. While the individual boards are highly resistant to water, water can still pass through the gaps between boards and along the edges. To create a dry space below a second-story deck, a dedicated under-deck drainage system, such as a tray or panel system, must be installed beneath the joists to capture and divert water.
What kind of maintenance does PVC decking require on a second-story deck?
PVC decking is known for its low maintenance requirements. Typically, it needs only periodic cleaning with soap and water to remove dirt, pollen, and debris. Unlike wood, it does not require staining, sealing, or sanding. Regular removal of leaves and other organic matter can help prevent stains and keep the surface looking its best. Always follow the manufacturer's specific cleaning recommendations to maintain the decking's appearance and performance.
Ready to Plan Your Second-Story PVC Deck?
Request a material quote with your project dimensions, desired PVC decking profile, and ZIP code to confirm current availability and service options. Explore our full range of PVC decking options and complementary products like hidden fasteners and fascia boards.
Request a material quote →