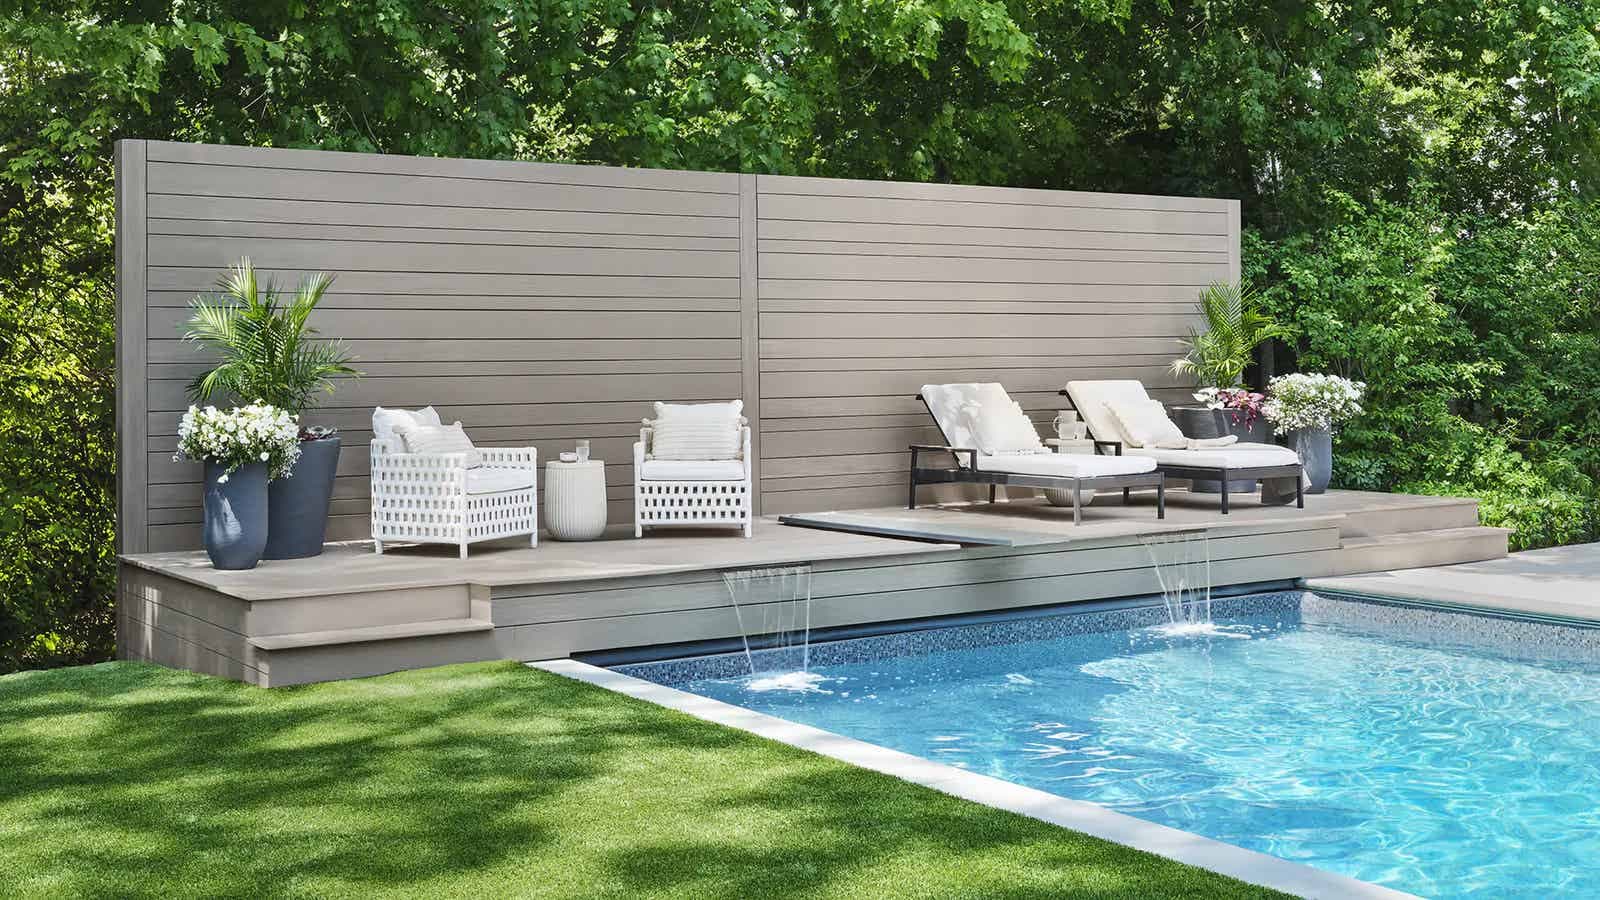
Understanding PVC Decking for Landscape Transitions
PVC decking offers specific advantages when connecting to other landscape elements. Its 100% synthetic, waterproof core means it resists swelling, staining, and rot, making it suitable for areas prone to moisture, such as near irrigation or splash zones. This inherent durability simplifies drainage planning at transition points.
The material's relatively light weight compared to hardwood or composite decking can also be an advantage for certain installations, particularly if working on elevated structures or rooftop decks where structural load is a concern. When transitioning to ground-level features, PVC's stability in wet conditions minimizes concerns about material degradation at the interface.
Lumber Plus offers PVC decking from brands like TimberTech Azek, which includes collections like Vintage, Landmark, and Harvest. These lines feature advanced capping and deep wood looks, providing aesthetic versatility to complement various landscaping styles.
Establishing Levels: Deck, Patio, and Grade
The most fundamental decision for any transition is how different surfaces will meet vertically. Will your deck be flush with an adjacent patio, or will there be a step down to a garden path? Consider the primary use of each area and the desired accessibility.
For a seamless connection, a flush transition between a deck and a hardscape patio (like pavers or concrete) can create a unified outdoor room. This requires precise elevation planning for both the deck frame and the patio base. Ensure adequate drainage away from the house and deck structure.
Alternatively, a step down from the deck to a patio or lawn can clearly delineate spaces and manage minor elevation changes. A single step, typically 6-7 inches high, is common. For larger elevation differences, consider multiple steps or a ramp, ensuring all transitions meet local safety standards for risers and treads.
When transitioning to soft landscaping like a lawn or garden bed, a small curb or edge can prevent soil and mulch from migrating onto the deck. The deck surface should ideally be slightly above the surrounding grade to prevent water accumulation against the deck boards.
Edge Details: Defining the Interface
The edge where PVC decking meets another material is a key design element. How you finish this edge impacts both aesthetics and durability. Options include flush edges, exposed fascia, or integrated planters.
A flush edge, where the decking meets a patio or walkway without an overhang, requires careful attention to the joint. An expansion gap is typically needed for both materials, and a flexible sealant or a narrow, decorative strip can bridge the gap while allowing for movement. This look is clean and modern.
Using a fascia board (also known as a rim joist cover) provides a finished look for the deck's perimeter, creating a clear boundary. PVC fascia boards are available in matching or complementary colors to the decking. This approach is common when the deck is elevated above the adjacent ground or hardscape, providing a vertical face that defines the deck's edge.
For transitions to garden beds, consider a low retaining wall or a robust landscape timber to hold back soil and mulch. The deck can then butt against this structure, with a small gap to prevent direct contact and allow for drainage. Integrated planters can also serve as a natural transition, visually softening the edge between deck and garden.
Drainage Management at Transition Points
Effective drainage is crucial to prevent water pooling, which can lead to issues with adjacent materials, especially where the deck meets ground-level elements. Plan for water to move away from the house and the deck structure.
When connecting to a patio, ensure the patio has a slight slope (typically 1-2%) away from the deck. If the deck is flush with the patio, a linear drain installed along the joint can capture water, especially in areas with heavy rainfall. This prevents water from sitting on the surface or seeping into the deck's substructure.
For transitions to lawns or garden beds, maintain a slight grade away from the deck. Consider installing a gravel French drain or a simple swale at the base of the deck''s fascia to manage runoff. This helps prevent soil erosion and keeps the deck's substructure drier.
Remember that PVC decking itself is waterproof, but the substructure beneath needs to remain dry. Proper ventilation under the deck is essential, and any transition points should not impede airflow or create areas where moisture can become trapped.
Worked Example: Deck to Patio Transition
Consider a hypothetical project where a new PVC deck (12 feet by 16 feet) needs to transition to an existing concrete patio (15 feet by 20 feet). The goal is a flush transition along one 12-foot side of the deck.
First, determine the finished height of the existing concrete patio. Let's assume the patio surface is 6 inches below the house's finished floor level. The deck frame will be built to bring the top surface of the PVC decking to this same 6-inch drop, creating a flush plane.
This gap will be filled with a flexible, UV-resistant sealant to prevent debris accumulation while allowing for material movement.
Drainage: The existing patio has a 1% slope away from the house. This slope will continue past the flush transition, ensuring water drains away from both the deck and the house. No additional linear drain is required in this specific scenario due to the existing patio slope and the small expansion gap.
Material Takeoff (Hypothetical): For a 12x16 foot deck using 5.5-inch wide PVC decking boards with standard gapping, approximately 400 linear feet of decking would be needed. For the picture frame and fascia on three sides (16 ft + 16 ft + 12 ft = 44 linear feet), 44 linear feet of matching PVC fascia board would be required, allowing for cuts and waste. The sealant for the 12-foot transition would require one standard tube of exterior-grade sealant.
This example simplifies a complex process; always consult with a professional and local building codes for precise measurements and requirements.
Before you order
- Determine desired finished height relationship (flush, step up, step down) between PVC deck and adjacent surface.
- Measure existing ground/patio elevations to plan deck frame height accurately.
- Select appropriate edge treatment (fascia, flush joint, retaining wall) for each transition.
- Plan for drainage away from the deck and house at all transition points.
- Consider material compatibility and expansion/contraction at joints.
- Account for accessibility requirements and potential safety implications of level changes.
- Verify local building codes for steps, railings, and drainage requirements.
- Estimate material quantities for decking, fascia, sealants, and any hardscaping components.
Confirm installation details, approved uses and warranty terms in the current instructions for the exact product and profile. Your installer should verify the substrate, structure and applicable project requirements.
Questions to help you decide
Can PVC decking be installed directly on the ground?
No, PVC decking should not be installed directly on the ground. Like most decking materials, it requires a proper substructure for support and ventilation. The substructure, typically made of pressure-treated lumber or steel, lifts the decking off the ground, allowing for airflow and preventing moisture buildup that could compromise the frame and deck's longevity.
How do I prevent weeds from growing in the gap between my deck and patio?
To prevent weeds, ensure the gap is appropriately sized and consider filling it with a flexible, exterior-grade sealant that is compatible with both your PVC decking and the adjacent patio material. For wider gaps or transitions to garden beds, a root barrier or landscape fabric beneath a gravel infill can be effective. Regular maintenance, such as occasional weeding or applying a weed deterrent, may also be necessary.
What is the best way to handle a steep slope transition from my deck?
For steep slopes, a series of steps or a ramp is generally the safest and most practical solution. Steps should have consistent risers and treads for safety. Ramps must comply with accessibility guidelines if required. Terracing with retaining walls can also manage significant elevation changes, creating distinct levels that transition from the deck to the lower grade. Always prioritize safety and consult local building codes for design specifications.
Plan Your PVC Decking Transition
Ready to integrate PVC decking into your outdoor space? Request a material quote by providing your project dimensions, desired PVC decking profile, and ZIP code. We can help you confirm current availability and service options for your project.
Request a material quote →