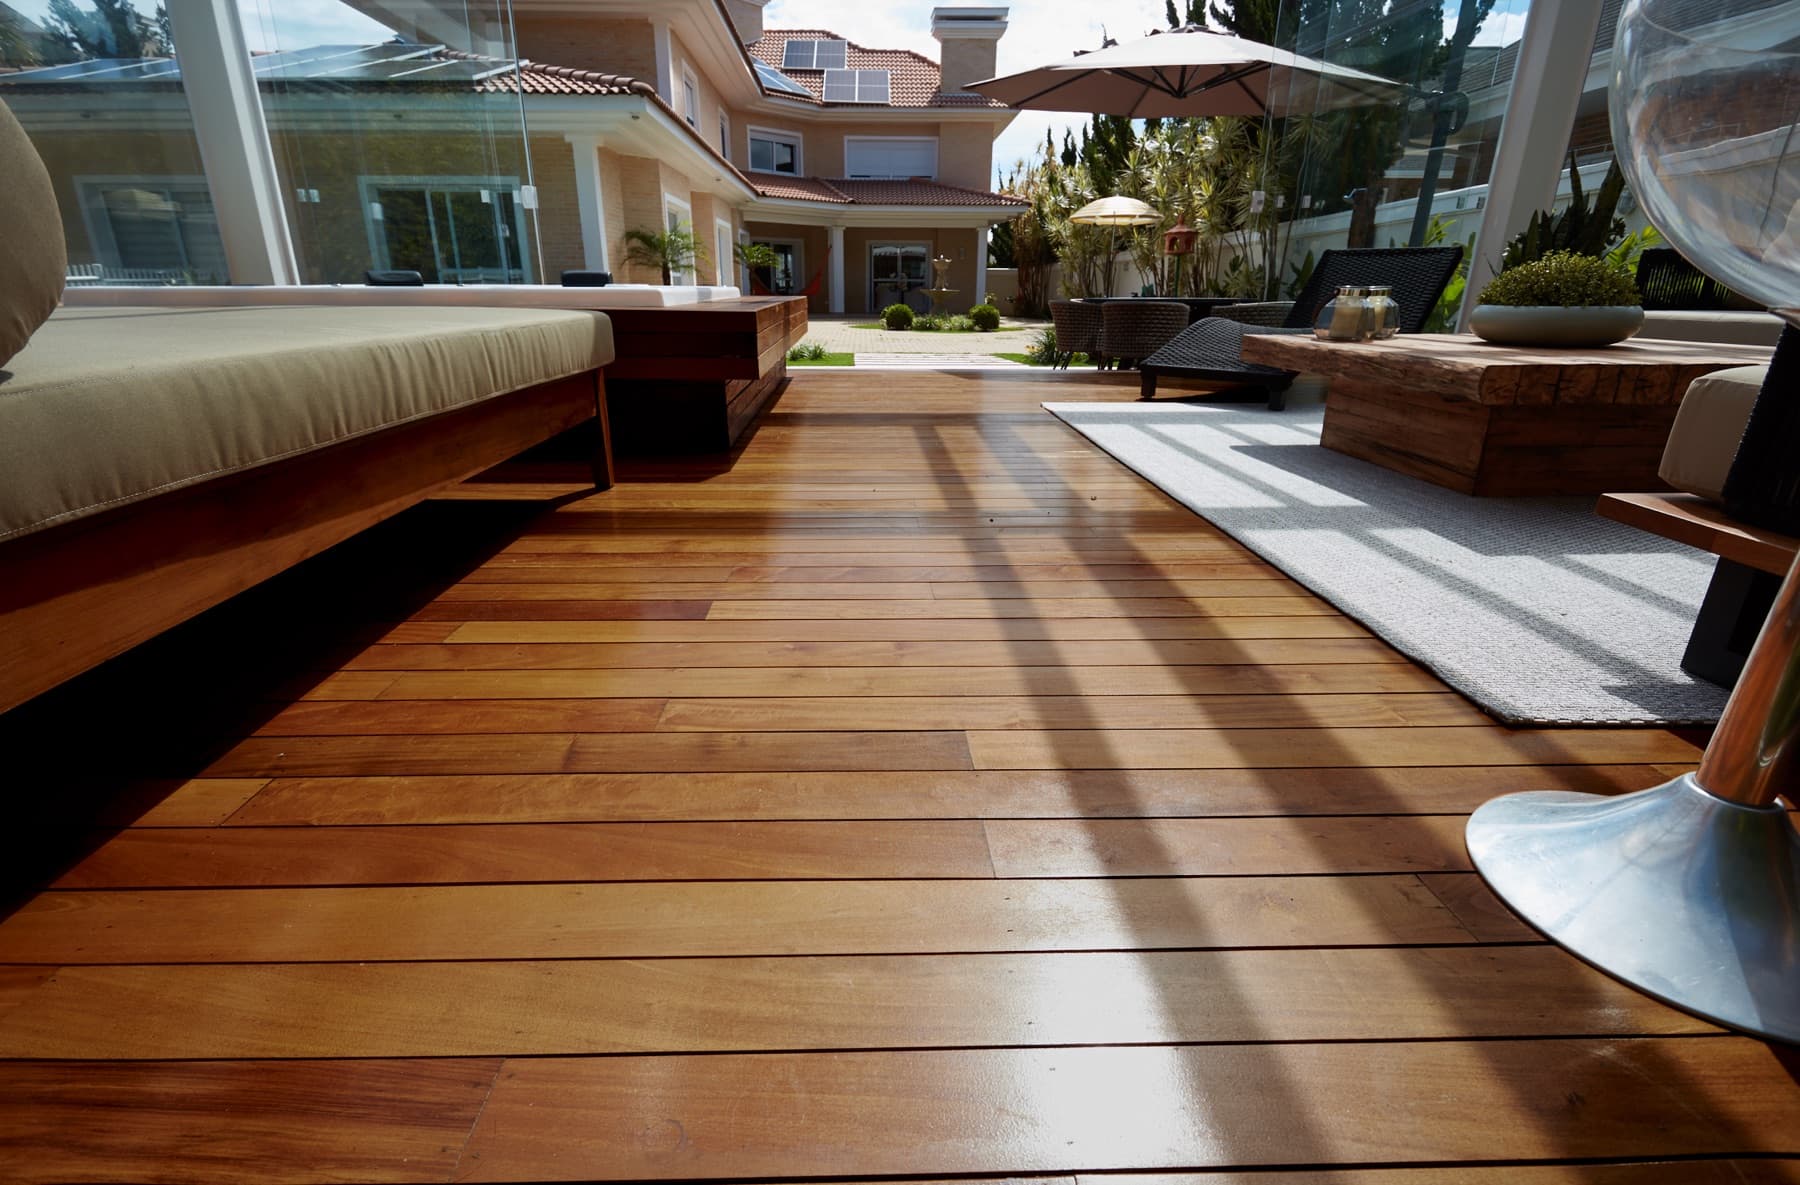
Why Ventilation Matters for Hardwood Decks
Hardwood, even dense species like Ipe or Cumaru, is a natural material that interacts with its environment, particularly moisture. Trapped moisture beneath a deck can create conditions that may lead to issues over time. Proper ventilation helps to equalize moisture levels between the top and bottom surfaces of the deck boards, reducing the risk of cupping, warping, or premature degradation.
Good airflow promotes drying after rain or humidity, preventing the prolonged dampness that can contribute to the growth of mold or mildew on structural components. While hardwoods like Ipe are naturally resistant to rot and insects, a consistently wet environment can still stress the material and the fasteners over many years. Ventilation is a proactive measure that supports the inherent durability of hardwood decking.
The Role of Deck Height and Skirting
The height of your deck above grade and the design of its skirting are primary factors in effective ventilation. A deck built closer to the ground, or one fully enclosed with solid skirting, will naturally have less airflow. For low-level decks, careful planning for ventilation openings becomes even more crucial.
Skirting, while enhancing aesthetics, can inadvertently block necessary airflow. When designing skirting, consider incorporating vents, lattice, or spaced board designs to allow air to circulate freely. The goal is to create a continuous path for air to move from one side of the deck to the other, preventing stagnant pockets of moisture-laden air.
Perimeter Airflow and Cross-Ventilation
Effective under-deck ventilation relies on both perimeter airflow and cross-ventilation. Perimeter airflow refers to the movement of air around the edges of the deck, often facilitated by gaps in skirting or open sides. Cross-ventilation involves air moving across the entire underside of the deck, often requiring openings on opposing sides.
For decks attached to a house, ensure that the side against the structure also has provisions for airflow, perhaps through gaps or carefully designed vents in the ledger board area. The aim is to avoid dead air zones, especially in corners or against solid obstructions. The more open the underside of the deck, the easier it is to achieve consistent airflow.
Spacing Between Deck Boards
While primarily for drainage, the spacing between individual deck boards also contributes to overall ventilation. Standard installation guidelines for hardwood decking typically recommend a specific gap between boards to allow for seasonal expansion and contraction, as well as water runoff. This gap also permits some air exchange, helping the top and bottom of the boards to dry evenly.
Always follow the manufacturer's specific recommendations for board spacing, as this can vary by species, board width, and expected climate conditions. Incorrect spacing can lead to water pooling or excessive moisture retention, undermining the benefits of hardwood's natural resistance.
Worked Example: Planning Ventilation for a 12x16-foot Deck
Consider a hypothetical 12-foot by 16-foot hardwood deck, 18 inches off the ground, with skirting on three sides and attached to a house on the fourth. The homeowner wants a clean, modern look, so solid skirting is preferred over lattice.
To ensure adequate ventilation for this deck, we would plan for specific openings. On the two 12-foot sides and the single 16-foot side with skirting, we'll integrate a series of discrete ventilation panels. Each panel measures 12 inches by 6 inches. We aim for roughly one square foot of vent opening for every 100 square feet of deck area. The deck area is 12 ft * 16 ft = 192 sq ft. This suggests approximately 2 sq ft of total vent area.
Each 12x6-inch vent offers 0.5 sq ft of open area. Therefore, we would need 2 sq ft / 0.5 sq ft/vent = 4 vents. To promote cross-ventilation, we might place one vent on each 12-foot side and two vents on the 16-foot side, distributed evenly. This configuration allows air to enter from multiple points and flow across the entire under-deck space. For low-clearance decks, sometimes additional measures like incorporating a gravel base for drainage or ensuring the ground slopes away from the house are also considered.
This example highlights that even with solid skirting, strategic placement of ventilation openings can effectively manage moisture and airflow under the deck.
Before you order
- What is the height of your deck off the ground?
- Will your deck have skirting? If so, what material and design?
- How will air enter and exit the under-deck space (e.g., open sides, vents, lattice)?
- Are there any obstructions (e.g., planters, large rocks, solid foundation walls) that will block airflow?
- What are the specific board spacing recommendations for your chosen hardwood species?
- Is the ground beneath the deck sloped for drainage, and is there a clear path for water runoff?
- For low-clearance decks, have you considered additional measures like a gravel base or a vapor barrier (if appropriate for your climate and local codes)?
- Have you planned for consistent airflow across the entire footprint of the deck, avoiding dead air zones?
Confirm installation details, approved uses and warranty terms in the current instructions for the exact product and profile. Your installer should verify the substrate, structure and applicable project requirements.
Questions to help you decide
What happens if my hardwood deck doesn't have enough ventilation?
Insufficient ventilation can lead to trapped moisture under your deck, which may contribute to issues such as cupping or warping of deck boards, and potentially foster mold or mildew growth on joists and beams over an extended period. While hardwoods like Ipe and Cumaru are naturally durable, consistent dampness can still stress the material.
Does the type of hardwood affect ventilation requirements?
While all hardwood decks benefit from good ventilation, denser species like Ipe (Handroanthus spp.) and Cumaru (Dipteryx odorata) are highly resistant to moisture-related problems. However, proper ventilation remains crucial for maintaining the long-term stability and appearance of any hardwood deck, regardless of species. The primary concern is equalizing moisture exposure on all sides of the board.
Can I use solid skirting with hardwood decking?
Yes, solid skirting can be used, but it requires careful planning to integrate ventilation. You will need to incorporate strategically placed vents or openings within the skirting itself to ensure adequate airflow. Without these openings, solid skirting can severely restrict ventilation and trap moisture underneath the deck.
Ready to Plan Your Hardwood Deck?
Request a material quote with your project dimensions, exact profile, and ZIP code. Confirm current availability and service options for your hardwood decking and related materials. Explore our full range of hardwood decking options, including Ipe and Cumaru, and consider complementary products like fasteners and finishes.
Request a material quote →