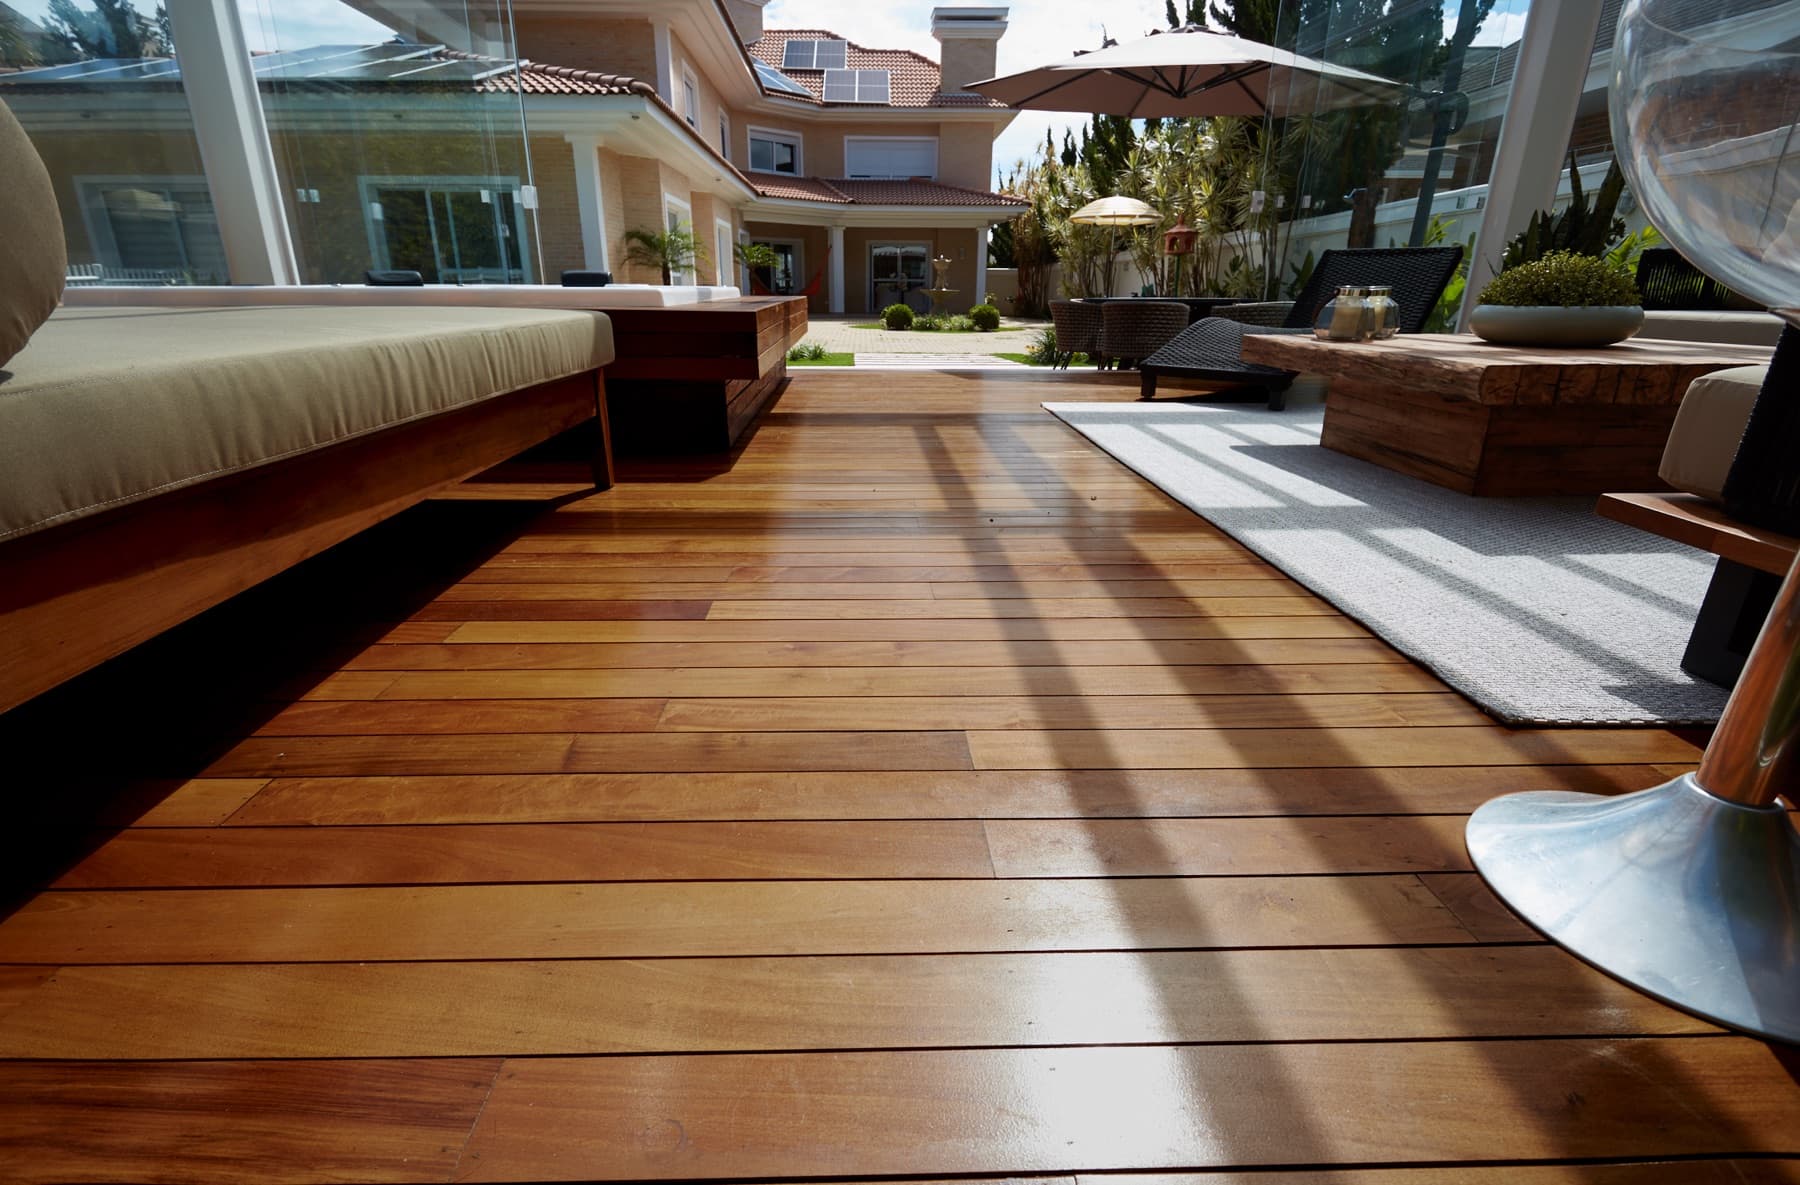
Understanding Material Properties and Compatibility
Hardwood decking, such as Ipe or Cumaru, offers exceptional durability and a natural aesthetic. These woods are dense and resistant to rot and insects, making them suitable for demanding outdoor applications. However, their characteristics differ significantly from materials like concrete pavers, natural stone, or garden beds. Recognizing these differences is the first step in planning a successful transition.
For instance, Ipe and Cumaru are known for their resistance to weather changes and minimal movement post-installation. These hardwoods naturally resist rot, insects, and mold, offering a lifespan of decades with appropriate care. This inherent resilience means they can stand up to the elements alongside robust hardscaping materials, but their installation requirements and interaction with moisture need to be managed thoughtfully at the interface. Consider the long-term maintenance needs of both the hardwood and the adjacent material.
In contrast, materials like concrete or stone paving are rigid and impermeable, while garden beds introduce soil, mulch, and plant roots. The transition point must accommodate these varying properties, preventing issues like water pooling, material degradation, or uneven surfaces.
Planning Levels and Elevations
One of the most critical aspects of any deck-to-landscape transition is managing elevation changes. A seamless transition often means matching or subtly stepping down from the deck surface to the adjacent area. However, drainage and structural considerations dictate the exact approach.
When connecting to a patio, aim for a minimal height difference, typically no more than a few inches, to reduce trip hazards. Code requirements may specify maximum step heights. If connecting to a garden bed or lawn, a more significant drop is usually necessary to prevent soil and moisture from encroaching on the deck. A common practice is to have the deck surface slightly above the surrounding grade to facilitate drainage away from the deck structure.
Consider the final finished height of both surfaces. For a deck, this includes the joists, decking boards, and any substructure. For paving, it includes the base material, bedding layer, and the paver thickness. Account for any settling that might occur in the paving base over time. A precise project drawing, including cross-sections, is invaluable for visualizing and planning these elevation changes.
Designing Edge Details and Borders
The edge detail defines how your hardwood deck meets the adjacent surface. This can range from a simple butt joint to a more elaborate border or retaining element. The choice of edge treatment impacts both aesthetics and functionality.
For a clean, modern look when transitioning to a patio, a flush edge where the deck boards meet the paving with minimal gap can be effective. This requires precise cuts and a stable foundation for both materials. Alternatively, a picture-frame border using hardwood decking boards can create a distinct visual separation and finish the edge neatly.
When bordering a garden or lawn, a robust edge is essential to contain soil, mulch, and irrigation water. Options include using a raised paver border, a small retaining wall, or even a continuous concrete curb. These elements prevent soil erosion onto the deck and protect the deck's substructure from moisture and organic matter. Ensure any retaining elements are properly anchored and designed to withstand soil pressure.
Managing Drainage and Water Runoff
Effective drainage is paramount to the longevity of your hardwood deck and the integrity of adjacent landscaping. Water must be directed away from the deck structure, especially at transition points. Poor drainage can lead to rot, mildew, and instability of the deck's foundation or the surrounding paving.
When planning, consider the natural slope of your property. Ideally, water should flow away from the house and the deck. If necessary, grade the soil or install subsurface drainage systems, such as French drains, to divert water. For paved areas, ensure a slight slope (typically 1-2%) away from the deck to prevent pooling. Channels or trench drains can be installed along the edge where the deck meets paving to capture and redirect runoff.
For areas bordering garden beds, ensure that irrigation water does not saturate the soil directly next to the deck. A gravel strip or a permeable border material can create a buffer zone, allowing water to dissipate without affecting the deck's substructure. Remember that while hardwoods like Ipe and Cumaru are resistant to moisture, prolonged exposure to standing water can still compromise the deck's foundation over time.
Example: Deck to Paver Patio Transition Plan
Consider a hypothetical project where a 12-foot by 16-foot hardwood deck connects to an existing paver patio. The goal is a minimal step down for accessibility and a clean visual line. The existing patio is 2 inches lower than the finished deck surface.
1. **Deck Edge:** The deck will feature a picture-frame border using 1x6 Ipe decking boards, extending to meet the patio edge. The deck framing will be set to allow for this border and the main decking boards.
2. **Patio Adjustment:** Since the patio is already in place, we will address the 2-inch height difference. Instead of raising the entire patio, which is a larger project, we will create a 2-inch step down. The fascia board will act as the riser for this step. The top edge of the fascia will align with the deck surface, and its bottom edge will be flush with the patio surface, creating a clean transition.
3. **Drainage:** The existing patio has a slight slope away from the house. We will ensure the deck's substructure allows for proper ventilation beneath the deck boards. A gravel strip, approximately 6 inches wide, will be installed directly between the deck's fascia and the first row of patio pavers. This permeable strip helps manage any water runoff from the deck surface, preventing it from pooling against the fascia board and allowing it to percolate into the ground or flow towards the patio's existing drainage.
4. **Material Integration:** Ipe decking, known for its deep reddish-brown to olive-brown tones, will be complemented by natural-toned concrete pavers. The picture-frame border provides a finished look that visually separates and defines the deck area while smoothly leading to the patio.
Before you order
- Determine the desired finished height of both the deck and the adjacent surface.
- Identify any existing elevation differences and plan for steps, ramps, or grade adjustments.
- Choose an appropriate edge treatment (flush, picture-frame, retaining wall) for the transition.
- Plan for surface and subsurface drainage to direct water away from the deck structure.
- Select materials that are compatible in terms of durability, maintenance, and aesthetic.
- Consider accessibility requirements for all users at the transition point.
- Create a detailed project drawing including cross-sections of the transition area.
Confirm installation details, approved uses and warranty terms in the current instructions for the exact product and profile. Your installer should verify the substrate, structure and applicable project requirements.
Questions to help you decide
How do I prevent water from pooling at the deck-to-patio transition?
Ensure both the deck and patio surfaces are graded with a slight slope away from the house and the transition point. Consider installing a trench drain or a gravel strip at the interface to capture and redirect runoff, preventing water from accumulating against the deck structure or patio edge.
What is the best way to transition from a hardwood deck to a garden bed?
For a garden bed, it's best to create a clear separation. Use a raised border, a small retaining wall, or a continuous concrete curb to contain soil and mulch. A buffer zone of gravel between the deck and the garden bed can also help manage moisture and prevent organic matter from contacting the deck's substructure.
Can I use the same hardwood for my deck and a bordering planter box?
Yes, using the same hardwood species like Ipe or Cumaru for both your deck and a bordering planter box can create a cohesive look. These hardwoods are naturally resistant to rot and insects, making them suitable for planter construction. Ensure the planter is designed with adequate drainage to prevent standing water and protect the wood from prolonged moisture exposure.
Ready to Plan Your Hardwood Deck Project?
Request a material quote with your project dimensions, desired hardwood profile, and ZIP code. We can help you confirm current availability and service options for Ipe, Cumaru, Garapa, and other hardwood decking species. Explore our range of hardwood decking at our product page, or consider our composite and PVC decking options for other projects.
Request a material quote →