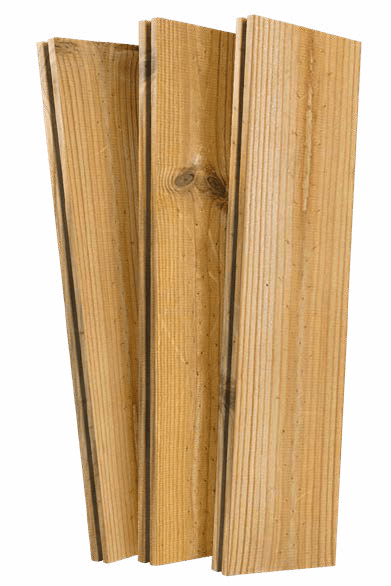
Understanding the Structural Requirements for Elevated Decks
A second-story deck requires a robust and correctly engineered support system. Unlike ground-level decks, elevated structures are subject to additional lateral and vertical forces, and their failure can pose significant safety risks. The existing building's structural integrity must be assessed to determine if it can support the additional weight of the deck, including Bulletwood decking, furniture, and occupants. This assessment should be performed by a qualified engineer or architect.
Framing for a second-story deck often involves ledger boards attached to the house, posts, and beams. The ledger board attachment is a critical point for safety and structural stability, requiring proper flashing and fasteners to prevent water intrusion into the main structure. Bulletwood decking itself is a dense material, and its weight must be factored into the overall structural calculations for joist spacing and beam sizing. Consult local building codes and an engineer to ensure all structural components meet or exceed requirements for live and dead loads.
Water Management and Drainage for Upper-Level Decks
One of the most crucial aspects of a second-story deck is managing water. Bulletwood decking, like other decking materials, is designed to shed water from its surface, but it is not a waterproofing membrane. Rainwater will flow through the gaps between the deck boards. For decks situated above living spaces, a dedicated waterproofing system beneath the decking is essential to protect the area below.
Common waterproofing solutions include under-deck drainage systems that capture and divert water away from the structure. These systems typically consist of troughs, membranes, or panels installed beneath the deck joists. When planning with Bulletwood decking, ensure that the chosen drainage system does not impede airflow, as proper ventilation is important for the longevity of hardwood decking. The design should also account for the slope needed for effective drainage, directing water away from the house and foundation.
Access and Egress Considerations
Access to a second-story deck is a key design element. This typically involves stairs, but could also include a ramp if space and grade allow. Stair design must comply with local building codes for rise, run, width, and handrail requirements. When incorporating Bulletwood into stair treads or risers, consider its smooth, dense surface and any potential for slipperiness when wet. Some designs may incorporate a non-slip treatment or textured finish for stair surfaces.
Beyond primary access, consider how the deck connects to the interior living space. Sliding doors, French doors, or other entry points should be properly flashed and sealed to prevent water intrusion. Emergency egress routes may also be a factor depending on the deck's size and the building's layout. Ensure that the design allows for comfortable and safe movement, both onto and off the deck.
Bulletwood Decking Profile and Installation for Elevated Spaces
Bulletwood is a dense hardwood, ideal for demanding exterior applications. It is available in various profiles, including standard square-edge and tongue-and-groove options, though square-edge is more common for traditional decking. For second-story decks, proper board spacing is critical to allow for drainage and air circulation. Always follow the manufacturer's recommended spacing, which can vary based on board width and expected moisture content. Too little spacing can lead to buckling, while too much may create trip hazards or allow excessive debris to fall through.
Installation methods for Bulletwood can include face-fastening or hidden fastening systems. For an elevated deck, consider how the chosen fastening method impacts the underside appearance if visible from below. Hidden fasteners can provide a cleaner look. Ensure that all fasteners are corrosion-resistant and appropriate for use with dense hardwoods like Bulletwood.
Explore Bulletwood for dense, durable decking and exterior applications, with profile and availability confirmation from your Lumber Plus branch. You can find more details at our <a href="/decking/hardwood/bulletwood">Bulletwood Decking</a> product page.
Worked Example: Estimating Bulletwood Decking for a Second-Story Deck
Let's consider a hypothetical second-story deck measuring 12 feet by 16 feet.
1. **Calculate Deck Area:** 12 feet * 16 feet = 192 square feet.
A common approximation is to divide the total square footage by the board width (in feet) and multiply by a waste factor. For a 12-foot width, you would need 12 feet / 0.46875 feet/board = 25.6 boards. Since you can't buy fractional boards, this means 26 boards running the 16-foot length. So, 26 boards * 16 feet/board = 416 linear feet. Add 10-15% for cuts and waste: 416 * 1.15 = 478.4 linear feet. You would typically round up to the nearest full board length available.
3. **Consider Board Lengths:** If Bulletwood is available in 16-foot lengths, you would need 26 boards. If only 8-foot lengths are available, you'd need 52 boards (2 per 16-foot run) and plan for seams.
For a 12x16 deck, the perimeter is (12+16)*2 = 56 linear feet. Add waste, say 10%, for 61.6 linear feet of fascia material.
This example provides an estimate for the decking material itself. It does not include framing lumber, fasteners, waterproofing membranes, or railing systems. Always confirm available lengths and profiles when requesting a quote.
Before you order
- Has a qualified engineer or architect reviewed the existing structure for load-bearing capacity?
- Is a comprehensive waterproofing and drainage system planned for beneath the decking?
- Are all entry points and connections to the house properly flashed and sealed?
- Do stair and railing designs comply with local building codes for safety and accessibility?
- Have you confirmed the specific Bulletwood decking profile and recommended board spacing?
- Are fasteners chosen appropriate for dense hardwood and exposure to the elements?
- Is there adequate ventilation planned for the underside of the deck?
- Have you accounted for waste and cutoffs in your material quantity estimates?
- Have you considered the long-term maintenance implications for an elevated deck, including cleaning and resealing?
- Have you requested a material quote with project dimensions, exact profile, and ZIP code to confirm availability and service options?
Confirm installation details, approved uses and warranty terms in the current instructions for the exact product and profile. Your installer should verify the substrate, structure and applicable project requirements.
Questions to help you decide
Is Bulletwood decking suitable for coastal environments?
Bulletwood is a dense and durable hardwood, making it a robust choice for many exterior applications. While it can perform well in various climates, coastal environments with salt spray and high humidity can accelerate weathering. Regular maintenance, including cleaning and potentially sealing, can help preserve its appearance. Always consider the specific exposure conditions and plan maintenance accordingly.
Do I need to apply a finish to Bulletwood decking for a second-story deck?
Bulletwood can be left unfinished to weather to a silver-gray patina over time. However, applying a penetrating oil finish can help maintain its original rich color and offer additional protection against UV rays and moisture. For an elevated deck, where aesthetics from below might be a factor, a consistent finish can enhance the overall appearance. Discuss finish options and maintenance with your supplier or installer.
Can Bulletwood decking be installed over an existing waterproof membrane?
Bulletwood decking can be installed over a waterproof membrane, provided there is adequate ventilation between the decking and the membrane. It is crucial to ensure that the membrane itself is properly sloped for drainage and that the decking installation does not compromise the membrane's integrity. Creating a gap for airflow, often using sleepers or a pedestal system, is vital to prevent moisture buildup and promote the longevity of both the decking and the membrane. Always consult the membrane manufacturer's guidelines for compatibility and installation over their product.
Ready to Plan Your Second-Story Bulletwood Deck?
Request a material quote with your project dimensions, desired Bulletwood profile, and ZIP code. Our team can help confirm current availability and service options for your elevated decking project.
Request a material quote →