Understanding Courtyard Constraints and Opportunities
Courtyards often present limited space, which means every design choice carries significant weight. The primary constraints typically include reduced natural light due to surrounding walls or structures, restricted airflow, and existing drainage patterns that must be maintained or carefully re-routed. On the other hand, courtyards offer privacy, a sense of enclosure, and the potential for a sheltered microclimate. A deck can elevate the usable surface, creating a distinct zone for seating, dining, or even a compact garden.
When planning, consider the height of surrounding walls, the orientation of the courtyard relative to the sun, and any existing access points. These factors will influence the deck's dimensions, potential for shade structures, and how it integrates with the rest of your property. Bulletwood's inherent density means it can handle the wear of a high-traffic area, which many courtyard decks become, but its color and finish will still be affected by sun exposure and moisture.
Bulletwood Decking: Appearance and Durability for Courtyards
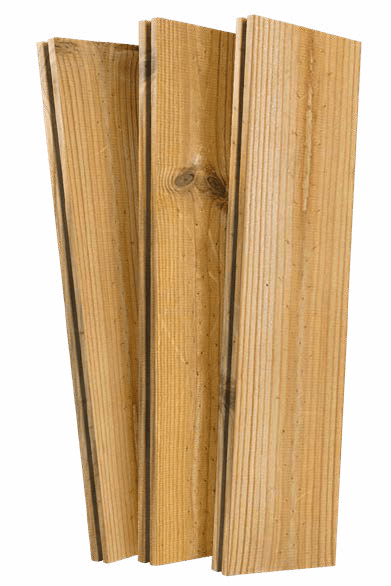
Bulletwood is a tropical hardwood known for its density and durability, making it suitable for exterior applications. It typically features a reddish-brown color that can deepen over time, especially with exposure to the elements. This natural variation can add character to a courtyard space. For a courtyard, where the deck might be a focal point, the aesthetic contribution of the wood is important. Bulletwood's fine grain and consistent texture can offer a refined look.
The inherent strength of Bulletwood means it can withstand the demands of outdoor use, including foot traffic and furniture placement. However, like all natural wood, it will undergo a process of weathering. If left untreated, Bulletwood will gradually silver or gray. Regular cleaning and optional application of a UV-protective finish can help maintain its original color. When choosing Bulletwood, confirm the available profiles and dimensions to ensure they fit your design vision. For specific details on profiles and availability, consult your Lumber Plus branch.
Designing for Drainage and Airflow in Enclosed Spaces
Effective drainage is critical for any outdoor deck, but especially so in a courtyard where water runoff can be concentrated. The deck substructure must be designed to allow water to drain away from the building foundation and prevent pooling. This often involves ensuring a slight slope in the deck surface (typically 1/8 to 1/4 inch per foot) and providing adequate space beneath the deck for water to flow to a designated drainage system.
Airflow is equally important to prevent moisture buildup, which can lead to issues for both the decking and the underlying structure. In an enclosed courtyard, natural ventilation may be limited. Consider designing the deck with sufficient gaps between boards to aid in drying. Bulletwood, being a dense hardwood, benefits from good ventilation to prevent moisture retention. Ensure there is enough space between the deck and the ground or surrounding walls to allow air to circulate freely. Depending on the installation method, additional ventilation openings or channels might be necessary in the substructure.
Balancing Shade and Usable Seating Areas
Courtyards often experience varying levels of sunlight throughout the day due to surrounding structures. A well-designed deck can capitalize on these patterns, creating both sun-drenched and shaded areas. When positioning your deck, consider where the sun falls at different times. If the courtyard is mostly shaded, the deck can offer a brighter, more open feel. If it receives intense sun, integrating a pergola, retractable awning, or large umbrella into the design can provide essential shade for comfort.
Maximizing usable seating in a compact courtyard requires thoughtful planning. Built-in benches can be an efficient way to provide seating without cluttering the space with freestanding furniture. These can be integrated directly into the deck design, often along the perimeter, to save space and create a cohesive look. When planning built-in elements, ensure they do not impede drainage or ventilation. Consider the height and depth of seating to ensure comfort within the available footprint.
Project Example: A Compact Courtyard Deck
Consider a hypothetical courtyard measuring 12 feet by 15 feet, with a house wall on one 15-foot side and a 6-foot tall privacy wall on the other. The goal is to create a 10-foot by 12-foot deck for a small dining area, leaving a 2-foot border along the house for planting and a 3-foot border along the privacy wall for access and drainage. Bulletwood decking boards, available in 1x6 (nominal 3/4 inch by 5.5 inch actual) profiles, are chosen.
For a 10-foot by 12-foot deck, the area is 120 square feet. To cover 120 inches (10 feet), you would need 120 / 5.625 21.33 boards. Rounding up, 22 boards would be needed for the 10-foot dimension. If the boards are oriented parallel to the 12-foot length, this means 22 boards each 12 feet long. Total lineal footage: 22 boards * 12 feet/board = 264 lineal feet.
This slope would direct water towards the 3-foot border, where a gravel trench or channel drain could be installed to manage runoff. The 2-foot planting strip along the house would be designed with permeable materials to absorb some water and allow for access to the foundation. This design balances a functional deck with necessary drainage and maintenance considerations in a tight space.
Before you order
- Assess courtyard dimensions and sun exposure throughout the day.
- Evaluate existing drainage patterns and plan for deck runoff.
- Determine the primary function of the deck (e.g., dining, seating, pathway).
- Consider the impact of the deck on natural light and airflow.
- Choose Bulletwood profiles and dimensions that suit your design.
- Plan for substructure ventilation and board spacing for drying.
- Decide on built-in seating or freestanding furniture arrangements.
- Factor in any desired shade structures like pergolas or awnings.
- Confirm local building codes and setback requirements for structures.
- Plan for material delivery and temporary storage in a compact space.
Confirm installation details, approved uses and warranty terms in the current instructions for the exact product and profile. Your installer should verify the substrate, structure and applicable project requirements.
Questions to help you decide
How does Bulletwood perform in shaded or damp courtyard conditions?
Bulletwood is a dense hardwood that resists moisture absorption better than some softer woods. However, in shaded or damp courtyard conditions, it's crucial to ensure proper ventilation beneath the deck and adequate spacing between boards to allow for drying. Prolonged dampness, even with dense hardwoods, can encourage mildew or moss growth, which will require regular cleaning. Good design that promotes airflow is the best defense.
Can I install Bulletwood decking directly over a concrete courtyard slab?
Installing Bulletwood decking directly over a concrete slab is possible, but it requires careful attention to drainage and ventilation. You will need a sleeper system or a pedestal system to elevate the decking, allowing water to drain and air to circulate underneath. Without proper elevation and drainage, water can become trapped, leading to issues with the decking and potential damage to the concrete. Consult specific installation guidelines for your chosen system.
What maintenance does Bulletwood decking require in a courtyard setting?
Bulletwood decking, like all natural wood, benefits from regular cleaning to remove dirt, leaves, and any mildew that may accumulate, especially in enclosed or shaded courtyards. If you prefer to maintain its original reddish-brown color, a UV-protective finish should be applied and periodically re-applied. If left to weather naturally, it will develop a silver-gray patina. Inspecting the deck annually for any signs of wear or damage is also recommended to ensure its longevity.
Plan Your Courtyard Deck with Bulletwood Decking
Ready to transform your courtyard? Request a material quote for Bulletwood decking. Provide your project dimensions, desired profile, and ZIP code to confirm current availability and service options.
Request a material quote →