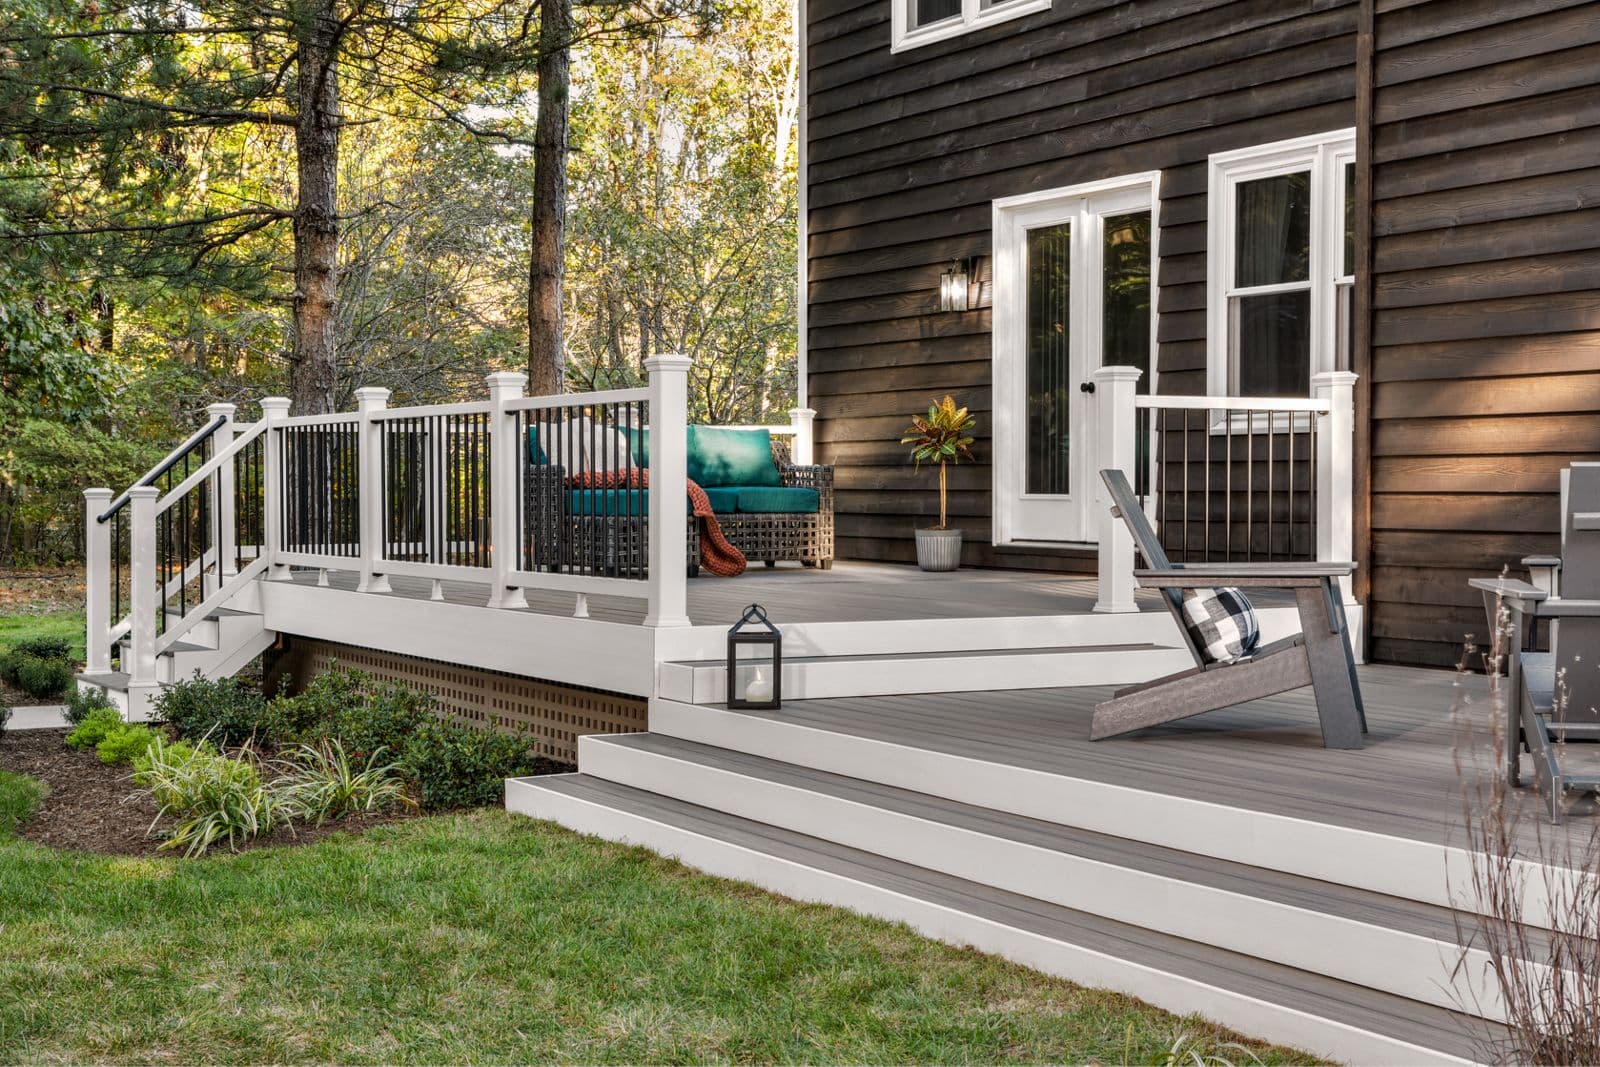
Why Under-Deck Ventilation Matters for Trex Decking
While Trex decking itself is engineered to resist moisture and rot due to its composite nature, the underlying deck structure, often made of wood, is susceptible to moisture-related issues. Proper ventilation helps prevent the buildup of humidity and stagnant air beneath the deck boards. This is especially important in climates with high humidity, frequent rainfall, or significant temperature fluctuations.
Good airflow minimizes the risk of mold and mildew growth on the substructure and helps maintain the structural integrity of the frame over time. It also contributes to the overall stability of the deck boards by reducing extreme temperature differentials between the top and bottom surfaces, which can be a factor in material expansion and contraction.
Understanding Air Circulation Requirements
Effective under-deck ventilation relies on creating a clear path for air to move. This typically involves allowing air to enter from one side of the deck and exit from another, promoting a continuous flow. The specific requirements can vary based on deck height, proximity to grade, and overall deck design. Generally, decks closer to the ground require more deliberate ventilation planning.
For decks built low to the ground, consider installing perimeter skirting with vents or leaving intentional gaps. In situations where a deck is enclosed by skirting, cross-ventilation is key. This means having openings on opposing sides to allow air to flow freely through the under-deck space.
Key Design Considerations for Ventilation
When planning your Trex deck, integrate ventilation from the initial design phase. Consider the following elements:
Deck Height: Decks less than 12 inches from the ground often require specific ventilation strategies. Raising the deck slightly or incorporating more frequent venting in skirting can be beneficial.
Perimeter Skirting and Fascia: If you plan to enclose the deck perimeter with Trex fascia boards or other skirting materials, ensure adequate vents are incorporated. These vents should be strategically placed to allow air movement.
Board Spacing: Trex decking requires specific gapping between boards to allow for drainage and minor thermal expansion and contraction. This standard gapping also contributes to surface-level airflow, but it is not a substitute for under-deck ventilation.
Obstructions: Avoid designs that create dead air pockets or block airflow. This includes large planters placed directly on the deck surface that might impede ventilation if not properly elevated, or features that block natural air paths below the deck.
Worked Example: Ventilating a Low-Profile Trex Deck
Consider a hypothetical 10-foot by 12-foot Trex deck, built 8 inches off the ground, with skirting on all four sides. Without proper planning, this low-profile, enclosed design could lead to poor ventilation. Here’s a plan to address it:
1. Identify Airflow Direction: Assume prevailing winds typically come from the west. We will aim for air intake on the west side and exhaust on the east side.
2. Calculate Venting Area: A common guideline is 1/2 to 1 square inch of net free ventilation area per linear foot of enclosed perimeter. For our 44-linear-foot perimeter (10+12+10+12), this suggests 22-44 square inches of total venting.
3. Select Vent Type: Use a standard rectangular foundation vent, often 4 inches by 16 inches, providing approximately 60 square inches of net free area each. These can be integrated into the Trex fascia or other skirting material.
4. Placement Strategy: Install two vents on the west side (intake) and two vents on the east side (exhaust), each positioned near the bottom of the skirting. This provides 240 square inches of total venting, well exceeding the minimum and ensuring robust cross-ventilation. For the north and south sides, where less direct airflow is expected, one vent per side could be added if space allows, or if the deck is particularly wide, to ensure distribution.
Complementary Products for Deck Ventilation
While Trex decking provides the surface, several other products can assist in maintaining optimal under-deck conditions:
Foundation Vents: These are readily available in various sizes and materials, designed to be integrated into skirting or foundation walls. Look for options with screens to prevent pests.
Deck Drainage Systems: For multi-level decks or those with living spaces underneath, a deck drainage system can capture water that passes through the deck boards, diverting it away from the substructure and further reducing moisture buildup. This is a separate system from ventilation but complements moisture management.
Gravel or Permeable Ground Cover: Beneath low-profile decks, a layer of gravel or other permeable ground cover can help reduce moisture evaporation from the soil directly into the under-deck space, especially if combined with a weed barrier.
Trex Fascia and Risers: When using Trex fascia boards for skirting, ensure that any vents you select can be cleanly integrated. The consistent aesthetic of Trex fascia can be maintained even with the addition of necessary vents. Explore the range of Trex fascia options at our main Trex page: [https://www.lumberplus.com/brands/trex](https://www.lumberplus.com/brands/trex)
Before you order
- Assess your deck's height and proximity to the ground.
- Determine if skirting or enclosure will be used around the deck perimeter.
- Calculate the linear footage of your deck's perimeter.
- Research local building codes for specific ventilation requirements.
- Plan for intake and exhaust vents to ensure cross-ventilation.
- Consider the prevailing wind direction in your area for optimal vent placement.
- Select appropriate foundation vents or skirting materials that allow airflow.
- Account for any obstructions beneath the deck that could impede airflow.
- Review your deck design with an installer or contractor to confirm ventilation strategy.
Confirm installation details, approved uses and warranty terms in the current instructions for the exact product and profile. Your installer should verify the substrate, structure and applicable project requirements.
Questions to help you decide
Does Trex decking itself need to breathe?
Trex composite decking boards are designed to be highly stable and resistant to moisture. The gaps between individual boards allow for minor thermal expansion and contraction and surface drainage. However, the primary need for 'breathing' or ventilation refers to the space *underneath* the deck, where the wood substructure and accumulated moisture can be an issue.
Can I use solid skirting around my entire Trex deck?
Using solid skirting around the entire perimeter of a deck, especially a low-profile one, is generally not recommended without incorporating adequate ventilation. Solid skirting can trap moisture and humidity, potentially leading to issues with the substructure. If solid skirting is desired for aesthetic reasons, integrate foundation vents or other means of ensuring cross-ventilation.
How do I know if my deck has enough ventilation?
Signs of inadequate ventilation can include persistent dampness under the deck, visible mold or mildew growth on the substructure, or a musty odor. For new construction, planning for 1/2 to 1 square inch of net free ventilation area per linear foot of enclosed perimeter is a good starting point. Always consult with a professional installer or local building codes for specific requirements.
Ready to Plan Your Trex Decking Project?
Request a material quote with your project dimensions, exact Trex profile, and ZIP code. Our team can help confirm current availability and service options for your decking and ventilation needs.
Request a material quote →