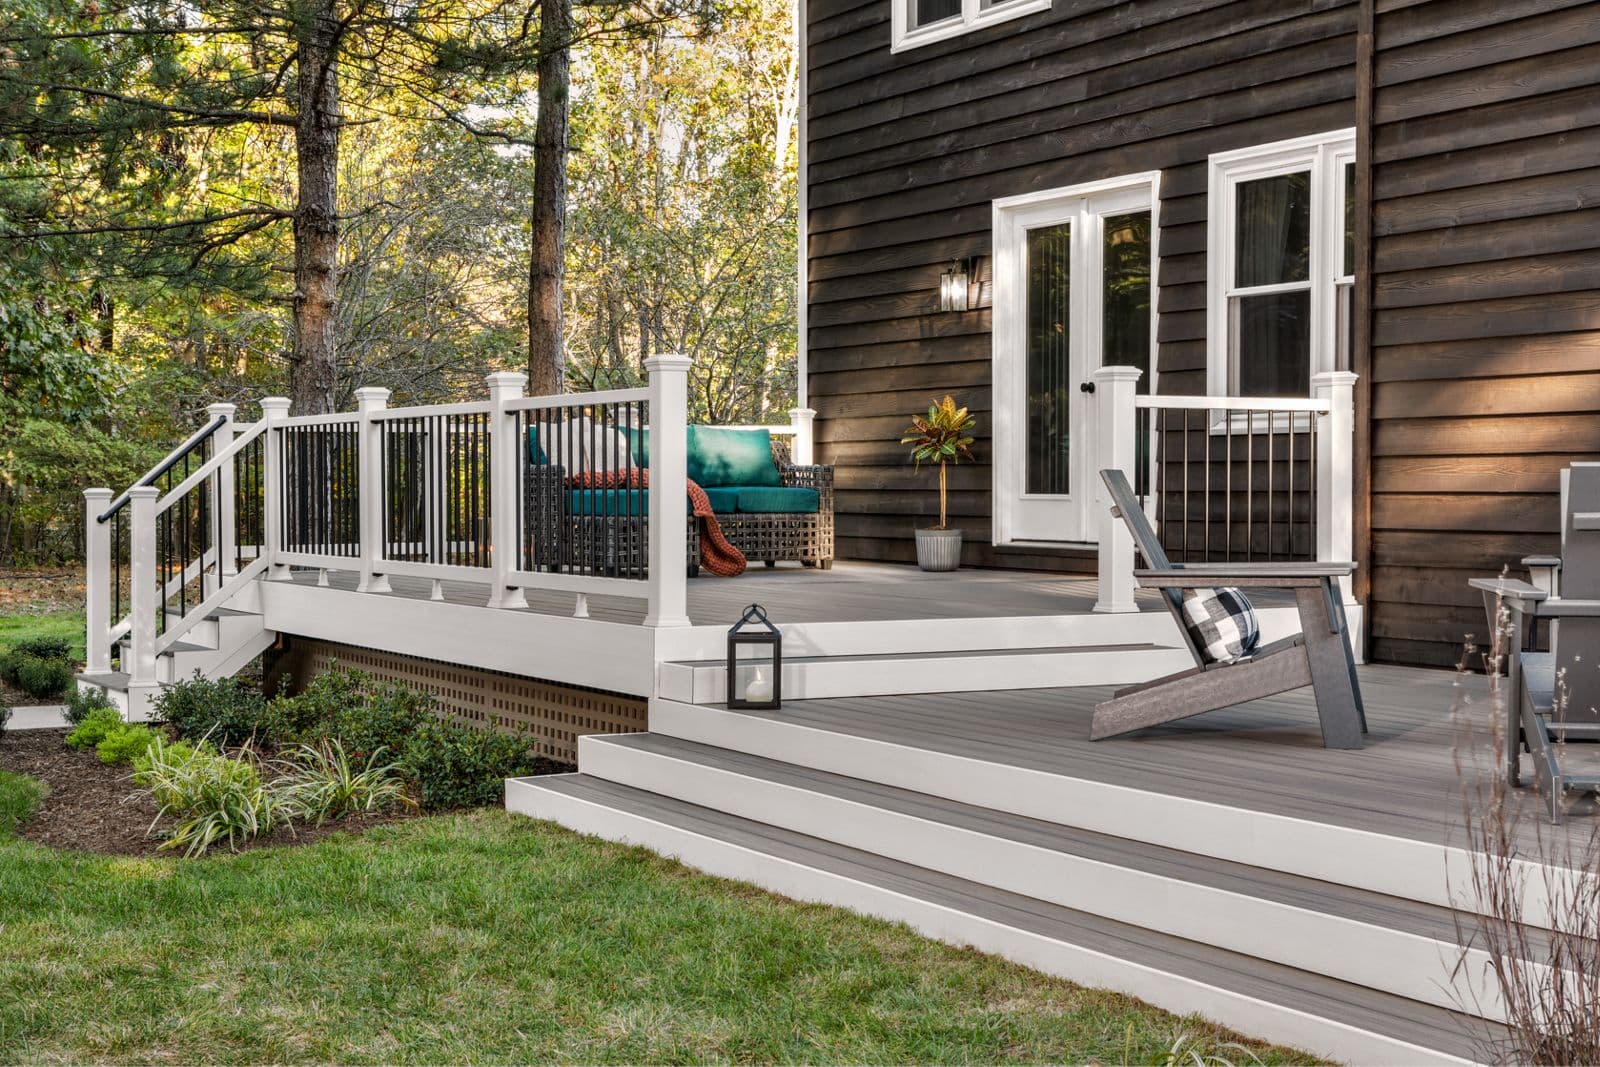
Framing and Structural Support for Elevated Decks
A second-story deck requires robust structural support that adheres to local building codes. Unlike ground-level decks, the frame must be engineered to bear the weight of the deck, furniture, occupants, and potential snow loads, while also accounting for wind forces at a higher elevation. The choice of framing material, typically pressure-treated lumber or steel, is critical for long-term stability.
Ensure that the ledger board, which connects the deck to the house, is properly flashed and sealed to prevent water intrusion into the building envelope. Cantilevered designs or freestanding structures will have specific requirements for footings, posts, and beams, all of which should be detailed by a qualified engineer or architect.
Drainage and Water Management Underneath
One of the primary differences for a second-story deck is managing water runoff. While Trex composite decking itself is a durable, low-maintenance surface, it is not a waterproofing system. Rainwater will pass between the deck boards.
If you plan to use the space directly underneath the deck as a dry patio or living area, an under-deck drainage system is essential. These systems typically consist of troughs or panels installed beneath the decking, designed to capture and divert water away from the structure. Planning for this system early ensures proper pitch and integration with the framing. Without a dedicated drainage system, the area below the deck will be exposed to rain and dripping water.
Access and Stairway Design
Access to a second-story deck can be achieved through interior doors, or external staircases. The design of staircases for elevated decks requires careful planning for safety, comfort, and aesthetics. Consider the rise and run of individual steps, the width of the staircase, and the placement of landings.
Trex offers matching fascia and trim boards that can be used to finish stair risers and stringers, creating a cohesive look with your deck surface. Ensure that railings meet safety codes for height and baluster spacing, especially for elevated structures. For Trex products, this includes lines like Trex Enhance®, Select®, and Transcend®, which offer coordinating components.
Choosing Trex Decking Profiles and Colors
Trex composite decking is made from 95% recycled materials, offering a low-maintenance alternative to wood. All Trex lines share a recycled core and a protective shell, with differences in finish depth, color range, and warranty terms. For a second-story deck, the choice of Trex line and color can significantly impact the overall aesthetic and long-term performance.
Trex offers various lines, including Enhance® Basics, Enhance® Naturals, Select® Earth Tones, Transcend® Earth Tones, and Transcend® Tropical. Each line features distinct color palettes and wood-grain patterns. For example, Transcend® Tropical boards like Havana Gold or Island Mist can evoke a luxurious, vibrant feel, while Select® Earth Tones such as Pebble Grey or Woodland Brown offer more subdued, natural aesthetics. All Trex boards are available in 1-inch by 5.5-inch grooved or square edge profiles, in lengths of 12, 16, and 20 feet.
The protective shell on Trex decking is designed to maintain its color and finish, requiring only a soap-and-water wash for maintenance. This is particularly beneficial for elevated decks where extensive maintenance can be more challenging. Consider how the chosen color will appear from both above and below, and how it complements the existing architecture of your home.
Worked Example: Designing a 10x12 Second-Story Deck
Let's consider a hypothetical 10-foot by 12-foot second-story deck using Trex Enhance® Naturals in 'Foggy Wharf'. The deck will be attached to the house with a ledger board and supported by two posts on concrete footings. We also plan for a full staircase to ground level and an under-deck drainage system.
The actual joist span and lumber dimensions will depend on the specific structural calculations.
For the decking, a 10x12 area is 120 square feet. If using 12-foot Trex boards (1" x 5.5"), laid perpendicular to the 12-foot dimension, you would need approximately 22 boards (120 sq ft / (12 ft * 5.5 in / 12 in/ft) = 120 / 5.5 = 21.8 boards). Since boards come in fixed lengths, you would purchase 22 full 12-foot boards. If running parallel to the 12-foot dimension, you would use 10-foot boards. Always factor in waste for cuts and potential future repairs. For the staircase, you'll need additional decking for treads, and coordinating fascia boards for risers and stringers. The under-deck drainage system would be integrated with the joist framing, requiring careful planning to ensure a consistent slope for water runoff.
Before you order
- Have you consulted with an engineer or architect for structural design?
- Is the ledger board adequately flashed and sealed to prevent water intrusion?
- Do you require a dry space beneath the deck, necessitating an under-deck drainage system?
- Are all access points, including stairs and railings, designed to meet local safety codes?
- Have you considered the visual impact of the chosen Trex decking color from both above and below?
- Are the chosen Trex board profiles (grooved or square-edge) compatible with your fastening system?
- Have you accounted for all coordinating Trex components, such as fascia, trim, and railing, in your plan?
Confirm installation details, approved uses and warranty terms in the current instructions for the exact product and profile. Your installer should verify the substrate, structure and applicable project requirements.
Questions to help you decide
Is Trex decking waterproof for an under-deck space?
No, Trex composite decking itself is not a waterproofing system. While the boards are resistant to moisture, water can still pass through the gaps between boards. If you want to create a dry space underneath your second-story deck, you will need to install a dedicated under-deck drainage system, such as a membrane or trough system, beneath the decking.
What are the common challenges when building a second-story deck?
Common challenges include ensuring proper structural integrity and meeting building codes for elevated structures, managing water drainage to protect the area below, designing safe and accessible staircases, and coordinating material delivery and installation at height. Professional design and installation are often recommended for second-story projects.
Can I use Trex decking for my second-story deck in a coastal or winter climate?
Trex decking is designed for durability and low maintenance, making it suitable for various climates. Its protective shell resists fading and staining, which can be beneficial in sun-exposed coastal areas. For winter climates, the composite material does not splinter or rot like wood, though proper snow load considerations must be integrated into the structural design of the frame. Always confirm the specific product line's suitability for your local conditions.
Ready to Plan Your Trex Second-Story Deck?
Contact us to request a material quote for your project. Provide your project dimensions, desired Trex profile, and ZIP code to confirm current availability and service options.
Request a material quote →