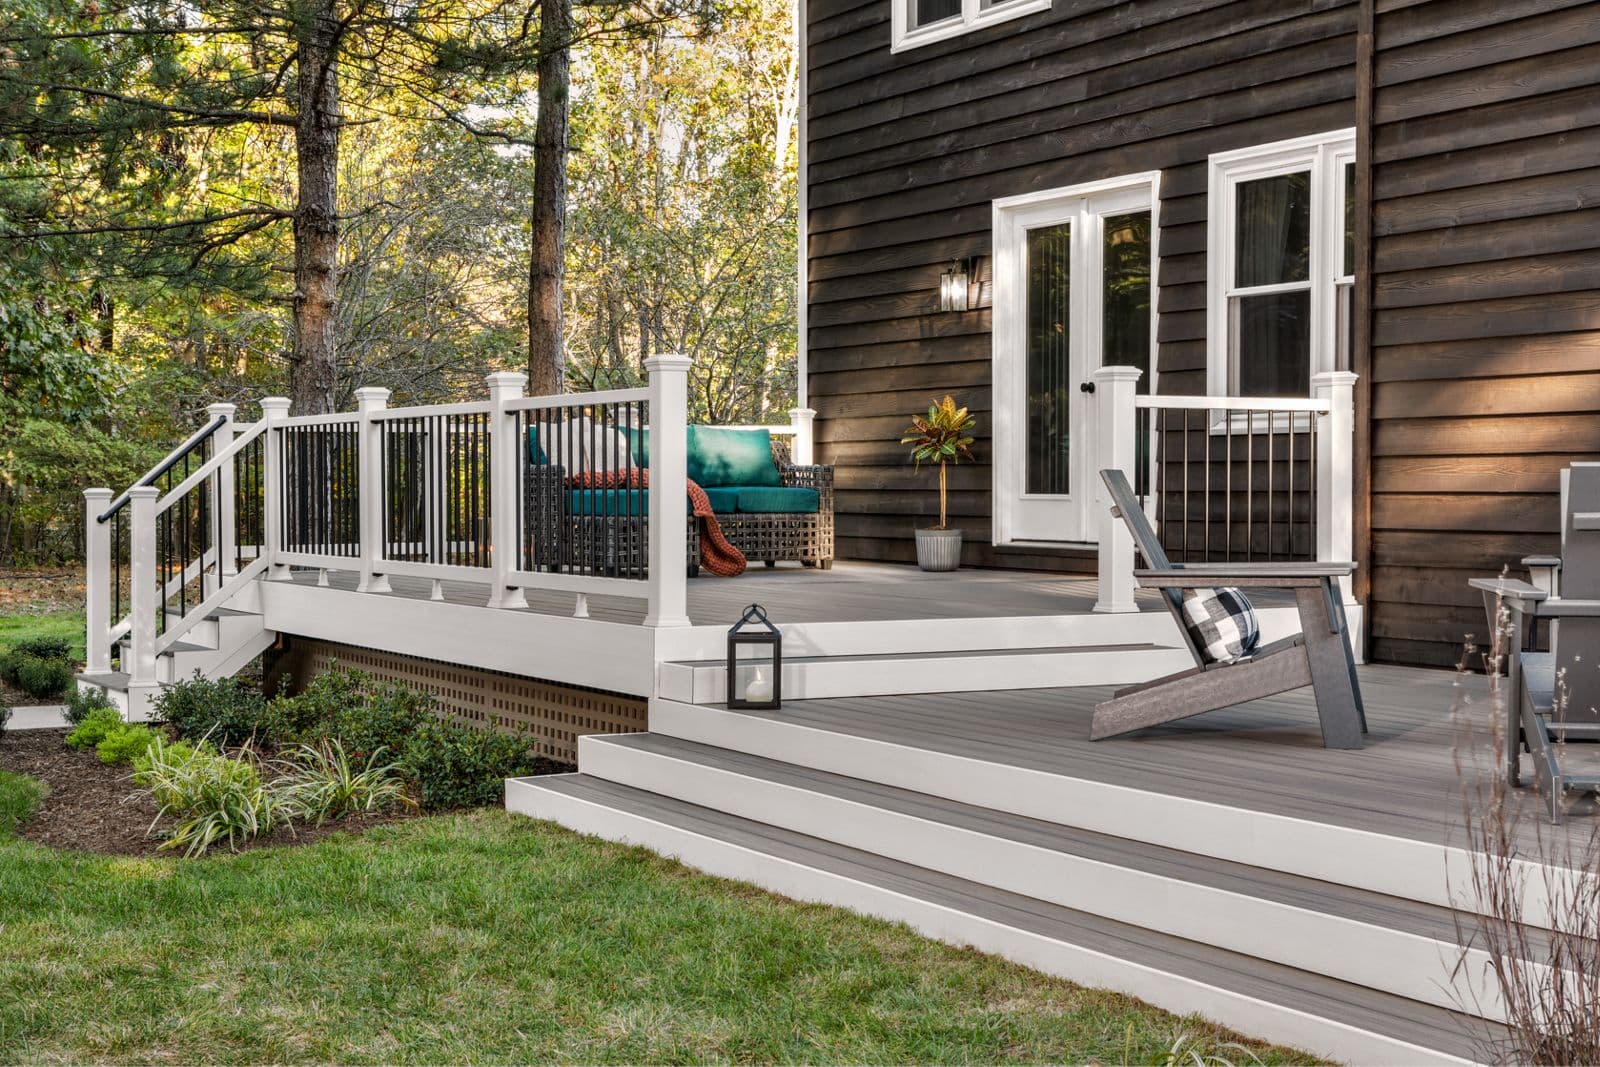
Understanding Courtyard Dynamics: Space, Light, and Water
A courtyard is typically defined by its enclosed nature, often surrounded by buildings or walls on multiple sides. This enclosure affects several critical factors for deck planning: available space, sunlight exposure, and water management. Unlike open decks, courtyards can experience more concentrated shade, slower drying times after rain, and limited airflow.
When planning a Trex deck in such an environment, consider how these factors will impact material choice, board spacing, and overall design. Trex composite decking is made from 95% recycled materials, offering a consistent surface that resists rot and splinters, which can be beneficial in areas prone to moisture retention.
The limited space in a courtyard means every inch counts. Decisions about board direction, railing choice, and even furniture placement become more critical to maximize usability without making the area feel cramped. The goal is to create an integrated outdoor room, not just an elevated platform.
Maximizing Usable Space in a Compact Courtyard
For smaller courtyards, selecting the right Trex board profile and layout can significantly enhance perceived and actual space. Trex offers 1" x 5.5" grooved and square-edge boards, available in 12, 16, and 20 ft lengths. Using longer boards can minimize seams, creating a more continuous and expansive look.
Consider a diagonal layout to visually widen a narrow courtyard, or a simple linear pattern running the length of the space to draw the eye. Integrating built-in seating or planters directly into the deck design can save floor space that freestanding furniture would occupy. Trex fascia and trim boards can be used to create a clean, finished edge that complements the decking, especially important where the deck meets walls or planters.
Choosing lighter Trex colors, such as Trex Enhance Basics 'Clam Shell' or Trex Transcend Earth Tones 'Gravel Path', can also help a compact courtyard feel more open and bright by reflecting available light. This is particularly useful in shaded courtyards.
Addressing Shade and Moisture Retention with Trex
Courtyards, by design, often experience more shade than open outdoor areas. This can lead to slower drying times for the deck surface. While Trex composite decking is resistant to rot and mildew, proper ventilation and drainage beneath the deck remain crucial. The material's capped surface is designed to resist fade and stain, providing protection even in consistently damp conditions.
Ensure adequate spacing between deck boards for water to drain and for air to circulate. Always follow the manufacturer's recommended board spacing to allow for expansion, contraction, and proper ventilation. This also helps prevent moisture buildup that could lead to mold or mildew growth on the surface, which, while cleanable, is best avoided.
Consider an under-deck drainage system if the area below the deck is intended to be dry or if moisture management is a significant concern due to surrounding structures or soil conditions. This directs water away from the foundation and can protect the deck's substructure.
Drainage Strategies for Courtyard Decks
Effective drainage is paramount in a courtyard setting to prevent water pooling against building foundations or saturating the subgrade. When installing a Trex deck, ensure the deck frame is designed with a slight slope away from any adjacent structures, typically 1/8 to 1/4 inch per foot, to direct water runoff.
For areas with significant rainfall or poor natural drainage, consider incorporating French drains or channel drains at the perimeter of the courtyard, either beneath or adjacent to the deck. These systems can capture and divert water, protecting both the deck and the surrounding property. The low-maintenance nature of Trex means you won't need to worry about the decking material itself deteriorating from constant moisture exposure, but the underlying structure and surrounding area still require protection.
Review local building codes regarding surface water runoff and proximity to foundations, as these can vary. Proper planning for drainage will contribute to the longevity of your deck and the integrity of your property.
Worked Example: A 10x15 Foot Courtyard Deck with Trex
Let's consider a hypothetical courtyard measuring 10 feet wide by 15 feet long, bordered by a house wall on one 15-foot side and a garden wall on the opposite 15-foot side, with open access on the two 10-foot ends. The goal is to create a functional dining and seating area.
For this 150-square-foot area, we'll use Trex Transcend Earth Tones in 'Gravel Path' for a neutral, light-reflecting surface. The boards are 1" x 5.5" and come in 16-foot lengths. Running the boards parallel to the 15-foot length of the courtyard will minimize cuts and create a sense of depth.
To cover the 10-foot width, approximately 22 boards (10 feet / 5.5 inches per board = 21.8 boards, rounded up) will be needed. Since boards are 16 feet long, each board can be used for the full 15-foot length without an end-to-end seam. Therefore, 22 boards of 16-foot length will be purchased. This accounts for minor waste and any necessary edge cuts. Matching fascia boards would be ordered for the exposed 10-foot ends of the deck.
For drainage, the deck structure will be designed with a slight pitch (1/8 inch per foot) away from the house wall towards the garden wall. A hidden clip fastening system will be used to maintain a consistent gap between boards for water runoff and air circulation. Built-in bench seating along the garden wall, constructed with the same Trex decking, will maximize seating without cluttering the main deck area.
Before you order
- Measure the exact dimensions of your courtyard, noting any irregularities or existing structures.
- Assess sunlight exposure throughout the day to understand shade patterns and potential drying challenges.
- Evaluate existing drainage. Does water pool anywhere? Is there a slope away from the house?
- Consider the primary function of the deck: dining, seating, pathway, or a combination.
- Choose a Trex decking line (e.g., Enhance, Select, Transcend) based on desired appearance and performance.
- Select a color that complements your home and helps optimize light in the courtyard.
- Plan board direction (linear, diagonal) to maximize space and minimize seams.
- Determine if built-in features (seating, planters) are needed to save space.
- Confirm the sub-structure design includes adequate slope and ventilation for drainage.
- Research local building codes for deck construction and drainage requirements in enclosed spaces.
- Factor in fascia and trim for a finished look, especially where the deck meets walls.
- Plan for any necessary lighting or landscaping integration with the new deck.
Confirm installation details, approved uses and warranty terms in the current instructions for the exact product and profile. Your installer should verify the substrate, structure and applicable project requirements.
Questions to help you decide
Is Trex decking suitable for heavily shaded courtyards?
Yes, Trex composite decking is suitable for shaded courtyards. Its capped surface is designed to resist moisture, mold, and mildew, which can be more prevalent in shaded, slow-drying areas. While Trex itself won't rot, ensuring proper ventilation and drainage beneath the deck is still crucial to protect the substructure and manage surface moisture.
How do I ensure proper drainage in a courtyard deck project?
Proper drainage for a courtyard deck involves several steps. First, design the deck substructure with a slight slope (typically 1/8 to 1/4 inch per foot) away from any adjacent structures. Second, ensure adequate spacing between Trex deck boards to allow water to drain through. Third, consider incorporating perimeter drains or an under-deck drainage system, especially in areas with poor natural drainage or high rainfall. Always consult local building codes for specific requirements.
Can I use Trex decking for built-in seating in a courtyard?
Yes, Trex decking can be used for built-in seating, planters, or other integrated features in a courtyard. Using the same decking material for these elements creates a cohesive look and maximizes usable space. Trex also offers matching fascia and trim boards that can be used for a finished appearance on vertical surfaces of built-ins. Ensure all built-in structures are properly framed and supported according to engineering guidelines.
Ready to Plan Your Trex Courtyard Deck?
Request a material quote with your project dimensions, desired Trex profile, and ZIP code. We can confirm current availability and service options for your project.
Request a material quote →