
Understanding Thermally Modified Ayous for Walls and Soffits
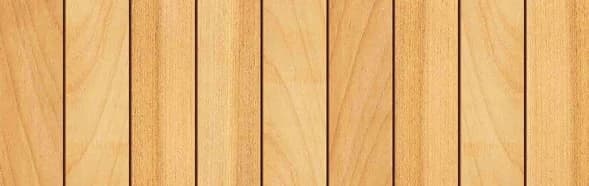
Thermally modified Ayous is a lightweight wood known for its improved dimensional stability and calm grain, making it suitable for both vertical and overhead applications. Its natural tan tone offers a consistent appearance that can extend from a wall system seamlessly into a soffit.
The material's low weight is a practical advantage for overhead installation, simplifying handling during the construction process. Thermal modification reduces the wood's response to moisture, which contributes to its stability in exterior environments, whether exposed on a wall or sheltered within a soffit.
Profile Consistency for a Unified Look
One of the primary considerations for a wall-to-soffit transition is maintaining a consistent visual profile. Thermally modified Ayous is available in several profiles, including S4S E4E and V-Joint/Nickel Gap, which are often used for both siding and ceilings/soffits. Using the same profile for both surfaces can create a continuous line, enhancing the architectural intent.
For example, a V-Joint profile on both the wall and soffit will create a uniform shadow line that carries from the vertical plane to the horizontal plane. This continuity is key to achieving a clean, modern aesthetic. Custom milling options may also be available for project-specific details, allowing for precise profile matching or unique transitional elements.
Detailing the Corner: Overlap, Miter, or Trim?
The specific detailing at the wall-to-soffit corner will depend on the desired aesthetic and construction method. There are generally three approaches:
1. **Overlap Detail:** The wall cladding can extend slightly past the soffit, or vice versa, creating a simple overlap. This is often the most straightforward method but can result in an exposed end grain that may require additional finishing or protection.
2. **Mitered Corner:** For a precise, seamless appearance, both the wall cladding and soffit boards can be mitered at a 45-degree angle to meet perfectly at the corner. This requires accurate cuts and careful installation but yields a highly finished look. It is critical to ensure proper waterproofing behind mitered joints.
3. **Trim Piece:** A trim piece, such as a 2x2 or 2x4 S4S E4E thermally modified Ayous, can be used to cover the junction. This method can simplify installation by forgiving minor imperfections in cuts and provides a distinct visual break or accent. The trim piece itself should be selected to complement the main cladding and soffit profiles.
Ventilation Requirements at the Soffit Edge
Proper soffit ventilation is crucial for attic health and preventing moisture buildup. While thermally modified Ayous is dimensionally stable, the overall roof and wall system still requires adequate airflow. The design of the wall-to-soffit transition must integrate ventilation without compromising the aesthetic.
Consider using continuous soffit vents that can be concealed behind the Ayous soffit boards, or incorporating spaced gaps between boards if the design allows for it and local building codes permit. Ensure that any ventilation openings are protected from insect and rodent intrusion. The specific ventilation needs will depend on the roof design, climate, and local building regulations, so consulting with a professional is recommended.
Worked Example: A 12-Foot Soffit Transition
Consider a hypothetical project with a 12-foot long wall-to-soffit transition, where the wall cladding will meet a 2-foot deep soffit. For a clean, continuous look, we choose a mitered corner detail.
**Materials Required (for 12 linear feet of transition):**
**For the Wall (assuming horizontal application):** Approximately 24 linear feet of 1x6 V-Joint Ayous for the top course. This accounts for two 12-foot pieces, one for the wall and one for the soffit, cut at opposing 45-degree angles.
**For the Soffit (assuming perpendicular to wall):** If the soffit is 2 feet deep, and the boards are 5.5 inches wide (actual dimension for 1x6), you would need approximately 5 boards across the depth. So, 5 boards x 12 linear feet = 60 linear feet of 1x6 V-Joint Ayous. The board closest to the wall will be mitered.
**Additional Considerations:** Ensure the underlying framing provides solid backing for both the mitered wall and soffit boards. Use appropriate fasteners for thermally modified wood. A continuous, narrow vent strip could be integrated into the soffit system, located behind the Ayous boards, with a small reveal at the exterior edge of the soffit to allow for airflow while maintaining the Ayous aesthetic.
Before you order
- Select a consistent thermally modified Ayous profile for both wall and soffit (e.g., S4S E4E or V-Joint).
- Choose a corner detail: overlap, mitered, or trim piece.
- Plan for adequate soffit ventilation, ensuring it integrates seamlessly with the Ayous detailing.
- Verify framing and blocking provide solid support at the transition.
- Consider the appearance of end grain and how it will be protected or finished.
- Confirm fastener compatibility for both wall and soffit applications.
- Account for any necessary flashing or weather resistive barriers behind the Ayous at the transition.
- Review local building codes for specific ventilation and exterior finish requirements.
Confirm installation details, approved uses and warranty terms in the current instructions for the exact product and profile. Your installer should verify the substrate, structure and applicable project requirements.
Questions to help you decide
Can I use different Ayous profiles for the wall and soffit?
While it is possible to use different profiles, a consistent profile generally creates a more seamless and unified aesthetic. If different profiles are chosen, ensure they complement each other visually and that the transition detailing can accommodate the variations gracefully.
How do I ensure proper ventilation when using Ayous for a soffit?
Effective soffit ventilation is critical. You can achieve this by installing continuous vented soffit panels behind the Ayous boards, using hidden vent strips, or by carefully spacing the Ayous boards to allow for airflow if the design and local codes permit. Always consult with a building professional to ensure your ventilation meets specific requirements for your project.
What kind of fasteners should I use at the wall-to-soffit transition?
Use fasteners specifically designed for exterior wood applications and compatible with thermally modified wood. Hidden fastening systems are often preferred for a clean look, especially with V-Joint or Nickel Gap profiles. Exposed fasteners should be high-quality stainless steel to resist corrosion and minimize staining.
Plan Your Thermally Modified Ayous Project
Ready to specify thermally modified Ayous for your wall and soffit transitions? Request a material quote with your project dimensions, exact profile preferences, and ZIP code to confirm current availability and service options. Explore our full range of <a href="/thermally-modified-wood/ayous">Thermally Modified Ayous</a>, <a href="/siding-and-cladding">Siding and Cladding</a>, and <a href="/thermally-modified-wood">Thermally Modified Wood</a> products, including options from <a href="/brands/norx">NORX</a> and <a href="/products/maximo-accoya">Maximo Accoya</a>.
Request a material quote →