
Understanding Thermally Modified Ayous for Vertical Applications
Thermally Modified Ayous is a lightweight wood species known for its improved dimensional stability after thermal modification. This process reduces the wood's tendency to swell and shrink with changes in moisture, making it a suitable choice for both interior and exterior vertical surfaces. Its low weight is particularly advantageous for overhead or tall wall installations, simplifying handling and installation.
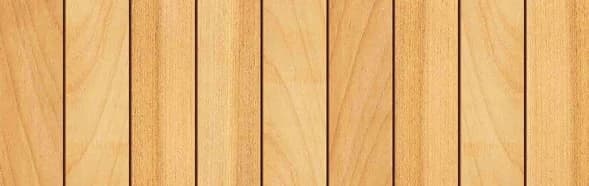
The natural appearance of Ayous, with its subtle grain and consistent tan color, lends itself well to designs where visual uniformity and clean lines are desired. For vertical cladding, this consistency helps in achieving a cohesive look across the entire wall plane. The material is often used for walls, ceilings, and soffits, where its characteristics contribute to a refined finish.
While thermally modified, Ayous still benefits from proper detailing, especially in exterior vertical applications, to manage moisture and ensure longevity. This includes planning for adequate ventilation and drainage behind the cladding.
Substructure Requirements for Vertical Cladding
For a vertical cladding layout, the substructure plays a crucial role in supporting the Ayous boards and facilitating proper drainage and ventilation. Unlike horizontal layouts where furring strips might run vertically, a vertical cladding installation typically requires horizontal furring strips or blocking to provide attachment points for each board. These horizontal elements also create the necessary air gap behind the cladding for a rainscreen system.
The spacing of the horizontal furring strips must align with the intended fastening points of the Ayous boards. For exterior applications, ensure that the substructure is robust, weather-resistant, and installed plumb and level. This precision is essential for maintaining straight vertical lines and preventing bowing or warping of the cladding over time. A common practice is to install a weather-resistive barrier (WRB) directly over the sheathing, followed by vertical furring strips to establish a primary drainage plane, and then horizontal furring strips on top for the cladding attachment.
Selecting Profiles for Vertical Aesthetic
The choice of profile significantly impacts the visual outcome of a vertical layout. Different profiles create distinct shadow lines and textures:
- **S4S E4E (Surfaced Four Sides, Eased Four Edges):** This profile offers a clean, modern look with minimal shadow lines, creating a smooth, monolithic surface when installed vertically. It emphasizes the continuous line of each board.
- **V-Joint / Nickel Gap:** These profiles introduce subtle V-shaped or narrow, consistent gaps between boards, creating more defined vertical lines and a rhythmic pattern. The shadow lines add depth and visual interest without being overly pronounced.
- **Fluted #5:** This architectural profile features a series of parallel flutes or grooves on the face of the board. When oriented vertically, the flutes create a highly textured surface that interacts dynamically with light, offering a unique contemporary aesthetic. This profile is particularly effective for accent walls or areas where a strong design statement is desired.
Consider the overall architectural style of the project and the desired level of visual complexity when selecting a profile. Each option will present a different play of light and shadow on the vertical plane.
Worked Example: Vertical Cladding for a Feature Wall
**1. Area Calculation:** The wall area is 10 ft * 8 ft = 80 square feet.
**2. Board Coverage:** Each 1x6 board, with its 5.5-inch face width, covers 5.5 inches / 12 inches/foot = 0.4583 feet in width. For an 8-foot height, one board covers 0.4583 ft * 8 ft = 3.6664 square feet.
**3. Number of Boards (Width):** To cover 10 feet in width, you would need 10 ft / 0.4583 ft/board 21.82 boards. Since boards are purchased as full units, you would need 22 boards to cover the width.
**4. Length of Boards:** For an 8-foot-high wall, 8-foot-long boards would be ideal, minimizing cuts and waste. If 10-foot lengths are more readily available, they could be used, with 2 feet of offcut per board.
**5. For an 8-foot-high wall, this would typically involve furring strips at the top, bottom, and two or three intermediate lines. For example, at 24-inch on-center, you would need 5 horizontal lines (0, 24, 48, 72, 96 inches from the bottom). Each line would be 10 feet long, totaling 50 linear feet of furring.
**6. Fastening:** Each vertical Ayous board would be fastened to the horizontal furring strips at each intersection. Hidden fasteners are often preferred for V-Joint profiles to maintain a clean appearance. If using face fasteners, pre-drilling is recommended to prevent splitting.
This example demonstrates how to approach material estimation and substructure planning for a vertical layout, emphasizing the need to account for board dimensions and fastening requirements.
Start and Finish Details for Vertical Cladding
Careful attention to start and finish details is essential for a professional and durable vertical cladding installation. At the base of an exterior wall, ensure adequate clearance between the bottom of the Ayous boards and grade or any horizontal surfaces. This clearance, typically several inches, is critical for preventing moisture wicking and allowing for proper drainage behind the cladding. A metal flashing or starter strip can provide a clean, water-resistant base.
At the top of the wall, the cladding should terminate neatly, often beneath a soffit or under a coping. Proper flashing is necessary to prevent water from entering behind the cladding from above. Along vertical edges, such as at corners or window and door openings, trim pieces (e.g., 1x4 or 2x2 S4S Ayous trim) can be used to create a finished edge. These trim pieces should be installed to overlap the cladding edges, directing water away from the wall. For interior applications, simple butt joints or mitered corners with a small reveal can create a clean finish. Always consider thermal movement and leave appropriate gaps if specified by the manufacturer or design professional.
Maintenance and Longevity of Vertical Ayous
While Thermally Modified Ayous offers improved stability, its longevity and appearance in vertical applications benefit from appropriate maintenance. Unfinished Ayous will naturally weather to a silver-gray patina over time, especially in exterior exposures. If the original tan tone is desired, a UV-inhibiting finish should be applied and periodically refreshed according to the finish manufacturer's instructions. For interior applications, the natural color is more likely to be retained, though finishes can be applied for specific aesthetics or added protection.
Regular cleaning to remove dirt, mildew, and debris will help maintain the appearance of the cladding. For exterior walls, ensure that the rainscreen cavity remains clear of obstructions to allow for continuous airflow and drainage. Inspect the cladding periodically for any signs of damage, loose fasteners, or compromised finishes, addressing issues promptly to preserve the material's integrity and aesthetic appeal.
Before you order
- Confirm the desired aesthetic: Do you want strong vertical lines, a monolithic surface, or a textured facade?
- Plan the substructure: Determine the type and spacing of horizontal furring strips for attachment and ventilation.
- Verify fastening methods: Choose between face fastening or hidden clips suitable for the chosen profile and application.
- Detail start and finish points: Plan for base clearance, top flashing, and corner/opening trim.
- Consider long-term appearance: Decide if a natural weathered look is acceptable or if a finish is required for color retention.
- Calculate material quantities: Account for waste factors and full board purchases based on your specific dimensions.
Confirm installation details, approved uses and warranty terms in the current instructions for the exact product and profile. Your installer should verify the substrate, structure and applicable project requirements.
Questions to help you decide
Can Thermally Modified Ayous be installed directly onto studs in a vertical layout?
For most exterior vertical cladding applications, it is recommended to install Thermally Modified Ayous over a rainscreen assembly, which includes a weather-resistive barrier and furring strips. This creates an air gap for drainage and ventilation, preventing moisture accumulation behind the cladding. For interior feature walls, direct attachment to studs might be possible if local codes and structural requirements allow, but ensure proper blocking for all fastening points.
What kind of fasteners should I use for vertical Ayous cladding?
The choice of fasteners depends on the profile and desired aesthetic. For V-Joint or Nickel Gap profiles, hidden fasteners can create a clean, uninterrupted surface. For S4S E4E or Fluted profiles, face fastening with corrosion-resistant screws or nails is common. Always use fasteners suitable for exterior wood applications if installing outdoors, and pre-drill pilot holes to prevent splitting, especially near board ends.
How does thermal modification affect the stability of Ayous in a vertical orientation?
Thermal modification significantly improves the dimensional stability of Ayous by reducing its hygroscopicity (tendency to absorb moisture). This means the wood is less prone to swelling, shrinking, and warping, which is particularly beneficial for maintaining straight vertical lines over time. While improved, wood still responds to environmental changes, so proper installation with adequate ventilation and detailing remains important.
Start Your Vertical Ayous Project
Ready to design your vertical cladding project with Thermally Modified Ayous? Request a material quote with your project dimensions, desired profile, and ZIP code to confirm current availability and service options. Our team can assist with product selection and provide guidance for your specific application.
Request a material quote →