
Understanding Thermally Modified Ayous Characteristics
Thermally Modified Ayous is a lightweight wood species known for its improved dimensional stability. This modification process reduces the wood's tendency to expand and contract with changes in moisture, making it a suitable choice for applications where consistent lines and long-term performance are important, such as exterior cladding, soffits, and interior feature walls.
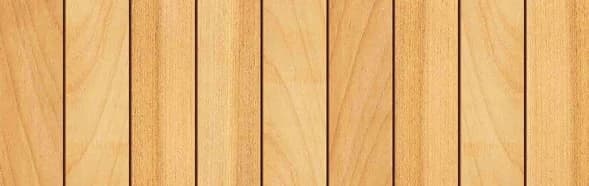
Its low weight also makes it easier to handle during installation, especially in overhead or elevated applications. The wood presents a natural tan tone and a calm grain, offering a clean aesthetic that pairs well with modern and traditional designs. These characteristics directly influence how the substructure should be designed to support the material effectively.
The chosen profile will influence fastener placement and the required backing support.
Substrate and Moisture Management
The primary substrate is the wall or surface to which your substructure will be attached. For exterior applications, this typically means the sheathing and framing of a building. It is crucial that the substrate is sound, dry, and free from any existing moisture issues before beginning substructure installation.
For exterior cladding, a rainscreen assembly is often recommended. This involves creating a drained and ventilated air gap between the back of the cladding and the weather-resistive barrier (WRB) on the substrate. This air gap allows any moisture that penetrates the cladding to drain away and promotes drying, enhancing the durability of both the cladding and the wall system. The furring strips of the substructure are key to establishing this air gap.
Even for interior applications, ensuring the substrate is dry and stable prevents potential issues. While less critical for drainage, a stable substrate prevents movement that could stress the Ayous cladding.
Furring Strips: Material, Spacing, and Orientation
Furring strips form the immediate support for your Thermally Modified Ayous. They are typically wood or metal battens that create a level plane and, for exterior use, the necessary air gap.
The material for furring strips should be durable and compatible with the Ayous. Treated lumber is often chosen for exterior applications to resist rot and insects. For interior applications, kiln-dried softwood is common. The dimensions of the furring strips determine the depth of the air gap (for rainscreens) and provide sufficient material for fastener penetration.
Spacing of furring strips depends on the thickness of the Ayous cladding and the expected loads (e.g., wind loads for exterior). A common practice is to space furring strips at 16 or 24 inches on center, aligning with typical framing. Always consult local building codes and the manufacturer's recommendations for specific fastener requirements and maximum span for the chosen Ayous profile.
The orientation of the furring strips should be perpendicular to the Ayous cladding boards. If you plan a horizontal Ayous installation, your furring strips will run vertically. For vertical Ayous, furring strips will run horizontally. For a more robust rainscreen system, a double furring strip system (vertical strips over horizontal strips) can be used to create a continuous drainage and ventilation plane behind the cladding.
Fastening Ayous to the Substructure
The choice of fasteners and their application is integral to the substructure plan. Fasteners must be corrosion-resistant, such as stainless steel, to prevent staining and degradation of the Ayous over time.
Hidden fastening systems are often preferred for Thermally Modified Ayous, especially with profiles like V-Joint or Nickel Gap, to maintain a clean aesthetic. These systems typically involve fasteners driven through the tongue or groove of the board, or specialized clips that engage with the board profile. For S4S E4E profiles, face fastening may be necessary, requiring careful placement and consideration of screw heads.
Always pre-drill pilot holes for fasteners, especially near board ends, to prevent splitting the Ayous. This is particularly important with denser wood species, even after thermal modification. The exact fastening method will depend on the chosen Ayous profile and the desired aesthetic.
Worked Example: Designing a Vertical Ayous Cladding Substructure
Let's consider a hypothetical exterior wall section, 10 feet wide by 8 feet high, to be clad with Thermally Modified Ayous in a vertical S4S E4E profile. We want to achieve a rainscreen assembly.
First, the existing wall substrate (sheathing over studs) is confirmed to be sound and covered with a weather-resistive barrier.
For vertical Ayous, the furring strips must run horizontally. To ensure proper drainage and ventilation for the rainscreen, we will install vertical furring strips (e.g., 1x2s) directly over the WRB, spaced at 24 inches on center. These vertical strips will provide a continuous drainage plane. Then, the horizontal 1x3 furring strips will be attached to these vertical strips, also at 24 inches on center. This creates a double furring system.
The 1x6 (nominal) Thermally Modified Ayous boards will be face-fastened to the horizontal 1x3 furring strips. With horizontal furring at 24 inches on center, each 8-foot-long Ayous board will be secured at four points along its length.
Calculations for a 10-foot wide wall: Ayous boards are 5.5 inches wide (actual for 1x6). 10 feet = 120 inches. 120 inches / 5.5 inches per board = approximately 21.8 boards. We would need to purchase 22 boards for full coverage, assuming some cuts for width. For the furring, we have an 8-foot height. Horizontal furring at 24-inch centers means 8 feet / 2 feet = 4 sections, plus one at the top and bottom, so 5 rows of horizontal furring. Each row is 10 feet long, so 5 x 10 = 50 linear feet of 1x3s. Each run is 8 feet high, so 6 x 8 = 48 linear feet of 1x2s. This ensures comprehensive support and proper rainscreen functionality.
Before you order
- Confirm the primary substrate is sound, dry, and properly prepared.
- Determine if a rainscreen assembly is required or desired for exterior applications.
- Select appropriate furring strip material (e.g., treated wood for exterior, kiln-dried for interior).
- Decide on furring strip dimensions to achieve desired air gap and fastener penetration.
- Establish furring strip orientation perpendicular to the Ayous cladding direction.
- Choose appropriate corrosion-resistant fasteners (e.g., stainless steel) for the Ayous profile.
- Consider hidden fastening systems for a cleaner aesthetic.
- Verify compatibility of all substructure components with Thermally Modified Ayous and the overall wall system.
Confirm installation details, approved uses and warranty terms in the current instructions for the exact product and profile. Your installer should verify the substrate, structure and applicable project requirements.
Questions to help you decide
Can I use Thermally Modified Ayous directly over existing siding?
It is generally not recommended to install Thermally Modified Ayous directly over existing siding without a proper substructure. The existing siding may not provide a flat, stable surface, and crucial ventilation and drainage for a rainscreen system would be compromised. It is best to remove existing siding and prepare the substrate properly before installing a new substructure for your Ayous.
What is the importance of an air gap in an exterior Ayous installation?
An air gap, created by furring strips, is critical for exterior Thermally Modified Ayous installations, especially in a rainscreen assembly. It allows any moisture that gets behind the cladding to drain away, preventing water accumulation. It also promotes airflow, which helps to dry out the wall assembly and the back of the cladding, reducing the risk of mold, rot, and moisture-related issues, thereby extending the life of the Ayous and the wall system.
Do I need special tools to install the Ayous substructure?
Standard carpentry tools are typically sufficient for installing an Ayous substructure. This includes a measuring tape, level, saw (circular or miter saw), drill for pilot holes, and a screw gun. Depending on the chosen fastening system for the Ayous, specialized tools like a hidden fastener jig might be beneficial. Always ensure your tools are in good working condition and follow all safety guidelines.
Ready to Plan Your Thermally Modified Ayous Project?
Request a material quote with your project dimensions, desired Ayous profile, and ZIP code to confirm current availability and service options for your substructure and cladding materials. Explore our full range of Thermally Modified Ayous products and complementary siding and cladding options.
Request a material quote →