
Understanding Thermally Modified Ayous: The Core Material
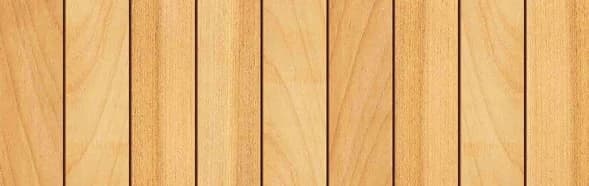
Thermally Modified Ayous is a lightweight wood derived from Triplochiton scleroxylon, originating in West and Central Africa. Its appeal lies in its calm grain and a signature tan tone. The thermal modification process enhances its dimensional stability, making it less prone to seasonal movement compared to untreated wood. This characteristic is particularly beneficial for applications where maintaining straight lines and consistent gaps is important.
The low weight of Ayous simplifies handling and installation, especially in overhead applications like ceilings and soffits. This ease of handling, combined with its improved stability, makes it a suitable choice for various vertical and overhead architectural elements. It is often selected for projects requiring a natural wood aesthetic without the extreme weight of some denser species.
Thermally Modified Ayous is recognized for its suitability in ceilings, soffits, walls, and cladding. Its natural tone can be maintained with appropriate finishes or allowed to weather naturally, depending on the desired aesthetic and exposure conditions.
Decoding Product Profiles: Shape and Application
The profile of a wood product defines its shape and how individual pieces fit together, influencing both appearance and installation. Thermally Modified Ayous is available in several standard profiles, each designed for specific applications.
S4S E4E provides a clean, square-edged look, often used where a modern, minimalist aesthetic is desired. The V-Joint/Nickel Gap profile creates a distinct shadow line between boards, adding depth and visual interest to walls and ceilings.
Architectural walls and ceilings may also utilize specialized profiles like Fluted #5, which offers a textured surface for a unique visual effect. Additionally, larger dimensions of S4S E4E are available for trim and moulding applications, such as 1 × 8, 1 × 10, 2 × 2, 2 × 4, and 2 × 6. When considering custom profiles, it is important to confirm compatibility with the thermal modification process and the specific project details.
Each profile has implications for fastening methods, ventilation requirements, and the overall finished appearance. Reviewing detailed drawings of each profile is essential to ensure it meets the design intent and functional needs of your project.
Understanding Nominal vs. Actual Dimensions
When specifying lumber, it is crucial to understand the difference between nominal and actual dimensions. Nominal sizes, such as "1 × 6" or "2 × 4," refer to the rough, undressed size of the lumber before milling. The actual dimensions, after surfacing and profiling, will be slightly smaller.
For Thermally Modified Ayous, common nominal sizes for siding and ceiling applications include "1 × 6". For trim and moulding, nominal sizes like "1 × 8", "1 × 10", "2 × 2", "2 × 4", and "2 × 6" are listed. Always request the actual, finished dimensions for your chosen profile to accurately calculate material quantities and ensure precise fit in your design. This is especially important for projects where tight tolerances are required, such as seamless transitions or precise joinery.
For example, a nominal 1 × 6 board will have actual dimensions closer to 3/4 inch thick by 5 1/2 inches wide, though this can vary slightly by manufacturer and specific milling. Confirming these actual dimensions is a critical step in the ordering process to avoid discrepancies on site.
Worked Example: Specifying Siding for a Small Feature Wall
The design calls for horizontal installation.
Let's assume the actual dimensions are 0.75 inches thick by 5.5 inches wide, with an effective coverage width of 5.25 inches once the tongue-and-groove or shiplap overlap is accounted for. The length of the boards typically comes in standard increments, such as 8, 10, 12, or 16 feet. For an 8-foot wide wall, 8-foot or 16-foot lengths would be suitable to minimize waste.
To calculate the number of boards needed for the 10-foot tall wall: The wall height is 10 feet, which is 120 inches. Each board provides 5.25 inches of vertical coverage. Therefore, 120 inches / 5.25 inches/board = approximately 22.86 boards. Rounding up to the nearest whole number, 23 boards are needed. This example assumes no significant waste from cuts around windows or doors, and no allowance for miscuts or future repairs, which should always be factored into a real-world order.
Limitations and Conditional Suitability
While Thermally Modified Ayous offers benefits like improved stability and low weight, it is important to understand its limitations. The thermal modification process alters the wood's properties, but it does not make it impervious to all environmental factors. It is recommended for applications such as ceilings, soffits, walls, and cladding.
For exterior applications, proper installation, including ventilation and drainage, is crucial to maintain the material's performance and appearance over time. The material's natural tone may change over time when exposed to UV radiation and moisture, typically weathering to a silvery-gray patina if left unfinished. If the original tan tone is desired, regular maintenance with a UV-protective finish will be necessary. Always consult manufacturer guidelines for specific installation requirements and maintenance protocols, especially for challenging climates or exposures.
Before you order
- Confirm the botanical name and origin: Triplochiton scleroxylon from West and Central Africa.
- Verify the actual, finished dimensions for your chosen profile, not just nominal sizes.
- Confirm the approved applications for the chosen profile (e.g., siding, ceilings, walls, trim).
- Review any specific installation requirements or limitations related to the profile or application.
- Calculate the required material quantity based on actual dimensions and project area, including a waste factor.
- Consider the project's exposure to elements and plan for desired appearance changes or maintenance requirements.
Confirm installation details, approved uses and warranty terms in the current instructions for the exact product and profile. Your installer should verify the substrate, structure and applicable project requirements.
Questions to help you decide
What is the primary benefit of Thermally Modified Ayous?
The primary benefit of Thermally Modified Ayous is its combination of low weight and improved dimensional stability. The thermal modification process reduces its response to moisture, minimizing seasonal movement. This makes it easier to handle, especially for overhead applications, and helps maintain consistent lines in installations.
Can Thermally Modified Ayous be used for exterior siding?
Yes, Thermally Modified Ayous is suitable for exterior siding and cladding applications. Its improved stability helps it perform well in outdoor environments. However, for exterior use, proper installation practices, including adequate ventilation and drainage, are essential to ensure its longevity and appearance.
How do I choose between different profiles like S4S E4E and V-Joint?
The choice of profile depends on your desired aesthetic and application. S4S E4E offers a clean, contemporary look with minimal shadow lines, often used for modern designs. V-Joint or Nickel Gap profiles create a more defined shadow line between boards, adding visual texture and depth, which can be suitable for a range of architectural styles. Consider how each profile will interact with light and contribute to the overall design of your wall or ceiling.
Ready to Specify Thermally Modified Ayous for Your Project?
Request a material quote today by providing your project dimensions, desired profile, and ZIP code. Our team can help confirm current availability and service options for your specific needs. Start planning your project with confidence.
Request a material quote →