
Understanding Thermally Modified Ayous for Mixed Material Facades
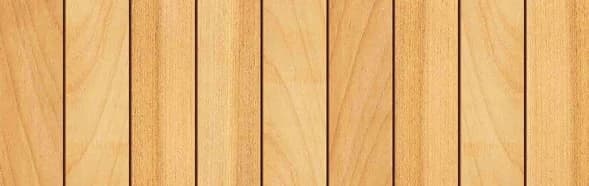
Thermally Modified Ayous is a lightweight wood known for its calm grain and improved dimensional stability. These characteristics make it suitable for vertical and overhead applications, including siding, ceilings, and soffits. Its natural tan tone provides a warm contrast to cooler, harder materials.
The thermal modification process reduces the wood's response to moisture and seasonal movement, which is a key benefit when integrating it with materials that have different expansion and contraction rates. Available profiles include S4S E4E and V-Joint/Nickel Gap, offering options for various aesthetic and functional requirements. For architectural walls and ceilings, a Fluted #5 profile is also available. (S1)
Material Compatibility and Aesthetic Considerations
When pairing Thermally Modified Ayous with other materials, consider both their physical properties and visual impact. Stone offers a rugged, earthy texture that can ground a facade, while stucco provides a smooth, monolithic surface. Metal panels or accents introduce a modern, industrial edge.
The warm, natural tone of Ayous can soften the appearance of cold materials like steel or aluminum, and provide a visual break from expansive stone or stucco surfaces. Consider the overall architectural style: a rustic stone base might complement horizontal Ayous siding, while sleek metal accents could pair well with vertical fluted Ayous panels for a contemporary look.
Obtaining physical samples of all proposed materials is crucial. This allows you to assess their colors, textures, and how they interact under different lighting conditions before making final selections.
Planning Joints and Transitions
The success of a mixed-material facade often hinges on well-executed joints and transitions. Different materials require specific clearances and flashing details to accommodate movement and manage water. For Thermally Modified Ayous, ensuring proper drainage and ventilation behind the cladding is important, especially when it meets a solid material like stucco or stone.
Consider using trim pieces, battens, or reveals at material interfaces to create clean lines and conceal necessary gaps. A recessed joint can visually separate materials, while a flush joint requires precise alignment and appropriate sealants or flashing to prevent moisture intrusion. Always refer to manufacturer guidelines for both the wood and the adjacent materials to ensure compatible installation methods and detailing.
Structural Support and Substructure Planning
Each facade material has different weight and attachment requirements. Stone veneers, for example, often require a robust structural ledger or footing, while stucco is applied over a lath system. Thermally Modified Ayous, being lightweight, typically attaches to a furring strip or rainscreen system. (S1)
When combining these, the substructure must be designed to adequately support all materials and provide a continuous plane for attachment. This might involve varying depths of furring, blocking, or structural framing to bring different materials to the same finished plane or to create intentional offsets. Coordinate with your structural engineer and contractor early in the design process to ensure the wall assembly can accommodate the loads and attachment points for all chosen materials.
Worked Example: Integrating Ayous with Stucco and Metal
Consider a hypothetical residential facade where the main body of the house is stucco, with a prominent entry feature clad in Thermally Modified Ayous, and metal flashing used at window heads and roof edges. The entry feature measures 10 feet wide by 9 feet high.
This profile creates a clean, linear aesthetic that contrasts with the smooth stucco. At the interface between the Ayous and the stucco, a 3/4-inch deep reveal is planned to create a shadow line, effectively separating the two materials and accommodating any slight movement. This reveal would be formed by a stucco stop bead and a continuous metal Z-flashing that also serves as a water diversion element.
Around windows within the Ayous section, simple metal trim in a complementary dark finish would be used to create crisp edges and provide durable weather protection.
For this 10 ft x 9 ft Ayous section: 90 square feet of coverage. Therefore, 90 sq ft / 0.458 sq ft/lin ft = approximately 196.5 linear feet. Accounting for cuts and waste, one might order around 220-230 linear feet of material, or roughly 40-42 boards if supplied in 14-foot lengths. This example highlights the need to detail each transition and calculate material quantities based on actual dimensions and waste factors.
Before you order
- Have you obtained physical samples of all proposed facade materials to assess their appearance together?
- Are the expansion and contraction rates of the different materials compatible, or have provisions been made for movement?
- Have all material transitions and joints been clearly detailed, including flashing and sealants?
- Is the substructure designed to support the weight and attachment requirements of all materials?
- Have all necessary clearances for ventilation and drainage been incorporated into the design, especially where Ayous meets other materials?
- Have you reviewed manufacturer installation guidelines for each material, particularly regarding interface details?
- Has a plan for long-term maintenance been considered for the combined facade?
- Have waste factors for cuts and offcuts been included in material quantity estimates for each component?
Confirm installation details, approved uses and warranty terms in the current instructions for the exact product and profile. Your installer should verify the substrate, structure and applicable project requirements.
Questions to help you decide
Can Thermally Modified Ayous be painted or stained to match other facade elements?
Thermally Modified Ayous has a natural tan tone. While it can be painted or stained, its improved dimensional stability means it performs well with minimal finish, allowing its natural wood character to complement other materials. If a specific color match is desired, consult with a finishes specialist to ensure compatibility with thermally modified wood and proper adhesion.
How do I ensure proper waterproofing at material transitions?
Proper waterproofing at material transitions involves a combination of flashing, sealants, and a well-designed rainscreen or drainage plane. Continuous flashing should be integrated into the wall assembly at all horizontal interfaces and around openings. Sealants should be applied to specific joints where movement is anticipated, choosing products compatible with all adjacent materials. Always follow best practices for water management in exterior wall assemblies.
What kind of maintenance is required for a mixed-material facade with Thermally Modified Ayous?
Maintenance will depend on the specific materials used. For Thermally Modified Ayous, minimal maintenance is typically needed if left to weather naturally. If a finish is applied, it will require periodic reapplication. Stone, stucco, and metal each have their own maintenance requirements, such as cleaning or inspection for cracks. It is important to understand the needs of each component to plan a comprehensive maintenance schedule for the entire facade.
Request a Material Quote for Your Mixed-Material Facade Project
Planning a facade that combines Thermally Modified Ayous with stone, stucco, or metal? Provide your project dimensions, desired Ayous profile, and ZIP code to request a material quote. We can help confirm current availability and service options for your project. Visit our product page to explore Thermally Modified Ayous: [/thermally-modified-wood/ayous].
Request a material quote →