
Why a Mockup is Essential for Thermally Modified Ayous Cladding
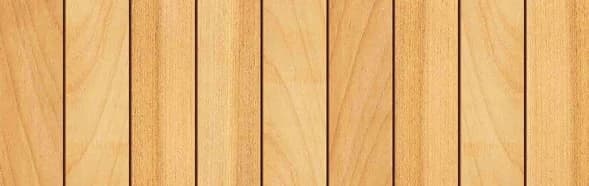
Thermally Modified Ayous offers a natural, signature tan tone and a calm grain, making it a popular choice for clean walls, ceilings, and soffits. While its improved dimensional stability and low weight simplify handling, its aesthetic qualities, particularly how light interacts with the profile and grain, are best assessed in situ. A mockup allows you to see the true color variation, the effect of shadow lines created by different profiles, and how the material integrates with other facade elements.
Unlike small samples, a mockup provides a larger, more representative area to observe the material's appearance. It also helps in understanding how the material will age and weather in your specific environment, especially if you plan to let it weather naturally.
Key Areas to Include in Your Mockup
To maximize the utility of your mockup, focus on areas that present design or installation challenges. These typically include:
1. **Exterior Corners:** Whether it's an inside or outside corner, how the Ayous planks meet and are finished significantly impacts the overall look. Consider mitered corners, butt joints with trim, or corner boards.
2. **Window and Door Openings:** Detailing around windows and doors requires careful planning for water management and aesthetic integration. A mockup can test trim profiles, flashing details, and how the cladding terminates against frames.
3. **Transitions with Other Materials:** If your design incorporates other materials like stone, stucco, or metal, include these in the mockup to evaluate color, texture, and depth transitions.
Remember that thermal modification changes the wood's properties, but it still benefits from appropriate fastening techniques.
Selecting Materials for Your Mockup
Use actual Thermally Modified Ayous boards in the exact profile and nominal size you intend for your project. If your project includes trim, such as 1x8 S4S E4E, incorporate those as well. This ensures the visual feedback from your mockup is accurate.
Consider ordering a small quantity of the chosen material specifically for mockup purposes. This allows for cutting, fitting, and experimenting without impacting your main material order. Also, gather any complementary products you plan to use, such as corner trim, flashing, fasteners, and any proposed stains or sealants. Lumber Plus offers a range of siding and cladding options, including various thermally modified wood species and complementary products, which can be explored at our siding and cladding and thermally modified wood pages.
Worked Example: A Corner and Window Junction Mockup
The design calls for mitered outside corners and a simple trim around windows.
For a small, representative mockup, you might need:
2. **Thermally Modified Ayous 1x8 S4S E4E:** 2-3 pieces, each 4-6 feet long, for window sill, jambs, and head trim.
3. **Substrate Material:** A small section of exterior sheathing (e.g., 4x4 feet) mounted on a frame, to accurately replicate the wall assembly and provide a surface for fastening.
4. **Window Section:** A salvaged or inexpensive window frame (even just a portion) to represent the actual opening. If a full frame isn't feasible, a simple wood buck can simulate the opening dimensions.
**Construction Steps:**
1. Erect the framed substrate in a location that receives similar light conditions to the actual building. This could be an outdoor corner of your property or a sunny spot in your yard.
2. Install the window section or buck onto the substrate.
3. Pay attention to the spacing between boards and how they align.
4. Install the 1x8 S4S E4E trim around the window, observing how it overlaps the cladding and creates shadow lines.
5. Step back and evaluate. Observe the mockup at different times of day to see how sunlight and shadows play across the profiles. Check the alignment of the cladding and trim. Consider applying any proposed finishes to a section of the mockup to see the effect.
Evaluating Your Mockup
Once constructed, take time to critically evaluate your mockup. Consider the following:
**Visual Impact:** Does the color and grain of the Ayous meet your expectations? Does the overall aesthetic align with your design vision?
**Detailing and Fit:** Are the corner details clean and precise? Do the window and door trims integrate seamlessly with the cladding? Are there any visible gaps or inconsistencies that need adjustment?
**Material Compatibility:** If using multiple materials, do they complement each other in terms of color, texture, and scale? How do the transitions between materials look?
**Fastener Appearance:** If using face fasteners, are they discreet or do they contribute to the aesthetic? If hidden fasteners are planned, ensure they achieve the desired board spacing and alignment.
**Finish Application:** If a finish is being applied, does it achieve the desired color and sheen? How does it interact with the wood's natural characteristics? Remember that the natural tone of Thermally Modified Ayous can be maintained with a UV-protective finish, or allowed to weather to a silver-gray patina over time.
Limitations of a Mockup
While highly beneficial, a mockup is a small-scale representation. It may not fully capture the appearance of an entire elevation or account for all site- specific conditions. A mockup is also a static display and cannot fully simulate long-term performance, such as extreme weather exposure or structural behavior. Always refer to manufacturer installation guidelines for specific clearances, fastening schedules, and approved assembly methods. It is not a substitute for professional structural engineering or architectural review.
Before you order
- Have I selected the exact Thermally Modified Ayous profile and nominal size for the mockup?
- Have I acquired all necessary trim, flashing, and fastener samples?
- Is the mockup located in a representative lighting environment?
- Does the mockup include all critical junctions (corners, windows, material transitions)?
- Have I evaluated the mockup at different times of day?
- Are the proposed fasteners and finishes applied to the mockup?
- Have all stakeholders (designer, contractor, homeowner) reviewed the mockup?
- Are there any adjustments needed based on the mockup's appearance or construction?
Confirm installation details, approved uses and warranty terms in the current instructions for the exact product and profile. Your installer should verify the substrate, structure and applicable project requirements.
Questions to help you decide
How large should my Thermally Modified Ayous mockup be?
A useful mockup should be large enough to represent a typical design condition, such as a corner or a section around a window, typically 4x4 feet or larger. The goal is to see how multiple boards interact, not just a single sample.
Can I use a mockup to test different finishes on Thermally Modified Ayous?
Yes, a mockup is an excellent tool for testing finishes. Apply different stains or sealants to separate sections of the Ayous boards on your mockup. Observe how each finish alters the natural tan tone and how it appears in different lighting conditions. Always follow the finish manufacturer's instructions for application and curing.
What if my mockup reveals an issue?
That's the primary purpose of a mockup! If issues arise, such as an undesirable shadow line, difficult corner detail, or unexpected color variation, you have the opportunity to make adjustments before full-scale installation. This might involve selecting a different profile, adjusting trim dimensions, or reconsidering a finish. It saves time and resources in the long run.
Ready to Plan Your Thermally Modified Ayous Project?
Request a material quote with your project dimensions, exact profile, and ZIP code to confirm current availability and service options for Thermally Modified Ayous. Explore our full range of thermally modified wood and other siding solutions.
Request a material quote →