
Understanding Thermally Modified Ayous Profiles for Horizontal Layouts
Thermally Modified Ayous is available in several profiles that influence how it appears in a horizontal application. The choice of profile dictates the shadow lines, the visibility of fasteners, and the overall texture of the wall.
The S4S E4E profile offers a clean, contemporary look with minimal shadow lines, often relying on concealed fastening systems for a seamless finish. The V-Joint or Nickel Gap profiles create a more distinct line between boards, adding visual interest and depth. These profiles can also help manage the appearance of any minor movement over time. The 'Fluted #5' profile, while primarily for architectural walls and ceilings, can also be adapted for specific horizontal design elements where a textured surface is desired.
Consider how your chosen profile will interact with light throughout the day. Horizontal lines can emphasize the breadth of a structure, and the shadow lines created by V-Joint or Nickel Gap profiles can enhance this effect, particularly on sun-exposed elevations. Always review the specific profile dimensions and milling details to ensure they align with your design vision.
Coordinating Horizontal Courses with Windows and Doors
A critical aspect of designing a horizontal layout is how the cladding courses align with and terminate around windows and doors. Poor planning can lead to awkward cuts, inconsistent reveals, or unnecessary waste. The goal is to create a harmonious flow that complements these architectural openings.
One approach is to establish a horizontal datum line, often aligning with the bottom or top of window sills or headers. This helps ensure that cladding courses maintain a consistent height across the facade. Depending on the window and door trim details, you might choose to run cladding flush into the trim, or create a reveal. For a clean look, consider using trim pieces that are the same depth as the cladding, allowing for a smooth transition.
When planning around multiple windows or doors, it's beneficial to create a scaled elevation drawing. This allows you to visualize how courses will meet corners, openings, and other architectural features. This planning step can help identify potential issues before installation begins, such as very narrow strips of cladding above or below windows, which may be aesthetically undesirable or structurally less robust.
Fastening Details for Horizontal Thermally Modified Ayous
Proper fastening is essential for the long-term performance and appearance of horizontal Thermally Modified Ayous cladding. Thermal modification improves dimensional stability, but wood still responds to environmental conditions. The chosen fastening method should accommodate this movement while securely holding the boards in place.
For a clean, unblemished surface, concealed fastening systems are often preferred, especially with S4S E4E profiles. These systems typically involve clips or fasteners that attach to the back or edge of the board, securing it to the substructure without visible screws or nails on the face. This method helps maintain the smooth, continuous look of the Ayous.
Face fastening is another option, particularly with V-Joint or Nickel Gap profiles where the fastener can be placed within the shadow line or recessed and plugged. If face fastening, consider using stainless steel fasteners to prevent staining and ensure durability. Always consult manufacturer guidelines for fastener type, spacing, and penetration depth to ensure the cladding is adequately secured and movement is managed effectively.
The substructure behind the cladding also plays a crucial role. For horizontal cladding, vertical furring strips are typically required to create a rainscreen gap, allowing for drainage and ventilation. These furring strips provide the attachment points for the cladding and should be adequately spaced and secured to support the Ayous.
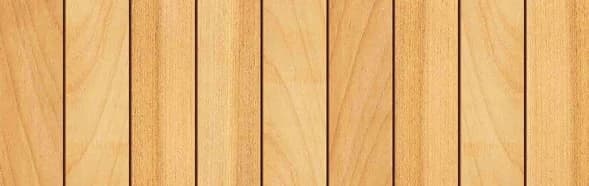
Worked Example: Horizontal Ayous Cladding for a Feature Wall
Let's consider a hypothetical feature wall, 12 feet wide and 8 feet high, using Thermally Modified Ayous with a V-Joint profile, nominally 1x6 (actual dimensions typically 3/4 inch thick by 5 1/2 inches wide). The goal is a uniform horizontal appearance with minimal visible fasteners.
First, calculate the number of courses needed. The wall height is 8 feet (96 inches). Each 1x6 board has an exposed face width of approximately 5.5 inches. 96 inches / 5.5 inches per course = 17.45 courses.
For a 12-foot wide wall, and assuming boards are supplied in random lengths, we'll need to plan for cuts and staggering joints. To minimize waste and create a visually appealing pattern, joints should be staggered and not fall on the same vertical line in adjacent courses. A common practice is to ensure no two end joints are closer than 24 inches on adjacent courses.
To estimate material, for a 12-foot width, you'll need two 6-foot lengths or one 12-foot length per course. If using 12-foot lengths, you'd need 17 boards. If using a mix of lengths to stagger joints, you'll need to account for cuts. For example, if using 12-foot lengths, a 12' x 8' wall is 96 square feet. Each 1x6 board (actual 5.5" wide) is 0.458 feet wide. So 12 feet long x 0.458 feet wide = 5.5 square feet per linear foot. A 12-foot board covers 12 * 0.458 = 5.5 square feet. Total area / area per board = 96 sq ft / 5.5 sq ft per 12' board = 17.45 boards. Round up to 18 boards to account for cuts and waste.
For fastening, a concealed clip system would be ideal for a clean V-Joint appearance. The clips would attach to the vertical furring strips behind the Ayous. Ensure adequate ventilation is planned behind the cladding by using appropriate furring strip dimensions and spacing.
Maintenance Considerations for Horizontal Ayous Cladding
While Thermally Modified Ayous offers improved stability, it is still a natural wood product that will age and change over time, particularly in exterior horizontal applications. The natural tone of Ayous will gradually weather to a silver-gray patina when exposed to UV light and moisture. This is a natural process for wood and can be a desired aesthetic.
If maintaining the original natural tan tone is preferred, a UV-inhibiting finish or stain will need to be applied and periodically reapplied. Horizontal surfaces, by their nature, tend to collect more dust, pollen, and moisture than vertical surfaces, which can influence the rate of weathering and the need for cleaning.
Regular cleaning with a soft brush and mild soap and water can help remove surface dirt and prevent mildew growth, especially in areas with higher humidity or less sun exposure. Always follow the finish manufacturer's instructions for cleaning and reapplication to ensure the longevity of the coating and the beauty of the Ayous.
Before you order
- Select the appropriate Thermally Modified Ayous profile (S4S E4E, V-Joint/Nickel Gap, or Fluted) for the desired aesthetic and shadow lines.
- Plan horizontal course alignment with all windows, doors, and other architectural features to ensure consistent reveals and minimize awkward cuts.
- Choose a fastening method (concealed or face-fastened) that aligns with the desired visual outcome and provides adequate structural support.
- Verify the substructure (vertical furring strips) is suitable for horizontal cladding and provides a rainscreen gap for ventilation and drainage.
- Calculate material quantities accurately, accounting for waste, cuts, and staggering of joints.
- Consider the long-term appearance: will the Ayous be allowed to weather naturally, or will a finish be applied and maintained?
Confirm installation details, approved uses and warranty terms in the current instructions for the exact product and profile. Your installer should verify the substrate, structure and applicable project requirements.
Questions to help you decide
What is the typical exposed face width of Thermally Modified Ayous cladding?
For a nominal 1x6 Thermally Modified Ayous board, the actual exposed face width is typically around 5 1/2 inches, depending on the specific profile and milling. It's important to confirm the exact dimensions with your supplier when planning your layout.
Can Thermally Modified Ayous be installed directly onto exterior sheathing in a horizontal layout?
For exterior applications, Thermally Modified Ayous cladding, especially in a horizontal layout, generally requires installation over vertical furring strips. These strips create a vital rainscreen gap, allowing for drainage of incidental moisture and ventilation behind the cladding, which helps improve performance and longevity. Direct installation to sheathing without a rainscreen is not typically recommended for exterior cladding.
How do I calculate the amount of Thermally Modified Ayous needed for a horizontal project?
To calculate the amount, first determine the total square footage of the area to be clad (height x width). Then, divide this by the square footage covered by one board, considering its actual exposed face width and length. Always add an allowance for waste, typically 10-15%, to account for cuts, defects, and future repairs. It's best to confirm the exact dimensions and calculation methods with your supplier or contractor.
Ready to Plan Your Thermally Modified Ayous Project?
Request a material quote with your project dimensions, exact profile preference, and ZIP code to confirm current availability and service options. Our team can help you select the right Thermally Modified Ayous for your horizontal cladding design.
Request a material quote →