
Understanding Thermally Modified Ayous for Exterior Applications
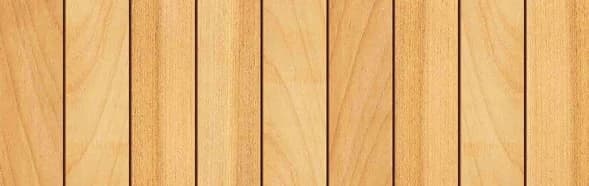
Thermally Modified Ayous is a lightweight real wood known for its calm grain and improved dimensional stability. The thermal modification process enhances its resistance to moisture response and seasonal movement, making it well-suited for exterior applications like cladding, walls, and soffits. Its natural tan tone offers a distinct aesthetic that can be left to weather naturally or finished to maintain its initial color.
This range of profiles allows for design flexibility around architectural features such as doors.
For detailing around doors, the low weight of Ayous can be an advantage, particularly for overhead elements or when handling longer trim pieces. Its improved stability helps maintain consistent gaps and reduces the likelihood of warping around openings, which are often vulnerable points in a facade.
Essential Clearances Around Doors
Proper clearances are fundamental to ensuring that Thermally Modified Ayous cladding and trim perform as intended around exterior doors. The primary goals are to prevent moisture traps, allow for material movement, and ensure the door operates freely without obstruction.
A critical clearance is the gap between the bottom edge of any horizontal Ayous cladding or trim and the finished grade or adjacent walking surface. This gap, often referred to as 'ground clearance' or 'splashback clearance,' is crucial for preventing moisture wicking into the wood from rain splash or snow accumulation. For trim directly above a porch or patio, smaller clearances may be acceptable, but adequate drainage must be ensured.
Around the door jambs, a small gap should be maintained between the Ayous trim and the door frame itself. This gap accommodates any minor thermal movement of either the door frame or the wood trim and prevents binding.
Selecting Trim Profiles for Door Openings
The choice of Thermally Modified Ayous trim profile around an exterior door significantly impacts both aesthetics and functionality. Lumber Plus offers S4S E4E profiles in various nominal sizes, such as 1 × 8, 1 × 10, 2 × 2, 2 × 4, and 2 × 6, specifically for trim and molding applications. These smooth, eased-edge profiles provide a clean, finished look.
For a traditional framed opening, a wider S4S E4E board (e.g., 1x6 or 1x8) can be used for the vertical side jambs and a horizontal head casing. This creates a distinct frame around the door. Alternatively, for a more contemporary flush look, the cladding can run directly up to a minimal trim piece or even butt directly against the door frame, provided appropriate flashing and sealing are in place.
Consider how the trim will integrate with the main cladding profile. If using a V-Joint or Fluted #5 cladding, a smooth S4S trim piece can provide a visual break and frame the door opening cleanly. Custom milling options may also be available for project-specific details, allowing for unique trim profiles or sizes to match a particular architectural vision.
Water Management Strategies at Door Openings
Effective water management is paramount to the longevity of any exterior wood cladding system, especially around doors. Doors are inherent breaks in the wall assembly and potential points of water intrusion. Proper flashing, a rainscreen gap, and sealant application are critical components.
**Flashing:** Head flashing is essential above the door opening. This typically involves a metal flashing piece integrated into the wall assembly above the door, extending over the top of the door frame and/or head trim to shed water away. Side flashing, such as J-channel or Z-flashing, may also be used depending on the wall assembly and trim details to direct water outward.
**Rainscreen Gap:** For Thermally Modified Ayous cladding, installing a rainscreen assembly is a recommended practice. This gap allows for drainage of any moisture that penetrates the cladding and promotes ventilation, helping the wood dry out. Around doors, the rainscreen gap should continue, with furring strips carefully placed to support the trim and cladding while maintaining the drainage plane.
**Sealants:** High-quality, exterior-grade sealants should be used to seal any gaps between the Ayous trim and the door frame, as well as at critical joints. Ensure the sealant is compatible with both the wood and any finishes applied, and that it is flexible enough to accommodate minor movement without cracking.
Worked Example: Detailing a Door with S4S Ayous Trim
Let's consider a hypothetical scenario: a 36-inch wide by 80-inch tall exterior door opening, clad with Thermally Modified Ayous V-Joint siding. We want to trim the door with 1x6 (nominal size) S4S E4E Thermally Modified Ayous.
**Step 1: Determine Trim Dimensions and Cuts.** The 1x6 S4S E4E Ayous has an actual dimension closer to 3/4 inch thick by 5 1/2 inches wide. For the vertical side trim, we'll cut two pieces at 81 1/2 inches long (80 inches door height + 1 1/2 inches for head trim overlap). For the horizontal head trim, we'll cut one piece at 47 inches long (36 inches door width + two 5 1/2 inch side trims). These measurements assume a simple butt joint at the corners.
**Step 3: Integrate Flashing and Rainscreen.** Before installing the Ayous trim, ensure the door is properly installed and flashed into the wall assembly. Head flashing should extend over the top of the door frame and any sheathing membrane. Furring strips for the rainscreen gap will be installed around the door opening, creating a continuous drainage plane. The Ayous trim will then be fastened to these furring strips, maintaining the necessary gap behind it.
Fasten the trim using appropriate exterior fasteners suitable for Thermally Modified Ayous. The main Ayous V-Joint cladding will then butt against the outer edge of this trim, maintaining its own rainscreen gap behind it.
Before you order
- Confirm local building code requirements for door clearances and flashing.
- Select the appropriate Thermally Modified Ayous trim profile (e.g., S4S E4E) and dimensions.
- Specify head flashing details to shed water effectively over the door opening.
- Confirm the rainscreen gap will be maintained continuously around the door opening.
- Choose a compatible exterior-grade sealant for all necessary joints.
- Consider the aesthetic integration of the Ayous trim with the main cladding profile.
- Account for field cuts and potential waste when ordering trim lengths.
Confirm installation details, approved uses and warranty terms in the current instructions for the exact product and profile. Your installer should verify the substrate, structure and applicable project requirements.
Questions to help you decide
Can Thermally Modified Ayous trim be painted or stained?
Yes, Thermally Modified Ayous can be painted or stained. If left unfinished, it will naturally weather to a silver-gray patina over time. For those who prefer to maintain its natural tan tone or introduce a specific color, high-quality exterior paints or stains designed for wood should be used. Always follow the finish manufacturer's instructions for application and maintenance.
What kind of fasteners should I use for Thermally Modified Ayous trim around doors?
When installing Thermally Modified Ayous trim, use corrosion-resistant fasteners, such as stainless steel screws or nails. The specific type and size will depend on the thickness of the trim, the substrate, and local building codes. Pre-drilling may be necessary, especially near ends or edges, to prevent splitting, given the material's increased density after thermal modification.
Is Thermally Modified Ayous suitable for all climates, including coastal areas or regions with harsh winters?
Thermally Modified Ayous offers improved dimensional stability, making it a suitable choice for various climates. In coastal regions, its enhanced resistance to moisture movement can be beneficial, but it should still be part of a well-engineered rainscreen system to manage salt spray and humidity. For cold climates, the reduced swelling and shrinking help maintain integrity through freeze-thaw cycles. However, proper detailing, including adequate clearances and flashing, is always critical regardless of climate to ensure long-term performance.
Ready to Detail Your Exterior Doors with Thermally Modified Ayous?
Request a material quote with your project dimensions, exact profile, and ZIP code to confirm current availability and service options for Thermally Modified Ayous cladding and trim. Our team can assist with selecting the right profiles for your door detailing needs.
Request a material quote →