
Why Choose Thermally Modified Ayous for Commercial Entrances?
Thermally Modified Ayous is a real wood product derived from Triplochiton scleroxylon, originating from West and Central Africa. The thermal modification process enhances the wood's natural properties, making it more suitable for exterior applications like commercial entrance cladding.
One primary benefit is its improved dimensional stability. Thermal modification reduces the wood's response to moisture fluctuations, minimizing seasonal movement such as expansion and contraction. This stability helps maintain the integrity of the cladding system over time, which is crucial for visible and frequently accessed areas.
Additionally, Ayous is known for its low weight and calm grain. These characteristics make it easier to handle during installation, especially in overhead or vertical applications common around commercial entryways. The calm grain contributes to a clean, contemporary aesthetic, making it a versatile choice for various architectural styles.
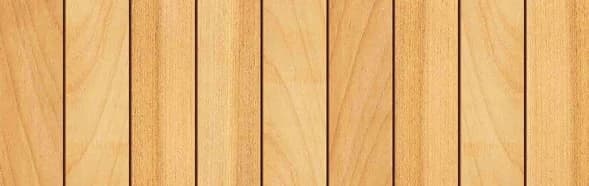
Thermally Modified Ayous typically features a signature tan tone, offering a natural wood appearance. This can be left to weather gracefully to a silver-gray patina or protected with finishes to retain its original color.
Selecting Profiles for Visual Impact and Durability
The profile of the Thermally Modified Ayous cladding plays a significant role in both the aesthetic and the performance of a commercial entrance. Lumber Plus offers several profiles suitable for siding and wall systems, each creating a different visual effect.
For a clean, modern look, the S4S E4E (Surfaced Four Sides, Eased Four Edges) profile in a 1x6 nominal size is a versatile option. This profile creates crisp lines and can be installed with minimal gaps for a more monolithic appearance. Larger S4S E4E sizes like 1x8, 1x10, 2x2, 2x4, and 2x6 are also available and are often used for trim and moulding around doors and windows, allowing for a cohesive design.
This profile is popular for creating visual interest and can help mask minor irregularities in the substrate. For a more textured or architectural effect, the Fluted #5 profile (1x6 nominal size) can be used, offering a unique pattern that catches light and creates a dynamic surface.
When selecting a profile, consider the scale of the entrance and the desired architectural language. The choice of profile will influence how light interacts with the surface and the overall perception of the entryway. Custom milling may also be an option for project-specific details.
Finishing Options and Maintenance for Commercial Entrances
The finish applied to Thermally Modified Ayous in a commercial setting impacts both its appearance and its maintenance requirements. Ayous has a natural tan tone which can be preserved or allowed to change over time.
If left unfinished, Thermally Modified Ayous will gradually weather to a silver-gray patina due to UV exposure. This natural aging process is often desired for certain architectural styles, but it's important to communicate this expectation to building occupants. For a commercial entrance, consistent weathering across the entire surface may be challenging due to varying sun exposure, leading to an uneven appearance if not managed.
To maintain the original tan tone and provide enhanced protection, a suitable exterior finish, such as a UV-inhibiting oil or stain, is recommended. These finishes require periodic reapplication, the frequency of which depends on the product used, local climate conditions, and the level of sun exposure. Regular cleaning is also essential to remove dirt and grime that can accumulate in high-traffic areas.
Before applying any finish, conduct a test on a sample piece of Ayous to ensure the desired color and absorption. It is critical to follow the finish manufacturer's instructions for application and maintenance to ensure optimal performance and longevity.
Detailing for Durability and Accessibility
Proper detailing around a commercial entrance is critical for both the performance of the cladding and the functionality of the entryway. This includes considerations for moisture management, transitions, and accessibility.
For moisture management, ensure adequate clearance between the bottom edge of the cladding and grade or any horizontal surfaces. This allows for proper drainage and prevents moisture wicking into the wood. A rainscreen assembly is often recommended for exterior cladding, providing a ventilation gap behind the Ayous to facilitate drying and minimize moisture accumulation.
Transitions between Thermally Modified Ayous and other materials, such as glass, metal, or masonry, require careful planning. Use appropriate flashing and sealants to prevent water intrusion at these interfaces. For door and window openings, ensure that the cladding details allow for easy access for maintenance of these components without compromising the weather barrier.
Accessibility considerations are paramount for commercial entrances. Ensure that the cladding does not create any protrusions or hazards that could impede access for individuals with disabilities. All details should comply with local accessibility codes and standards.
Hypothetical Project Example: Retail Store Entrance
Consider a hypothetical retail store entrance measuring 12 feet wide by 10 feet high, with a single 3-foot wide by 7-foot high glass door centered within the facade.
The total wall area is 120 square feet (12 ft x 10 ft). The door opening is 21 square feet (3 ft x 7 ft). Therefore, the net area to be clad is 120 - 21 = 99 square feet.
A 1x6 nominal board typically has an actual face width of approximately 5.5 inches (0.458 feet). To calculate the linear footage needed, we divide the net area by the face width: 99 sq ft / 0.458 ft/board = approximately 216 linear feet of board. This calculation assumes minimal waste and no specialized cuts around the door. In practice, additional material (typically 10-15%) should be ordered to account for cuts, waste, and potential board selection.
The horizontal installation would require furring strips to create a rainscreen gap, and proper flashing would be detailed around the door frame to ensure weather protection. The clear UV-protective oil would be applied after installation according to the manufacturer's instructions, with a plan for reapplication every 2-3 years, depending on sun exposure.
Before you order
- Confirm project aesthetic: Do you prefer a natural weathered look or a maintained finished appearance?
- Select appropriate profile: S4S E4E for clean lines, V-Joint/Nickel Gap for shadow lines, or Fluted for texture?
- Verify substructure: Is the existing or planned substructure compatible with horizontal or vertical cladding installation and a rainscreen system?
- Plan for finishes: If a finish is desired, have you selected a product and accounted for its application and reapplication schedule?
- Detail moisture management: How will water be managed at the base of the wall, around openings, and at transitions?
- Consider accessibility: Do all cladding details comply with local accessibility standards?
- Estimate quantities: Have you calculated the net cladding area and added appropriate waste factor for ordering?
- Review installation guidelines: Are you familiar with recommended fastening methods and movement joint requirements for Thermally Modified Ayous?
- Plan for long-term maintenance: What is the maintenance schedule for cleaning and finish reapplication?
Confirm installation details, approved uses and warranty terms in the current instructions for the exact product and profile. Your installer should verify the substrate, structure and applicable project requirements.
Questions to help you decide
What is the typical appearance of Thermally Modified Ayous?
Thermally Modified Ayous has a signature tan tone with a calm, relatively straight grain. If left unfinished, it will naturally weather to a silver-gray patina over time. Applying a suitable exterior finish can help preserve its original color.
Can Thermally Modified Ayous be used in a rainscreen system?
Yes, Thermally Modified Ayous is well-suited for rainscreen applications. Its improved dimensional stability after thermal modification helps it perform reliably in ventilated wall assemblies, which promote drying and enhance the durability of the cladding system.
What maintenance does Thermally Modified Ayous require for a commercial entrance?
Maintenance depends on whether the wood is finished or left to weather. Unfinished Ayous requires periodic cleaning to remove dirt. If a finish is applied, regular cleaning and reapplication of the finish according to the manufacturer's recommendations are necessary to maintain its appearance and protection.
Ready to Specify Thermally Modified Ayous for Your Commercial Entrance?
Request a material quote today with your project dimensions, desired profile, and ZIP code. We can help you confirm current availability and service options for Thermally Modified Ayous and complementary products like siding and cladding, other thermally modified wood options, or specific brands like NORX and Maximo Accoya.
Request a material quote →