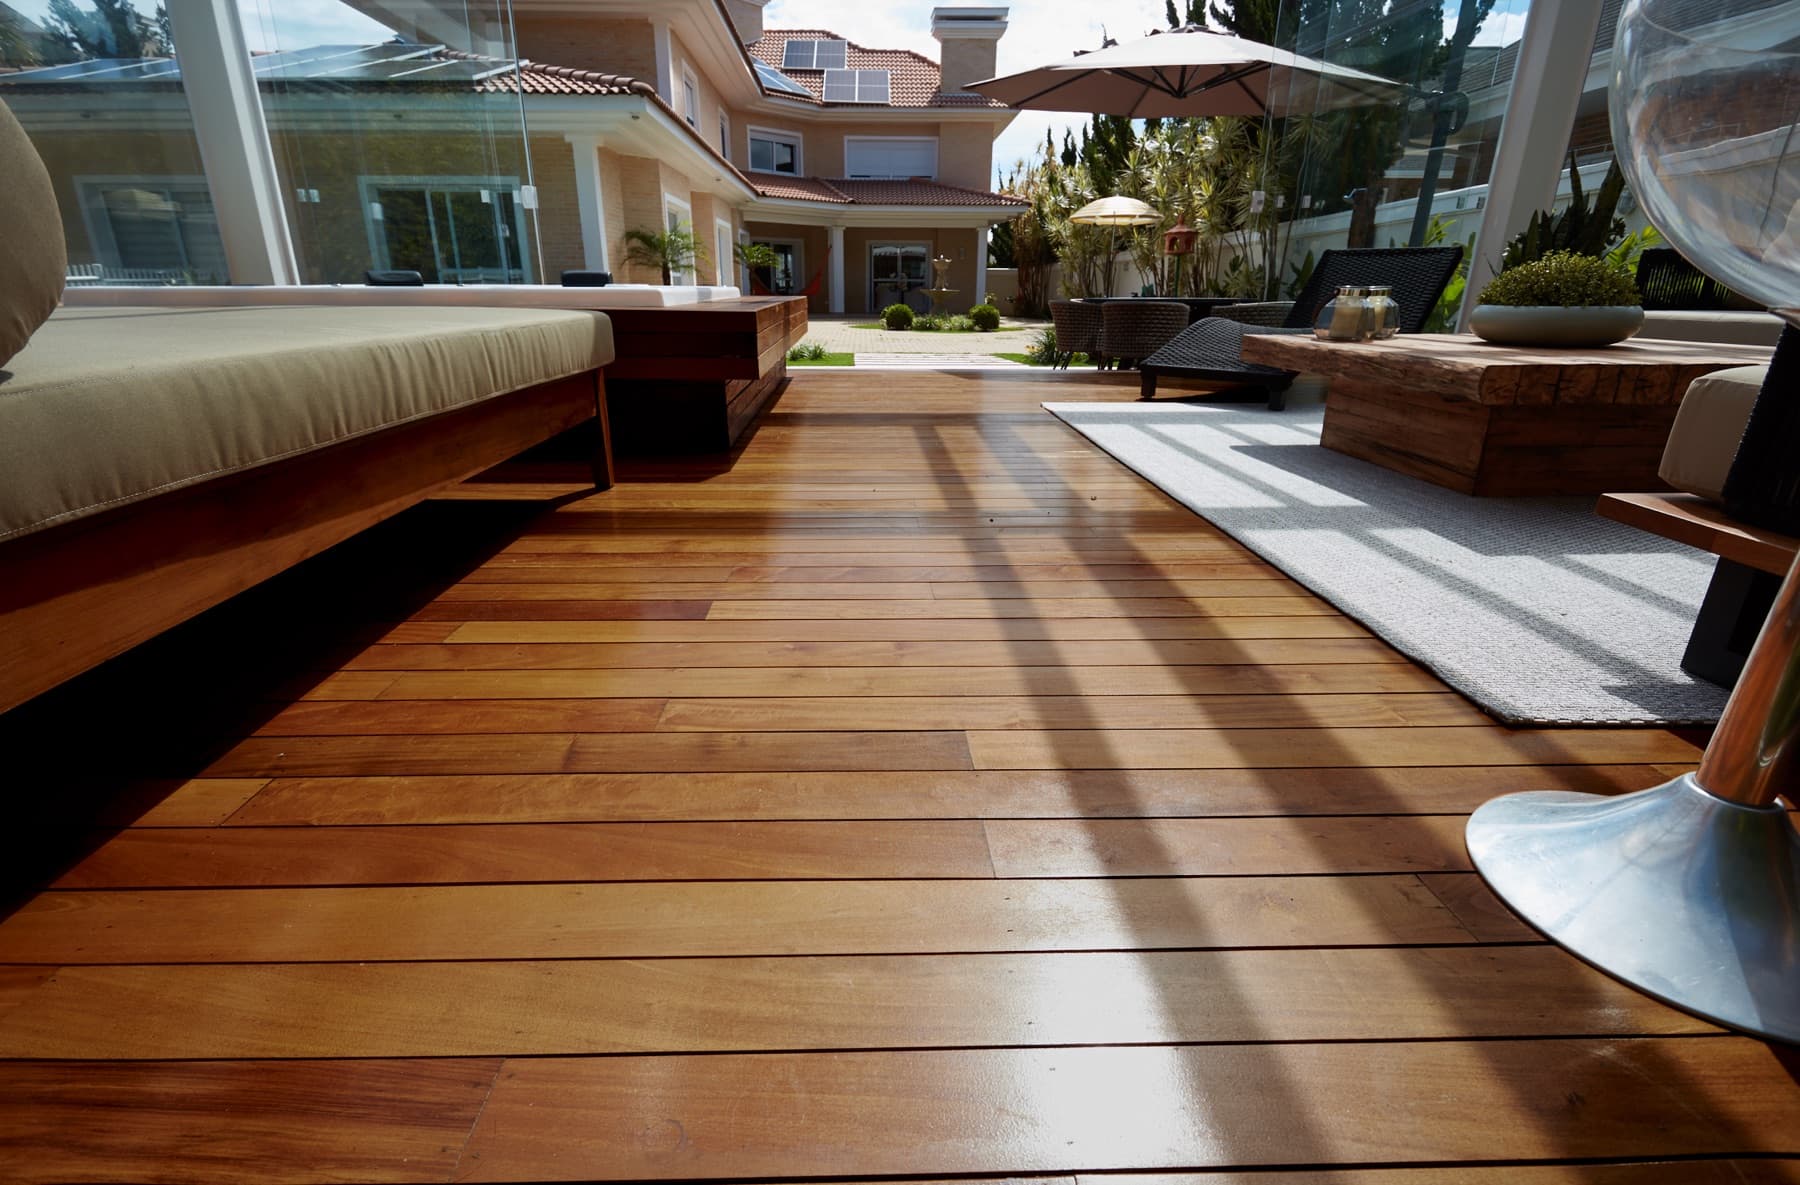
Defining Your Urban Backyard's Purpose
Before selecting any material, clarify the primary function of your urban backyard. Is it a quiet retreat for morning coffee, a dining area for small gatherings, a play zone for pets, or a combination? In compact spaces, a single deck often needs to serve multiple purposes, so prioritizing these uses will guide your design decisions.
For example, a backyard measuring 10 feet by 15 feet might seem small, but with a well-designed Sablewood deck, it can accommodate a bistro table and chairs for dining, alongside a small planter or seating bench. Understanding these priorities helps determine the deck's footprint, shape, and how it integrates with other elements like planters or pathways.
Maximizing Space with Deck Layouts and Profiles
In a small urban backyard, every inch counts. A rectilinear deck layout often works best, mirroring the boundaries of the yard to create a sense of order and maximize usable surface area. Consider a single-level deck to avoid visual breaks and maintain an open feel. Raised planters or built-in benches can be integrated directly into the deck design, providing seating without requiring additional furniture footprint.
Sablewood decking is available in various profiles and dimensions. For smaller spaces, narrower board widths can sometimes create an illusion of greater length or width, depending on the orientation. A pre-finished surface reduces on-site decisions and ensures a consistent appearance, contributing to a clean, uncluttered look that is beneficial in compact areas. Lumber Plus can assist in matching profiles to your specific design drawings.
For a seamless transition, consider using Sablewood for adjacent elements like privacy screens or vertical garden panels. This creates material continuity, which can make a small space feel more cohesive and larger.
Example: A 10'x12' Urban Backyard Deck Design
Consider a hypothetical urban backyard measuring 10 feet wide by 12 feet deep. The goal is to create a multi-functional deck for dining and relaxation. We'll plan a Sablewood deck covering the majority of the space, leaving a small border for planting.
**Dimensions and Layout:** A deck of 9 feet wide by 11 feet deep will be built, allowing for a 6-inch border along one side and the back for narrow planters. The deck will be a single level, approximately 8 inches above the existing grade. Sablewood decking boards, available in standard lengths, will be laid perpendicular to the house for a sense of depth.
**Board Calculation (Hypothetical):** Assuming Sablewood boards are 5.5 inches wide, and we need to cover a 9-foot (108-inch) width. 108 inches / 5.5 inches per board = 19.63 boards. We would round up to 20 boards to ensure full coverage across the width. For the 11-foot (132-inch) depth, if boards are typically sold in 12-foot lengths (144 inches), each board could cover the depth with minimal waste, potentially leaving 12 inches of offcut per board. Total boards needed: 20 boards wide x (11 feet / 12 feet per board) = 20 boards. This calculation assumes minimal waste and full utilization of standard lengths, but actual purchase quantity will depend on available lengths and a detailed cut plan. Always factor in extra for cuts and potential waste, typically 10-15%.
**Integrated Features:** A built-in bench, 18 inches deep, could run along the 9-foot width of the deck, facing the backyard. This provides seating without consuming floor space. A small, movable bistro table and two chairs would complete the dining zone. The 6-inch perimeter border could host tall, narrow planters with privacy-enhancing greenery.
This design maximizes the usable area, provides defined zones, and maintains an open feel crucial for a compact space.
Matching Sablewood to Your Design Aesthetic
Sablewood hardwood offers an authentic wood character, which can complement various urban design aesthetics, from modern minimalist to more traditional styles. The pre-finished nature of Sablewood means fewer on-site decisions regarding stains or sealants, ensuring a consistent starting appearance. This can be particularly helpful in achieving a polished look in a small space where visual clutter should be minimized.
The natural color variations and grain patterns of real wood add depth and interest. For a contemporary look, pair Sablewood with metal accents, simple furniture, and clean lines. For a softer, more natural feel, combine it with lush planting, natural stone elements, and comfortable outdoor textiles. The key is to specify the surface, profile, and finishing plan together to ensure it aligns with your overall vision.
Considering Maintenance in a Compact Space
While all outdoor materials require some level of care, Sablewood is marketed as a low-maintenance hardwood option due to its pre-finished nature. In a small urban backyard, ease of maintenance is often a priority, as time and space for extensive upkeep may be limited.
Regular sweeping or blowing to remove leaves and debris is generally sufficient. Occasional cleaning with a compatible cleaner can help maintain its appearance. Before ordering, it's advisable to ask about the specific maintenance guidance for the selected finish. This proactive approach ensures you understand the commitment and can integrate it into your routine, keeping your small deck looking its best.
Choosing a material that aligns with your lifestyle helps ensure the deck remains an enjoyable asset rather than a chore.
Before you order
- Define the primary function(s) of your urban backyard deck.
- Measure your backyard dimensions precisely, noting existing structures and access points.
- Sketch out potential deck layouts, considering single-level designs and integrated features.
- Explore Sablewood profiles and board widths to see how they fit your desired aesthetic and space.
- Plan for integrated seating or planters to maximize usable deck area.
- Consider how the deck will connect visually and physically to other backyard elements (e.g., paving, garden beds).
- Review the maintenance requirements for Sablewood's pre-finished surface.
- Calculate preliminary material quantities, adding extra for cuts and waste.
- Confirm local building codes and permit requirements for deck construction in your area.
Confirm installation details, approved uses and warranty terms in the current instructions for the exact product and profile. Your installer should verify the substrate, structure and applicable project requirements.
Questions to help you decide
Can Sablewood decking be installed over an existing concrete patio in a small backyard?
Installing Sablewood decking over an existing concrete patio is possible, but it requires careful planning to ensure proper drainage and ventilation. A sleeper system or a pedestal system would typically be used to create a gap between the concrete and the decking, preventing moisture accumulation. This also raises the deck surface, so consider the finished height relative to doorways or adjacent landscaping. Consult with an installer to confirm the best approach for your specific patio.
What are the common board lengths available for Sablewood decking, and how does this affect planning for a small urban space?
Sablewood decking is typically available in various standard lengths. For small urban spaces, understanding these lengths is crucial for minimizing waste and optimizing cuts. Longer boards can be efficient for covering the full length or width of a compact deck, reducing the number of butt joints. However, if your deck dimensions are significantly shorter than standard board lengths, you may generate more offcuts. Planning your layout with available lengths in mind helps in efficient material use. Lumber Plus can provide details on current available lengths and assist with material take-offs based on your project dimensions.
Are there complementary materials from Lumber Plus that work well with Sablewood in an urban backyard setting?
Yes, Lumber Plus offers several complementary materials. For structural elements, you might consider pressure-treated lumber for the deck substructure. For privacy or decorative accents, our selection of siding or thermally modified wood could be used for screens or vertical features that tie into the Sablewood deck. Exploring our wider decking selection, including hardwood options like Ipe (/decking/hardwood/ipe) or composite (/decking/composite) and PVC (/decking/pvc) alternatives, could also offer ideas for contrasting or matching materials in other parts of your outdoor space. Always ensure material compatibility and consult product specifications.
Ready to Plan Your Urban Backyard Deck with Sablewood?
Request a material quote today. Provide your project dimensions, desired Sablewood profile, and ZIP code to confirm current availability and service options. Our team can help you select the right materials for your compact urban space.
Request a material quote →