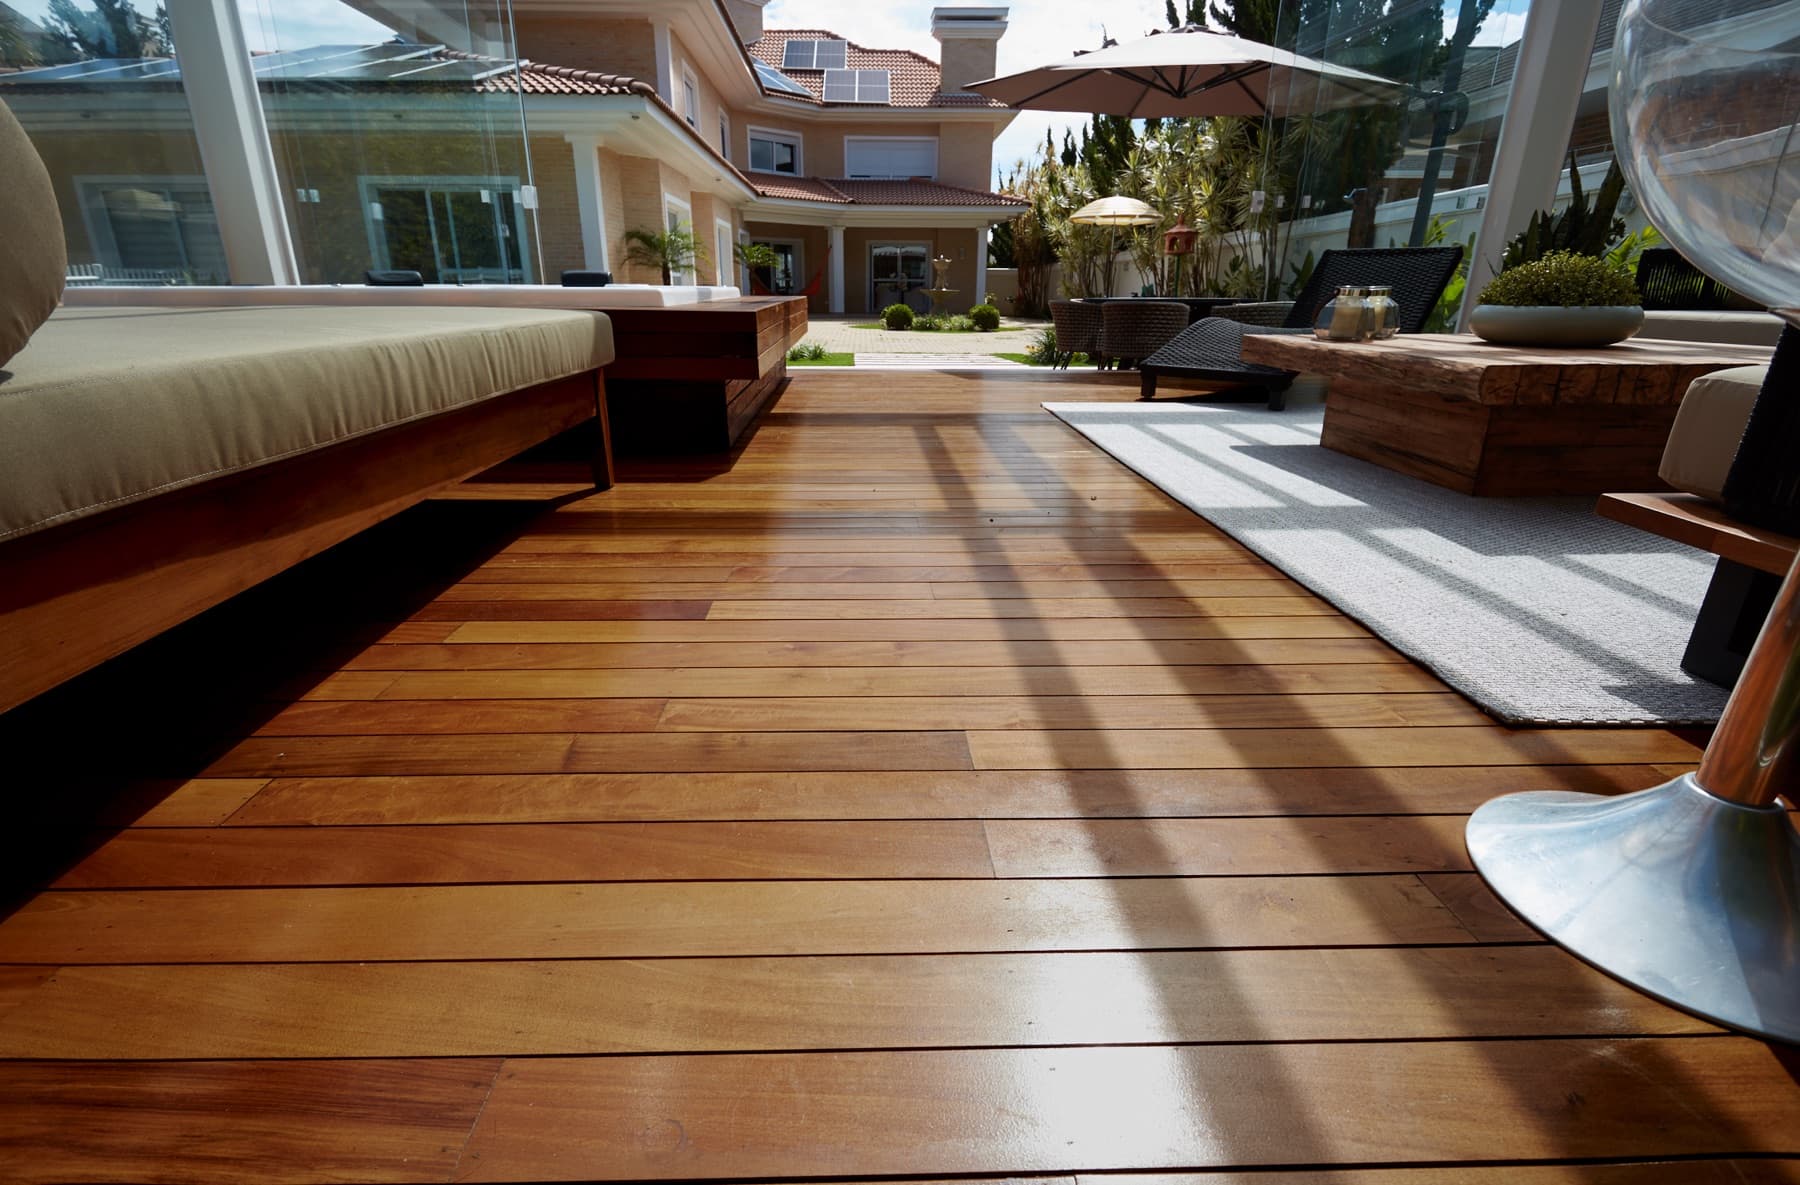
Understanding the Structural Requirements for Elevated Decks
A second-story deck requires robust structural support that adheres to local building codes. Unlike ground-level applications, elevated decks are subject to specific requirements for ledger attachments, footing depth, beam sizing, and joist spans. The entire structure must be engineered to safely support dead loads (the weight of the deck itself) and live loads (people, furniture, snow, etc.).
When planning with Sablewood decking, remember that the decking material itself is a surface and not a structural component. The underlying frame—typically wood or steel—is critical. Ensure your design team specifies a framing system capable of supporting the weight of the Sablewood boards, which are a substantial hardwood, along with all other anticipated loads. This often involves professional engineering review.
Consider how the deck will attach to the existing house structure. Ledger boards must be properly flashed and secured to prevent water intrusion into the building envelope. Independent, free-standing deck structures are another option, which may be preferred in certain renovation scenarios or where direct attachment to the house is problematic.
Drainage and Water Management for Elevated Decks
One of the most critical aspects of a second-story deck is managing water. Unlike ground-level decks where water drains into the surrounding landscape, an elevated deck requires a clear plan for what happens to water that passes through the decking gaps. This is especially important if there's a patio or living space directly underneath.
Sablewood decking, like most traditional decking, is not a waterproofing system. Rainwater will pass between the boards. If you desire a dry space below, an under-deck drainage system is essential. These systems typically consist of troughs or membranes installed between the joists, directing water away from the area below the deck. Plan for adequate slope to ensure efficient drainage.
Proper flashing around all penetrations, such as posts and ledger boards, is also vital to prevent water from entering the building structure. Discuss these details with your builder and ensure that the chosen drainage solution is compatible with the deck's framing and the intended use of the space below.
Access and Egress Considerations
Safe and convenient access to a second-story deck is paramount. This typically involves stairs from the ground or another level, or direct access from an interior room. The design of stairs, including rise, run, handrails, and landings, must comply with local building codes for safety.
Consider the flow of traffic to and from the deck. If it's intended as a primary outdoor living space, ensure wide enough doorways and clear pathways. If a spiral staircase is considered for space saving, verify its compliance with egress requirements in your area. For decks with multiple access points, ensure all are safe and functional.
For second-story decks, the design may also need to account for emergency egress, especially if it serves bedrooms. Review local codes for minimum clear opening sizes for doors and windows leading to the deck, and any requirements for secondary means of escape.
Sablewood Decking: Appearance and Installation on an Elevated Structure
Sablewood hardwood offers a pre-finished, low-maintenance surface for your elevated deck. Its authentic wood character can enhance the aesthetic of any second-story space. When selecting Sablewood, consider the board profiles and dimensions available, ensuring they align with your design and the planned installation approach.
While the installation of Sablewood boards on an elevated deck is similar to a ground-level deck, the increased visibility of the underside and edges may influence aesthetic choices. Think about how the fascia and edge finishes will appear from below. A consistent, clean finish on all visible surfaces contributes to the overall appeal of the elevated structure.
Ventilation is important for all wood decks, and especially for elevated structures where air circulation might be influenced by surrounding architecture. Ensure adequate airflow around and under the Sablewood boards to help with dimensional stability and longevity. Consult the product's specific installation guidelines for recommended spacing between boards to facilitate proper air movement and drainage.
Hypothetical Example: Planning Sablewood for a 12'x16' Second-Story Deck
Let's outline the planning considerations for a hypothetical 12-foot by 16-foot second-story deck using Sablewood decking, accessible from a main living area.
1. **Structural Design:** The first step involves engaging a structural engineer.
2. **Drainage System:** Since this deck will be over a ground-level patio, an under-deck drainage system is crucial. This system would be integrated with the joist framing, collecting water and directing it to downspouts that guide it away from the house and patio area. The system would need to be installed before the Sablewood decking.
3. **Access:** The deck is accessed via a sliding glass door from the living room. Stairs to the ground level would be designed for a comfortable rise and run, with a minimum 36-inch width and continuous handrails. A small landing might be incorporated at the bottom of the stairs.
4. **Sablewood Material Selection:** For a 12'x16' deck (192 sq ft), if using 5.5-inch wide Sablewood boards, approximately 420 linear feet of decking would be needed, accounting for waste and cuts. This doesn't include fascia. The pre-finished nature of Sablewood simplifies on-site finishing. Fascia boards would be chosen to match the decking, creating a clean perimeter visible from below. Spacing between boards would be maintained according to manufacturer specifications for drainage and ventilation.
5. **Permitting:** All plans, including structural drawings and material specifications, would be submitted to the local building department for review and permitting before construction begins.
Before you order
- Have you consulted with a structural engineer for your elevated deck design?
- Is your framing system designed to support the weight of Sablewood decking and anticipated live loads?
- Do you have a clear plan for water management and drainage beneath the deck?
- Are all access points (stairs, doorways) compliant with local building codes for elevated structures?
- Have you considered the aesthetic impact of fascia and edge finishes from ground level?
- Is there adequate ventilation planned for the underside of the Sablewood decking?
- Have you obtained all necessary local building permits for an elevated deck?
- Have you confirmed the specific Sablewood board dimensions and profiles needed for your design?
- Are you accounting for waste when calculating Sablewood linear footage?
Confirm installation details, approved uses and warranty terms in the current instructions for the exact product and profile. Your installer should verify the substrate, structure and applicable project requirements.
Questions to help you decide
Can Sablewood decking be installed over an existing second-story deck frame?
Potentially, but a thorough inspection by a qualified professional is essential. The existing frame must be in sound condition, free of rot or damage, and structurally adequate to support the weight of Sablewood decking and all anticipated loads. Any existing waterproofing or drainage systems would also need to be assessed for compatibility and function.
Does Sablewood decking provide waterproofing for the space below?
No, Sablewood decking, like most hardwood decking, is not a waterproofing material. Water will pass through the gaps between the boards. If you need a dry space below your second-story deck, you will need to install a dedicated under-deck drainage and waterproofing system beneath the decking boards.
What maintenance is required for Sablewood decking on a second-story deck?
Sablewood is pre-finished and designed for low maintenance. Regular cleaning to remove debris and dirt is generally recommended. The specific care plan will depend on the selected finish. Consult the product's maintenance guidance for details on cleaning and finish renewal, if applicable, to ensure the longevity and appearance of your deck surface.
Ready to Plan Your Second-Story Sablewood Deck?
Request a material quote with your project dimensions, desired Sablewood profile, and ZIP code. We can help confirm current availability and service options for your elevated decking project.
Request a material quote →