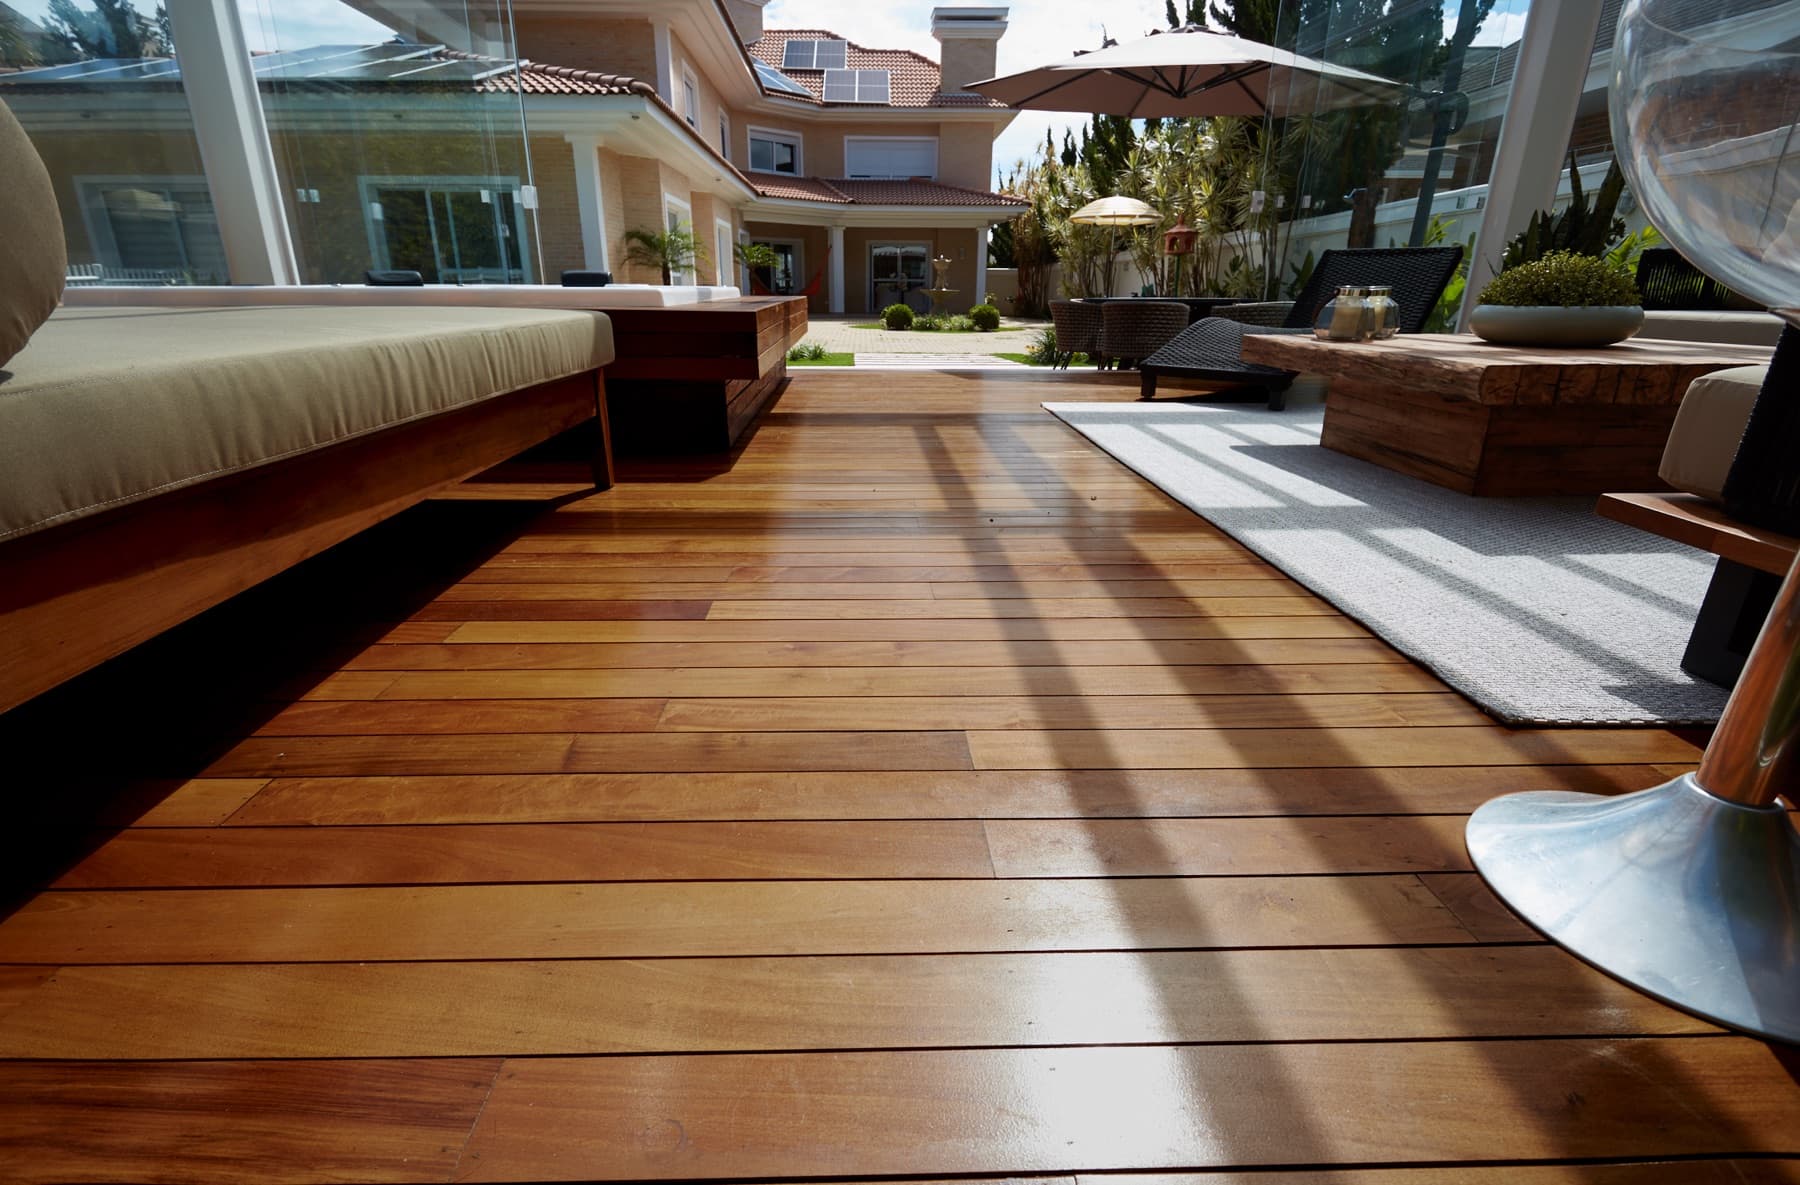
Understanding Sablewood Hardwood Decking
Sablewood hardwood is a pre-finished, low-maintenance option for various outdoor applications, including decks, pergolas, boardwalks, and patios. It offers the character of real wood with a consistent starting appearance due to its pre-finished nature. When planning transitions, it is important to consider Sablewood's substantial hardwood feel and its role as a key design element.
The specific profiles and dimensions of Sablewood decking can be matched to project drawings, which is particularly relevant when aligning with other hardscaping materials. Discussing compatible profiles and maintenance guidance for the selected finish with your supplier is an important step before ordering. This ensures the material choice aligns with your transition strategy. Sablewood is designed for customers who want authentic hardwood with a simpler care plan, bridging the gap between demanding natural hardwood upkeep and synthetic alternatives.
For more information on Sablewood, visit: /products/sablewood
Planning Levels and Elevations
The most critical aspect of any material transition is managing changes in elevation. A common approach is to keep the deck surface slightly above adjacent paving or landscaping to prevent water accumulation on the deck boards. For instance, a deck board surface might be planned 1 to 2 inches higher than a surrounding paver patio or lawn.
When transitioning to a lawn or garden bed, maintaining a clear height difference helps prevent soil and mulch from encroaching on the deck, which can lead to moisture issues and staining. Consider the finished height of all materials: the deck boards, the paver thickness plus bedding material, and the final grade of the soil. Account for any sub-structures like joists and pedestals for the deck, and compacted base layers for paving. A precise project drawing, showing cross-sections, is invaluable for visualizing these height relationships.
Defining Edges and Borders
Clear edges help define the different zones of your outdoor space and manage material shifts. For Sablewood decking, various edge treatments can be employed:
Flush Transition: Where the deck and paving are at the same level, a small, consistent gap is needed. This requires precise installation of both materials and careful consideration of thermal expansion/contraction. This is typically only suitable for very specific applications, often with a hidden drainage channel.
Overlapping Edge: The deck boards or a fascia board can slightly overhang the adjacent paving or landscape. This creates a shadow line and can help shed water away from the edge of the paving. Ensure the overhang is not a trip hazard.
Recessed Edge: The paving or landscape material can be recessed slightly below the deck, creating a small step down. This is common for transitions to garden beds or lawns, providing a visual and physical barrier.
Using a border material: A strip of stone, concrete, or even a different decking material can act as a transition zone between Sablewood and another surface. This adds visual interest and can simplify the alignment of different module sizes.
Drainage Considerations at Transitions
Effective drainage is paramount to prevent water damage and ensure the longevity of your Sablewood deck and adjacent features. When connecting to paving, ensure a slight slope (typically 1-2%) away from the deck surface. This directs rainwater off the deck and onto the paved area, which should also be sloped towards a drain or permeable area.
For transitions to soft landscaping, ensure the soil grade slopes away from the deck. Avoid creating low spots where water can collect against the deck structure. Consider installing a gravel French drain or a linear trench drain along the deck's edge if significant water runoff is anticipated, especially in areas with heavy rainfall. This protects the deck's substructure from prolonged moisture exposure.
Worked Example: Deck-to-Paving Transition
Consider a hypothetical project where a new Sablewood deck (12 feet by 15 feet) transitions to an existing concrete patio. The existing patio is level with the house foundation. We want the Sablewood deck surface to be 2 inches higher than the patio to prevent water pooling. The Sablewood decking boards are 1 inch thick.
1. Determine finished deck height: Deck surface will be 2 inches above the patio. If the patio is at 0 inches (relative datum), the deck surface is at +2 inches.
2.
3.
4.
5. Drainage: Ensure the concrete patio has a slight slope away from the deck, or add a linear drain along the transition line if the patio is perfectly flat or slopes towards the deck. This prevents water from collecting in the gap between the deck fascia and the patio.
Before you order
- What is the desired finished height relationship between the Sablewood deck and adjacent surfaces (paving, lawn, garden)?
- How will changes in elevation be managed to prevent trip hazards and ensure accessibility?
- What type of edge treatment will be used (flush, overlapping, recessed, border material)?
- How will drainage be handled at the transition points to prevent water accumulation on or under the deck?
- Are there any existing structures (foundations, retaining walls) that will influence the transition design?
- Have I accounted for the thickness of all materials and their substructures (decking, pavers, base layers)?
- Does the transition design align with local building codes and best practices for outdoor construction?
- Have I considered the long-term maintenance implications of the chosen transition method?
- Have I consulted with a contractor or landscape designer to review the transition plan?
- Will custom milling or specific Sablewood profiles be required to achieve the desired transition?
Confirm installation details, approved uses and warranty terms in the current instructions for the exact product and profile. Your installer should verify the substrate, structure and applicable project requirements.
Questions to help you decide
Can Sablewood decking be installed directly on the ground?
Sablewood decking, like most decking materials, requires a proper substructure for support and ventilation. It should not be installed directly on the ground. A substructure of joists and beams, typically supported by piers or a concrete slab, is necessary to allow for drainage, air circulation, and to prevent moisture-related issues. This also ensures the deck remains level and stable over time.
How do I prevent weeds from growing in the transition gap between my Sablewood deck and a garden bed?
To prevent weeds, ensure a clear separation between the deck and garden. You can install a physical barrier like a weed fabric underneath the garden bed, extending it slightly under the deck's edge. A clean gravel or river rock border between the deck and the soil can also act as a buffer, making it harder for weeds to establish and easier to maintain. Ensure proper drainage to avoid creating a perpetually damp environment conducive to weed growth.
What is the best way to transition Sablewood decking to a lawn?
When transitioning to a lawn, it's generally best to keep the Sablewood deck surface elevated by at least 2-4 inches above the finished lawn grade. This helps prevent soil and grass clippings from accumulating on the deck and reduces moisture exposure to the deck's edge. A clean, straight edge for the deck, possibly with a fascia board, and a neatly trimmed lawn edge will create a defined transition. Consider a small border of pavers or gravel if you want a more formal separation or to make mowing easier without damaging the deck.
Ready to Plan Your Sablewood Deck Transition?
Request a material quote with your project dimensions, exact Sablewood profile, and ZIP code to confirm current availability and service options. Our team can help clarify product specifications for your design.
Request a material quote →