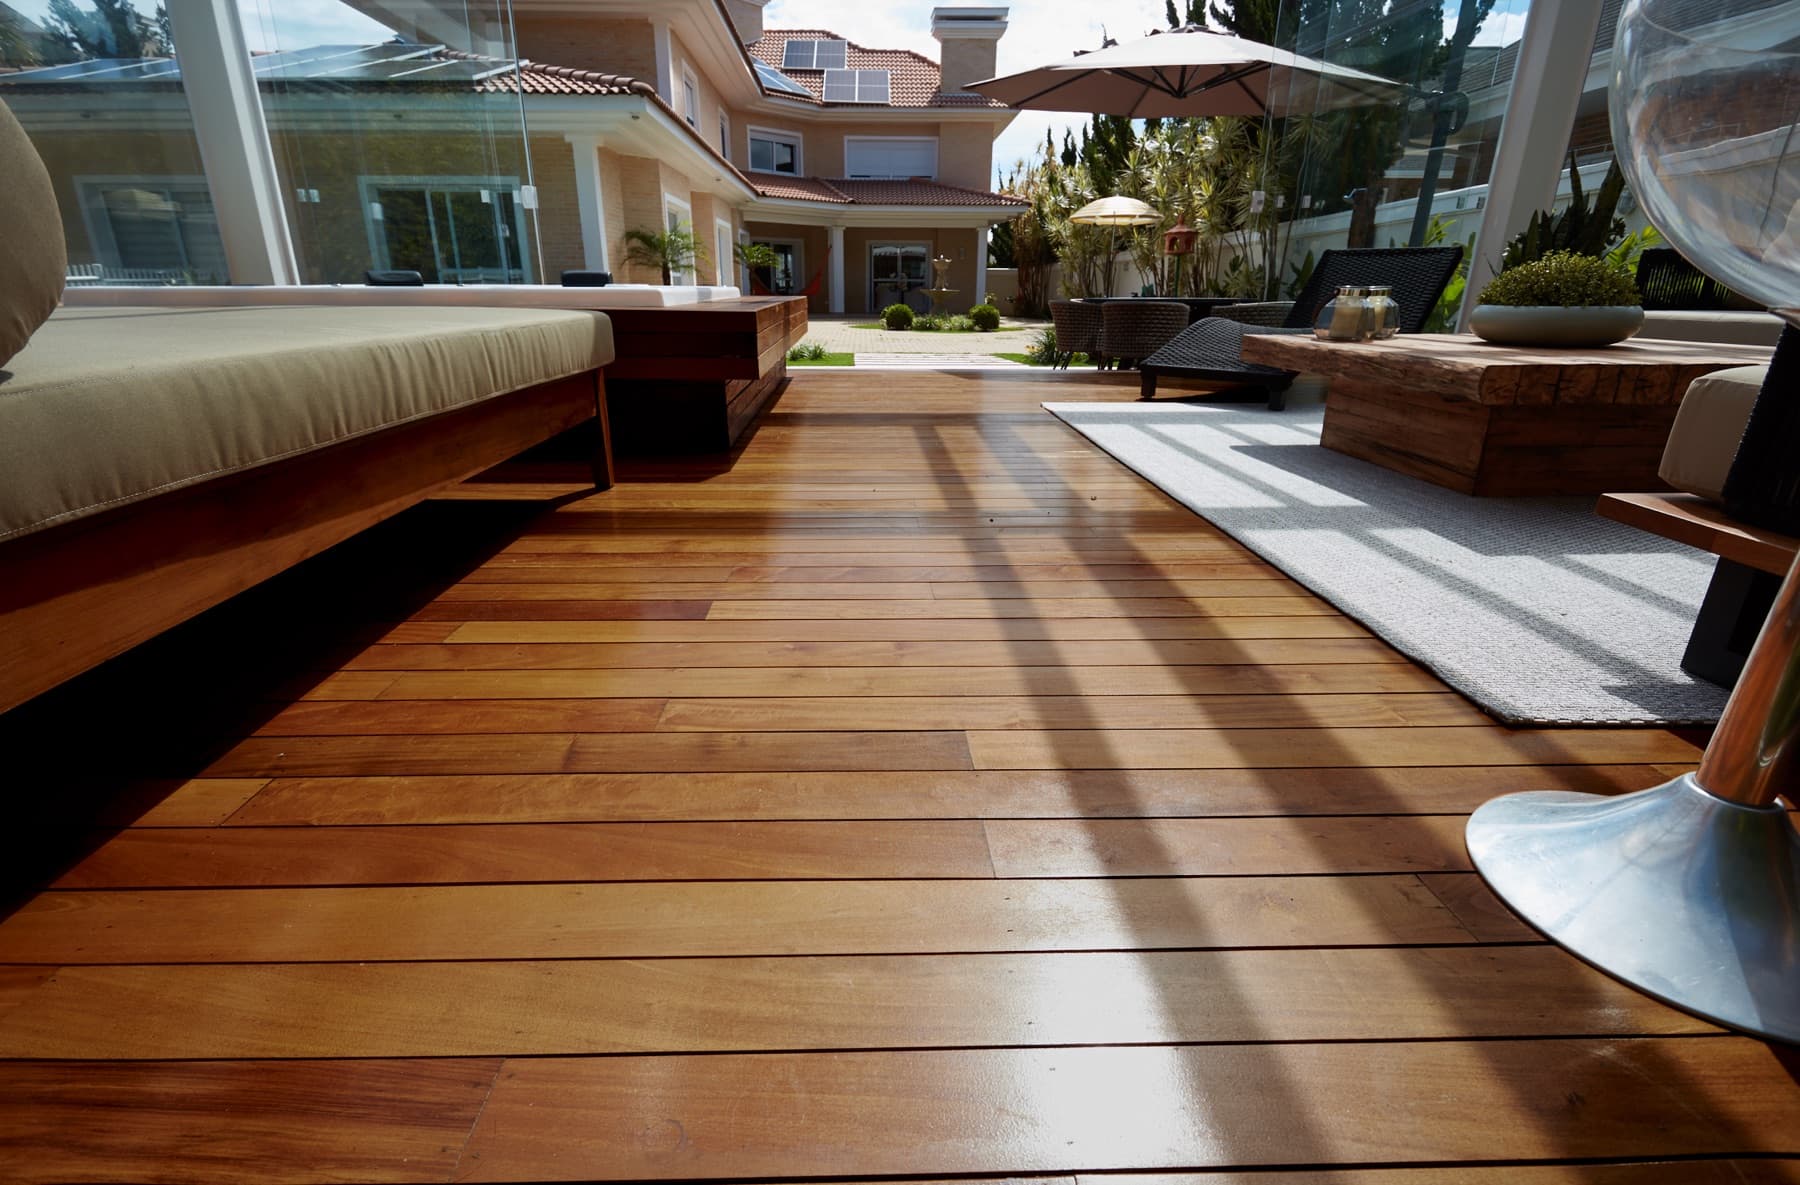
Understanding Sablewood Decking and its Edge Potential
Sablewood hardwood is a pre-finished, low-maintenance wood option designed for various outdoor applications, including decks, pergolas, boardwalks, and patios. Its authentic hardwood character, combined with a simpler care plan, makes it a practical choice for exterior surfaces. The pre-finished nature of Sablewood means that its appearance is consistent from the start, simplifying onsite decisions regarding finishes.
While Sablewood boards are primarily designed for the deck surface, their substantial feel and consistent finish make them suitable for certain edge applications. The key is to understand the available profiles and how they can be adapted or complemented by specific fascia boards to achieve the desired look. Custom milling options are available to match specific drawings and installation approaches, which can be particularly useful for unique edge designs. (S1)
Fascia Board Options: Matching Material and Profile
The primary function of a fascia board is to cover the exposed ends of the deck joists and rim joist, creating a clean visual boundary. For Sablewood decks, you generally have two main approaches for fascia:
1. **Matching Sablewood Boards as Fascia:** For a seamless, uniform look, Sablewood deck boards can often be used as fascia. This provides a perfect color and grain match to the deck surface. It's important to verify that the chosen Sablewood profile is suitable for vertical application as fascia and to consider the board width for aesthetic balance. Using matching Sablewood can create a solid, substantial edge.
2. **Complementary Materials:** In some cases, a complementary material like a contrasting wood or a durable composite can be used for fascia. This might be chosen for budget reasons, specific aesthetic goals (e.g., a dark fascia against a lighter deck), or if a different material offers benefits like increased flexibility for curved edges. If opting for a complementary material, ensure it is dimensionally stable and compatible with outdoor exposure.
When selecting, consider the thickness of the fascia board. It should be substantial enough to cover the rim joist and any shims, creating a clean line without bowing or warping. Discuss available profiles and dimensions with Lumber Plus to ensure they align with your project's design. (S1)
Fastening Fascia Boards: Secure and Concealed
Proper fastening of fascia boards is critical for both appearance and longevity. Unlike deck boards that primarily bear vertical loads, fascia boards are typically secured to the rim joist and may experience different stresses, especially from expansion and contraction. The goal is often to achieve a clean look with minimal visible fasteners.
**Face Fastening:** This is the most straightforward method, using screws that go directly through the fascia board into the rim joist. For Sablewood fascia, consider using color-matched or stainless steel fasteners to minimize visibility and prevent staining. Pre-drilling may be necessary to prevent splitting, especially with denser hardwoods. Ensure fasteners are rated for exterior use.
**Hidden Fastening Systems:** While less common for vertical fascia, some proprietary systems exist that allow for concealed fastening, often involving clips or specialized hardware. If exploring this option, confirm compatibility with the specific Sablewood profile and the deck's substructure. This method typically requires careful planning and precise installation.
Regardless of the fastening method, allow for slight movement due to thermal expansion and contraction. Avoid over-tightening fasteners. Consult the manufacturer's guidance for specific fastening requirements for Sablewood when used as fascia.
Edge Finishes for Stairs and Vertical Applications
Beyond the main deck perimeter, fascia and trim elements are essential for stairs, planters, and other vertical applications. For deck stairs, Sablewood can be used for stair treads, risers, and stringer coverings. Using Sablewood for risers can create a consistent look with the deck fascia. When planning stairs, consider the nosing detail – whether it will be a simple square edge, a bullnose, or another profile.
For built-in planters or bench seating that integrates with the deck, Sablewood boards can be used for the vertical faces, extending the material's aesthetic throughout the outdoor space. Again, the pre-finished nature simplifies coordination. Ensure that any wood in contact with soil or excessive moisture is properly protected or isolated, as even low-maintenance hardwoods benefit from good drainage and ventilation. (S1)
Worked Example: Planning Sablewood Fascia for a 12' x 16' Deck
Let's consider a hypothetical 12-foot by 16-foot rectangular deck with a single step down. The deck surface will be Sablewood decking. For the fascia, we want to use Sablewood boards to maintain a consistent appearance.
**1. Measure the Perimeter:** The perimeter of the deck is (12' + 16') x 2 = 56 linear feet. If we assume the fascia will cover all four sides, including the face of the single step, we'll need to account for this. Let's say the step is 12 feet wide. Total linear feet for fascia: 56' (deck perimeter) + 12' (step face) = 68 linear feet.
**2. Select Fascia Board Dimensions:** Sablewood is available in various profiles. For fascia, a standard deck board profile, typically 1x6 (actual ~3/4" x 5.5") or 1x8 (actual ~3/4" x 7.25"), can be suitable. Let's assume we choose a 1x8 profile for a more substantial look, providing approximately 7.25 inches of coverage.
**3. Calculate Quantity:** We need 68 linear feet of fascia. Sablewood boards are typically available in lengths like 8', 10', 12', 14', 16', and 20'. To minimize waste and seams, we would aim for longer boards. For a 16-foot side, a 16-foot board is ideal. For a 12-foot side and a 12-foot step, 12-foot boards work well. A possible order breakdown could be:
* Two 16-foot boards (for the 16' sides) = 32 LF
* Three 12-foot boards (for the 12' sides and the 12' step) = 36 LF
* Total purchased: 32 LF + 36 LF = 68 LF. This example assumes no significant waste from cuts and that the 12' and 16' lengths are available and align perfectly with the project dimensions. Always add a waste factor (typically 5-10%) to account for cuts, minor imperfections, or installation errors.
**4. Pre-drilling is recommended for each screw location.
Before you order
- Determine if you want a seamless match (Sablewood fascia) or a contrasting look (complementary material).
- Measure the total linear footage required for all fascia applications (deck perimeter, stairs, planters).
- Select the Sablewood profile or other material dimensions that will provide adequate coverage for the rim joist.
- Decide on the fastening method (face-fastened with visible screws or a hidden system).
- Account for a waste factor (5-10%) in your material order.
- Consider how corners will be finished (mitered, butt joint, or corner trim).
- Confirm ventilation requirements for the deck structure, as fascia can impact airflow.
- Verify specific installation guidelines for Sablewood when used as fascia.
- Plan for any required trim pieces for stair nosings or other intricate details.
Confirm installation details, approved uses and warranty terms in the current instructions for the exact product and profile. Your installer should verify the substrate, structure and applicable project requirements.
Questions to help you decide
Can I use standard Sablewood deck boards as fascia?
Yes, standard Sablewood deck boards can often be used as fascia for a consistent look. It's important to confirm that the chosen profile is suitable for vertical application and to ensure proper fastening to the rim joist. The consistent pre-finish of Sablewood makes it a good candidate for this application. (S1)
What kind of fasteners should I use for Sablewood fascia?
For Sablewood fascia, stainless steel screws are generally recommended to prevent corrosion and staining. If face-fastening, consider screws with a small head or color-matched heads for a less conspicuous finish. Always pre-drill holes to prevent splitting, especially with dense hardwoods. Follow any specific fastening guidelines provided for Sablewood. (S1)
How do I calculate the amount of fascia needed?
Measure the total linear footage of all areas where fascia will be applied, including the perimeter of the deck, stair risers, and any other vertical trim. Add a waste factor of 5-10% to your total linear footage to account for cuts, errors, and material imperfections. It's often more economical to purchase longer boards to minimize seams and offcuts. (S1)
Request a Material Quote for Your Sablewood Project
Ready to plan your Sablewood deck and coordinate your fascia and edge finishes? Request a material quote by providing your project dimensions, desired Sablewood profile, and ZIP code. We can help confirm current availability and service options for your specific needs.
Request a material quote →