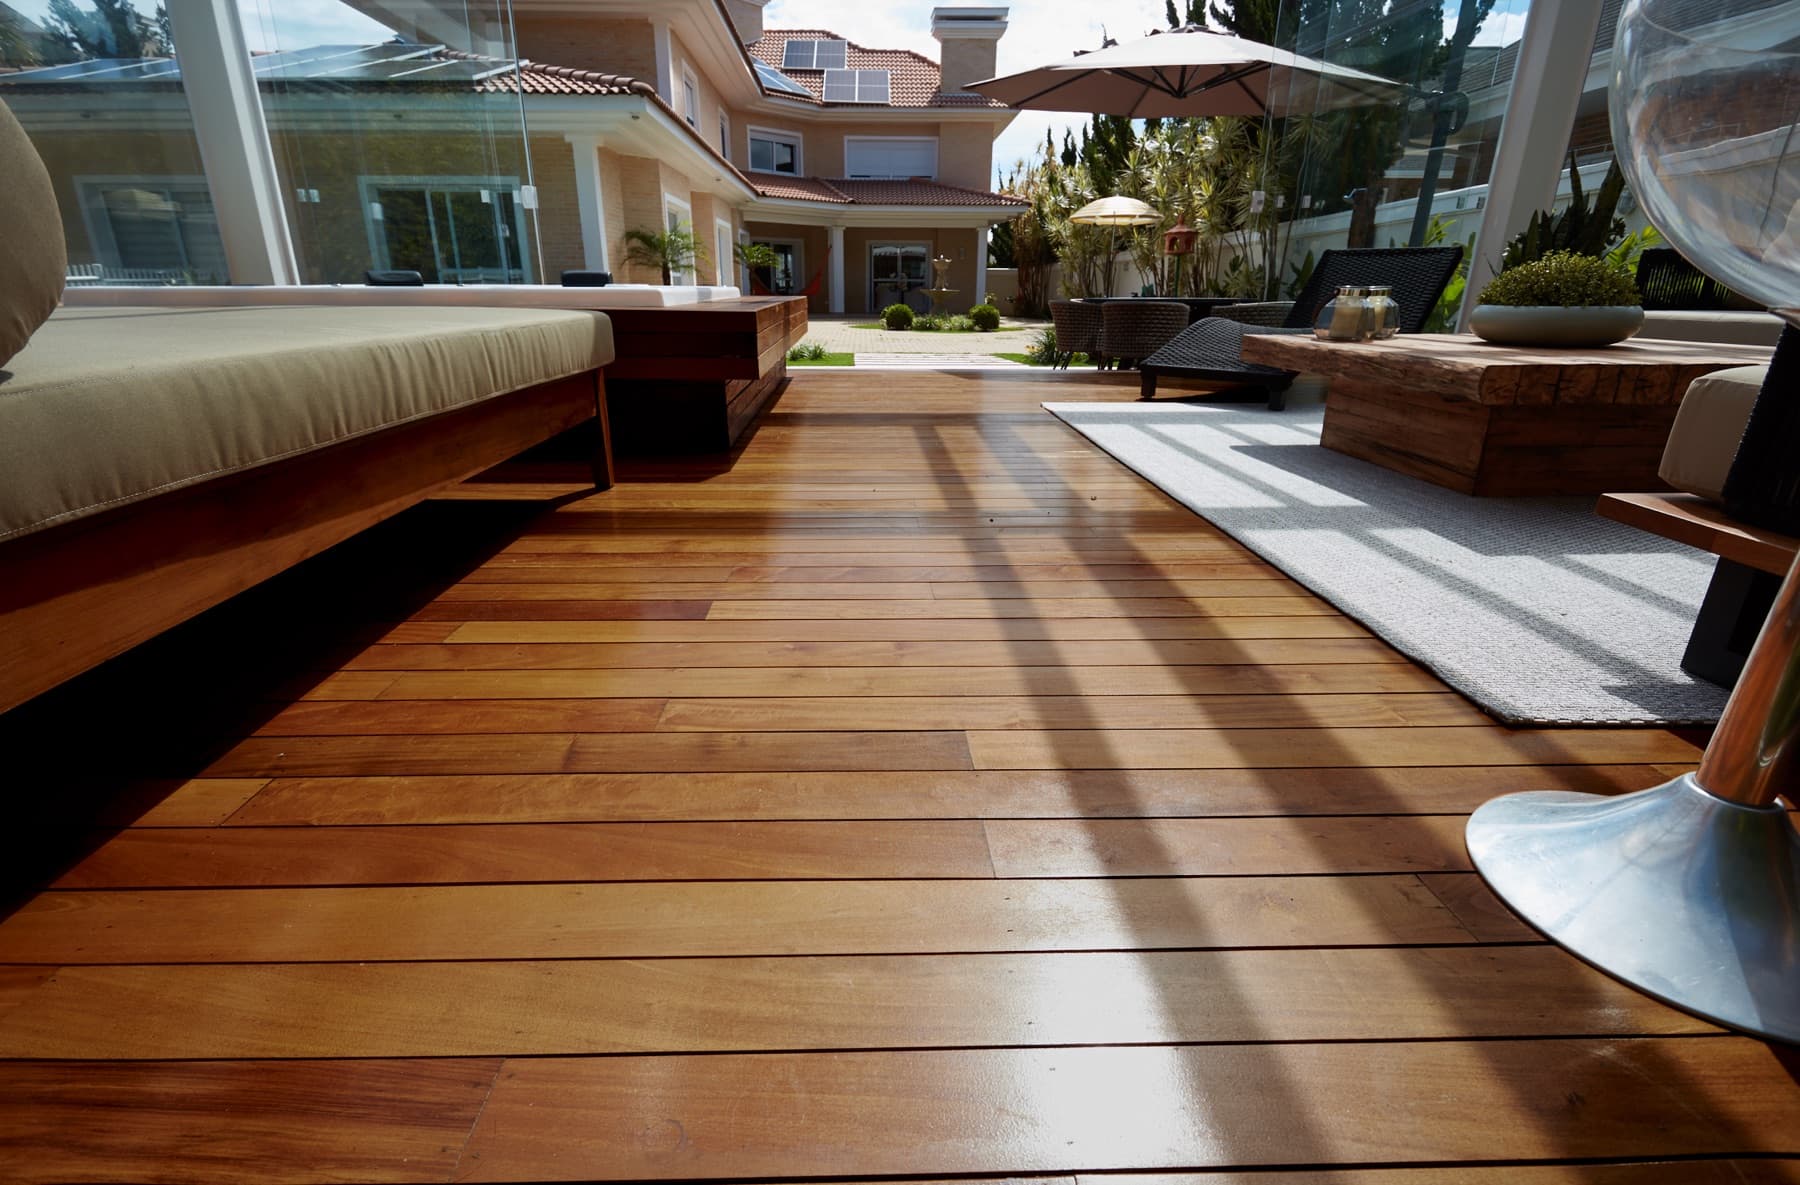
Understanding the Covered Porch Environment
A covered porch provides significant protection from direct sun and heavy rain, which can impact the behavior and appearance of decking materials. While this shelter often reduces exposure to UV radiation and moisture extremes, it also means that areas near the edge of the porch, or those exposed to splash-back, may experience different conditions than the fully interior sections.
Sablewood, as a pre-finished hardwood, is designed to offer a consistent starting appearance. Within a covered porch, this consistent finish can be maintained more readily compared to a fully exposed deck, potentially simplifying long-term care for the sheltered portions. However, it's still important to consider the nuanced exposure levels across the entire porch surface.
Coordinating Thresholds and Interior Transitions
One of the key design decisions for a covered porch is how the decking material transitions from the interior of your home. Sablewood's authentic wood character makes it a suitable choice for creating a visual connection with interior hardwood flooring or other natural materials. The goal is often to blur the lines between indoor and outdoor living spaces.
When planning, measure the finished floor height of your interior space and factor in the Sablewood decking profile to ensure a smooth, minimal threshold. This helps to prevent tripping hazards and enhances the flow between rooms and the porch. Consider how the decking will meet door frames and any existing interior finishes to achieve a cohesive look. Custom milling for specific profiles can assist in achieving precise transitions.
Product Link: [/products/sablewood]
Furniture and Layout Planning for Sheltered Spaces
The protected nature of a covered porch allows for a wider range of furniture and decor choices than an open deck. When planning your Sablewood porch, consider how furniture will be arranged and how it might interact with the decking. Heavy planters or furniture with abrasive bases can potentially mark any decking material over time, even durable hardwoods. Use protective pads under furniture legs and avoid dragging heavy items.
The aesthetic warmth of Sablewood can complement various furniture styles, from traditional wicker to modern outdoor lounges. Think about the overall function of your porch – is it for dining, lounging, or a mix? This will inform the layout and help determine areas that might experience more concentrated foot traffic or static loads from furniture.
Managing Exposed Edges and Splash Zones
Even on a covered porch, the outermost edges and areas prone to wind-driven rain or splash-back from precipitation can experience more moisture exposure. While Sablewood is a hardwood suitable for outdoor surfaces, it's prudent to ensure proper drainage and ventilation, especially in these more exposed sections. Water should not be allowed to pool on the surface or underneath the decking.
Regular cleaning of these edge areas can help prevent the accumulation of debris that might trap moisture. For the exposed fascia or trim around the porch, consider using Sablewood for a consistent appearance, or a complementary material that can withstand direct weather exposure. Discuss with your installer how the sub-structure and drainage will be managed for these specific conditions.
Worked Example: A 10' x 20' Covered Porch
Let's consider a hypothetical covered porch project measuring 10 feet wide by 20 feet long. The homeowners want to use Sablewood decking with standard 5.5-inch wide boards (actual coverage). They plan a linear installation running the 20-foot length of the porch.
First, calculate the total area: 10 feet * 20 feet = 200 square feet.
Next, determine the number of boards needed for the width. A 10-foot width is 120 inches. Divide by the board coverage (5.5 inches): 120 inches / 5.5 inches/board 21.82 boards. Since you cannot purchase fractions of a board, you will need 22 full boards to cover the width. Each board will be 20 feet long.
Total linear footage required: 22 boards * 20 feet/board = 440 linear feet. When ordering, always account for cuts, waste, and a small percentage for future repairs. A common recommendation is to add 10-15% for waste, especially for projects with intricate cuts or diagonal layouts. For a straightforward linear installation like this, a 10% waste factor would mean ordering approximately 484 linear feet (440 * 1.10).
This example assumes continuous 20-foot lengths are available and suitable for installation. For shorter board lengths, the calculation would involve planning seams and ensuring adequate support. Always confirm available lengths and profiles when requesting a quote.
Related Product: Decking Fasteners [/decking]
Related Product: Hardwood Decking [/decking/hardwood]
Related Product: Ipe Hardwood Decking [/decking/hardwood/ipe]
Before you order
- Confirm desired finished floor height for seamless interior transition.
- Evaluate exposure levels across the porch (fully sheltered vs. splash zones).
- Plan furniture layout and traffic patterns to minimize wear.
- Verify sub-structure and drainage plans, especially for exposed edges.
- Determine required board profile and dimensions, considering custom milling options.
- Calculate total linear footage including a waste factor for cuts.
- Review maintenance guidance for Sablewood's pre-finish in a covered environment.
- Consider complementary materials for railings, posts, and stairs.
Confirm installation details, approved uses and warranty terms in the current instructions for the exact product and profile. Your installer should verify the substrate, structure and applicable project requirements.
Questions to help you decide
Does Sablewood decking require less maintenance on a covered porch?
While Sablewood is a low-maintenance, pre-finished hardwood, its maintenance needs can be reduced in a covered porch setting compared to a fully exposed deck. Protection from direct UV and heavy rain helps preserve the finish and minimize cleaning frequency. However, regular sweeping to remove debris and occasional cleaning of any splash zones are still recommended to maintain its appearance. Always refer to the specific maintenance guidance for the selected finish.
Can I use Sablewood for both the covered porch and an adjacent exposed deck?
Yes, Sablewood can be used for both covered and exposed areas. However, it's important to understand that the exposed sections will experience different weathering and may require more frequent maintenance to maintain a consistent appearance with the covered porch. The pre-finish helps provide a uniform starting point, but direct sun and rain will influence the long-term look of exposed boards differently than sheltered ones. Ensure proper ventilation and drainage for all sections.
What profiles are available for Sablewood decking?
Sablewood hardwood is available in various profiles and dimensions, and custom milling options are often available through Lumber Plus. It's best to discuss your specific project drawings and installation approach with a representative to ensure you get profiles and dimensions that match your design needs, especially for transitions and edge finishes. This allows for precise coordination with your covered porch structure.
Ready to Plan Your Sablewood Covered Porch?
Request a material quote today with your project dimensions, exact profile preferences, and ZIP code. We can help confirm current availability and service options for your project.
Request a material quote →