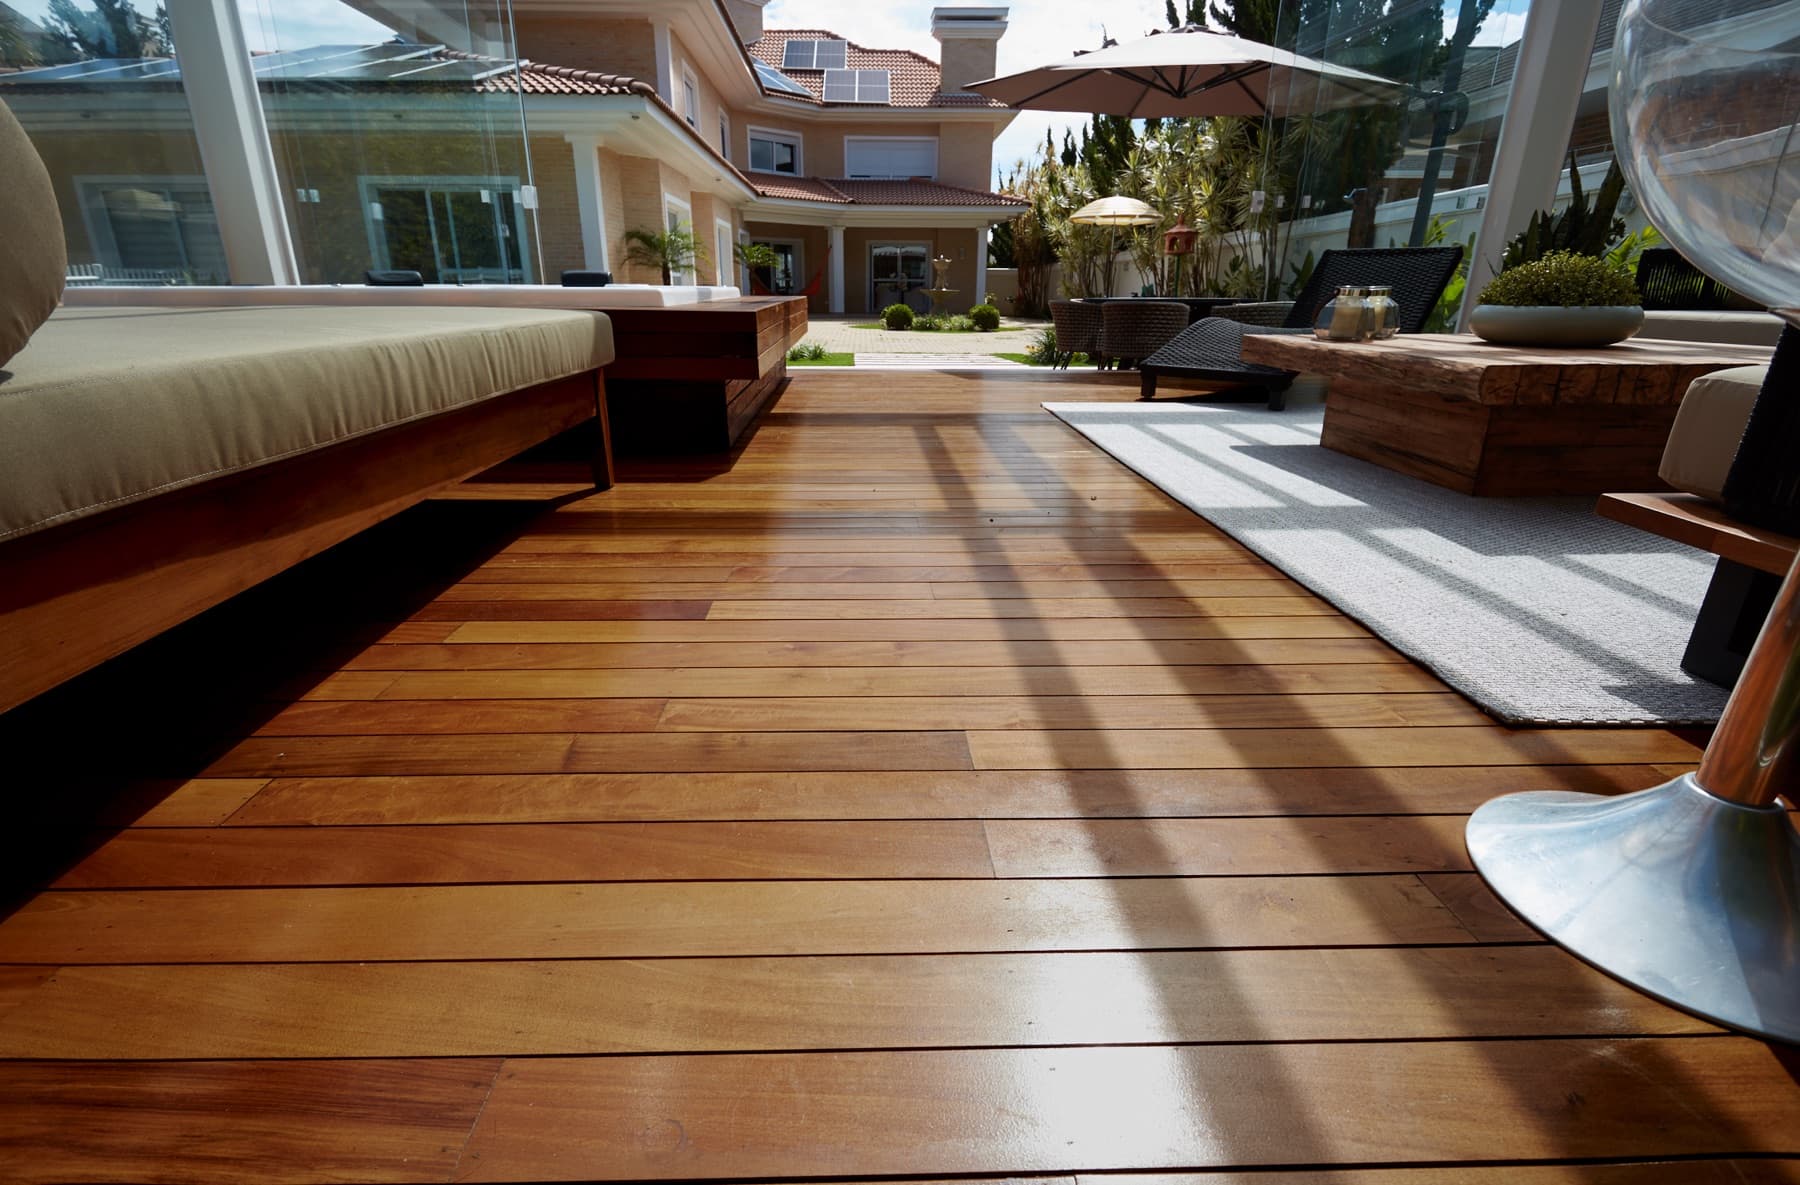
Understanding Courtyard Constraints for Decking
Courtyards are defined by their enclosed nature, which impacts several key aspects of deck design. The surrounding walls or structures can limit airflow, potentially slowing down the drying process for deck surfaces after rain or cleaning. This enclosure also often means reduced direct sun exposure, which can affect material choice and maintenance.
Space is another primary consideration. Courtyards are typically smaller than open backyards, necessitating careful planning to maximize usable area for seating, planting, or pathways. Drainage is critical; water must be effectively managed to prevent pooling against foundations or inside the enclosed space. These factors collectively influence material selection, installation methods, and long-term care.
Sablewood, a pre-finished hardwood, offers a material option that can perform in these conditions. Its inherent durability can withstand varying moisture levels, and the pre-finish can contribute to a consistent appearance even with reduced sun exposure. The solid feel of hardwood also helps create a defined, substantial outdoor surface within a compact area. (S1)
Maximizing Usable Space in a Courtyard Deck
In a courtyard, every square foot counts. Sablewood decking can be specified in dimensions that suit the scale of the space, allowing for efficient use of material and minimal waste. Consider board widths that complement the overall dimensions of your courtyard. For narrower courtyards, a standard 5-inch wide board might feel appropriate, while wider courtyards could accommodate broader boards to minimize visual seams.
Integrated seating or planters can also be designed using Sablewood to create a cohesive look and save space. Instead of freestanding furniture, built-in benches or low walls can define zones and provide seating without cluttering the deck area. Planning these elements from the outset ensures structural integrity and a seamless aesthetic.
For example, a courtyard measuring 10 feet by 12 feet offers 120 square feet of potential deck area. By designing a perimeter bench along one 12-foot wall and part of a 10-foot wall, you create functional seating without consuming additional floor space. This approach helps maintain an open feel while providing utility.
Managing Shade and Drying Conditions
Many courtyards experience significant shade, which can prolong drying times for deck surfaces. Sablewood's pre-finished nature means it arrives with a consistent appearance, which can be an advantage in areas with uneven sun exposure. This finish can also help protect the wood from moisture, contributing to its durability in shaded, potentially damp environments. (S1)
Proper ventilation underneath the deck is crucial in shaded courtyards. Ensure there is adequate airflow beneath the deck boards to allow moisture to dissipate. This might involve designing a slightly elevated substructure or ensuring sufficient gaps between ledger boards and surrounding walls. The spacing between individual Sablewood deck boards also plays a role in allowing water to drain and air to circulate, aiding in the drying process.
Regular cleaning of a courtyard deck is particularly important to remove leaves, debris, and any accumulated moisture. While Sablewood is designed for low maintenance, a routine sweep and occasional wash can help prevent organic growth and maintain its appearance in shaded conditions.
Drainage Strategies for Courtyard Decks
Effective drainage is paramount in enclosed courtyards to prevent water damage to the deck, surrounding structures, and foundations. The deck design should incorporate a slight slope, typically 1/8 to 1/4 inch per foot, to direct water towards a designated drainage point. This could be a linear drain along one edge of the courtyard, a central grate, or directed towards a permeable landscape area.
Consider the substructure carefully. A robust framing system that allows for proper water runoff beneath the deck boards is essential. Ensure that any supporting posts or joists are installed on concrete footings that elevate them above potential standing water. Proper spacing between Sablewood deck boards (as per manufacturer guidelines) also facilitates water shedding from the deck surface. (S1)
If your courtyard is prone to heavy rainfall or has limited natural drainage, you might consider installing a waterproof membrane beneath the deck or a system that channels water away efficiently. Consulting with a landscape architect or drainage specialist can help identify the best solution for your specific site conditions.
Example: Planning a 10'x15' Sablewood Courtyard Deck
Consider a hypothetical courtyard measuring 10 feet wide by 15 feet long, totaling 150 square feet. The goal is to create a functional deck space with integrated seating and effective drainage.
1. **Decking Material:** Sablewood pre-finished hardwood, 5-inch wide boards. (S1)
2. **Layout:** Run boards parallel to the 15-foot dimension to minimize cuts and create a sense of length. This would require 24 boards (10 feet / 5 inches = 24 boards). Given typical 16-foot stock lengths, two boards would be needed for each 15-foot run, with a 1-foot offcut. For a seamless look, consider purchasing longer custom lengths if available.
3. **Integrated Seating:** Design a built-in bench along one 15-foot wall, 18 inches deep and 18 inches high. This uses approximately 22.5 square feet of deck area for the bench footprint, but provides seating without requiring additional furniture. The bench can be clad with Sablewood fascia boards for a cohesive appearance.
4. **Drainage:** Establish a 1/8 inch per foot slope towards the 10-foot side furthest from the main entrance. Install a linear drain along this edge, connecting to the existing storm drain system. Ensure joists are elevated on adjustable pedestals or concrete blocks to maintain the slope and allow for under-deck ventilation.
6. **Quantity Estimate:** For 150 square feet of deck, using 5-inch wide Sablewood boards (approx. 0.417 feet wide), you would need approximately 360 linear feet of decking (150 sq ft / 0.417 ft). Accounting for cuts and waste, a 10-15% overage is often recommended, bringing the estimate to 396-414 linear feet. For the built-in bench, additional Sablewood fascia and framing material would be required. Always confirm exact quantities based on your detailed cut plan and specific board lengths available.
Complementary Products for a Sablewood Courtyard Deck
To complete your Sablewood courtyard deck, consider these complementary products:
**Decking Fasteners:** For Sablewood, compatible hidden fastening systems can provide a clean, unblemished surface, enhancing the aesthetic of a compact courtyard. Alternatively, face-fastening with color-matched screws can be used. Always verify fastener compatibility with Sablewood's specific profile.
**Deck Lighting:** Integrated LED lighting can transform a courtyard deck into an inviting evening space. Consider low-profile deck lights or stair lighting to enhance safety and ambiance without taking up valuable floor space.
**Hardwood Decking (General):** Explore other hardwood decking options like Ipe for comparison, especially if specific performance characteristics are a priority. While Sablewood offers a pre-finished, lower-maintenance profile, other hardwoods may offer different aesthetics or inherent properties. (/decking/hardwood/ipe)
**Composite or PVC Decking:** If the courtyard experiences extreme moisture or very limited ventilation, and the look of natural wood is secondary, composite or PVC decking could be alternatives. These materials often have different maintenance requirements and moisture resistance profiles. (/decking/composite) (/decking/pvc)
Before you order
- Assess courtyard dimensions and sun exposure: Is it mostly shaded or partially sunny?
- Evaluate existing drainage: Where does water currently go? Are there any low spots?
- Determine desired functionality: Seating, planters, open space, or a combination?
- Consider substructure requirements: Can it accommodate proper slope and ventilation?
- Research local building codes: Are there specific requirements for enclosed spaces or drainage?
- Select Sablewood profile and finish: Does it align with the desired aesthetic and maintenance plan?
- Plan for integrated elements: Built-in seating, planters, or lighting?
- Estimate material quantities: Decking, fascia, substructure, fasteners, and accessories.
- Consult with a professional: For complex drainage or structural considerations.
Confirm installation details, approved uses and warranty terms in the current instructions for the exact product and profile. Your installer should verify the substrate, structure and applicable project requirements.
Questions to help you decide
How does Sablewood perform in shaded, moist courtyard conditions?
Sablewood, as a pre-finished hardwood, is designed to offer durability and a consistent appearance. The pre-finish helps protect the wood from moisture. However, proper under-deck ventilation and effective drainage are still crucial in shaded, moist environments to prevent excessive moisture accumulation and ensure the deck's longevity. Regular cleaning will also help maintain its condition.
Can I install Sablewood decking directly on the ground in a courtyard?
No, Sablewood decking, like most decking materials, should not be installed directly on the ground. A proper substructure is necessary to allow for drainage, ventilation, and to prevent moisture transfer from the ground. This elevates the deck, protecting the wood and ensuring its structural integrity over time. The substructure also allows for the necessary slope for water runoff.
What maintenance does a Sablewood courtyard deck require?
While Sablewood is considered low-maintenance due to its pre-finish, a courtyard deck will benefit from routine care. This includes regular sweeping to remove leaves and debris, and occasional washing with a mild cleaner to prevent dirt buildup and maintain its appearance. In shaded courtyards, pay extra attention to keeping the surface clear to aid drying and deter organic growth. Always follow the specific maintenance guidelines for your chosen Sablewood finish. (S1)
Ready to Plan Your Sablewood Courtyard Deck?
Request a material quote with your project dimensions, desired Sablewood profile, and ZIP code. We can help confirm current availability and service options for your project.
Request a material quote →