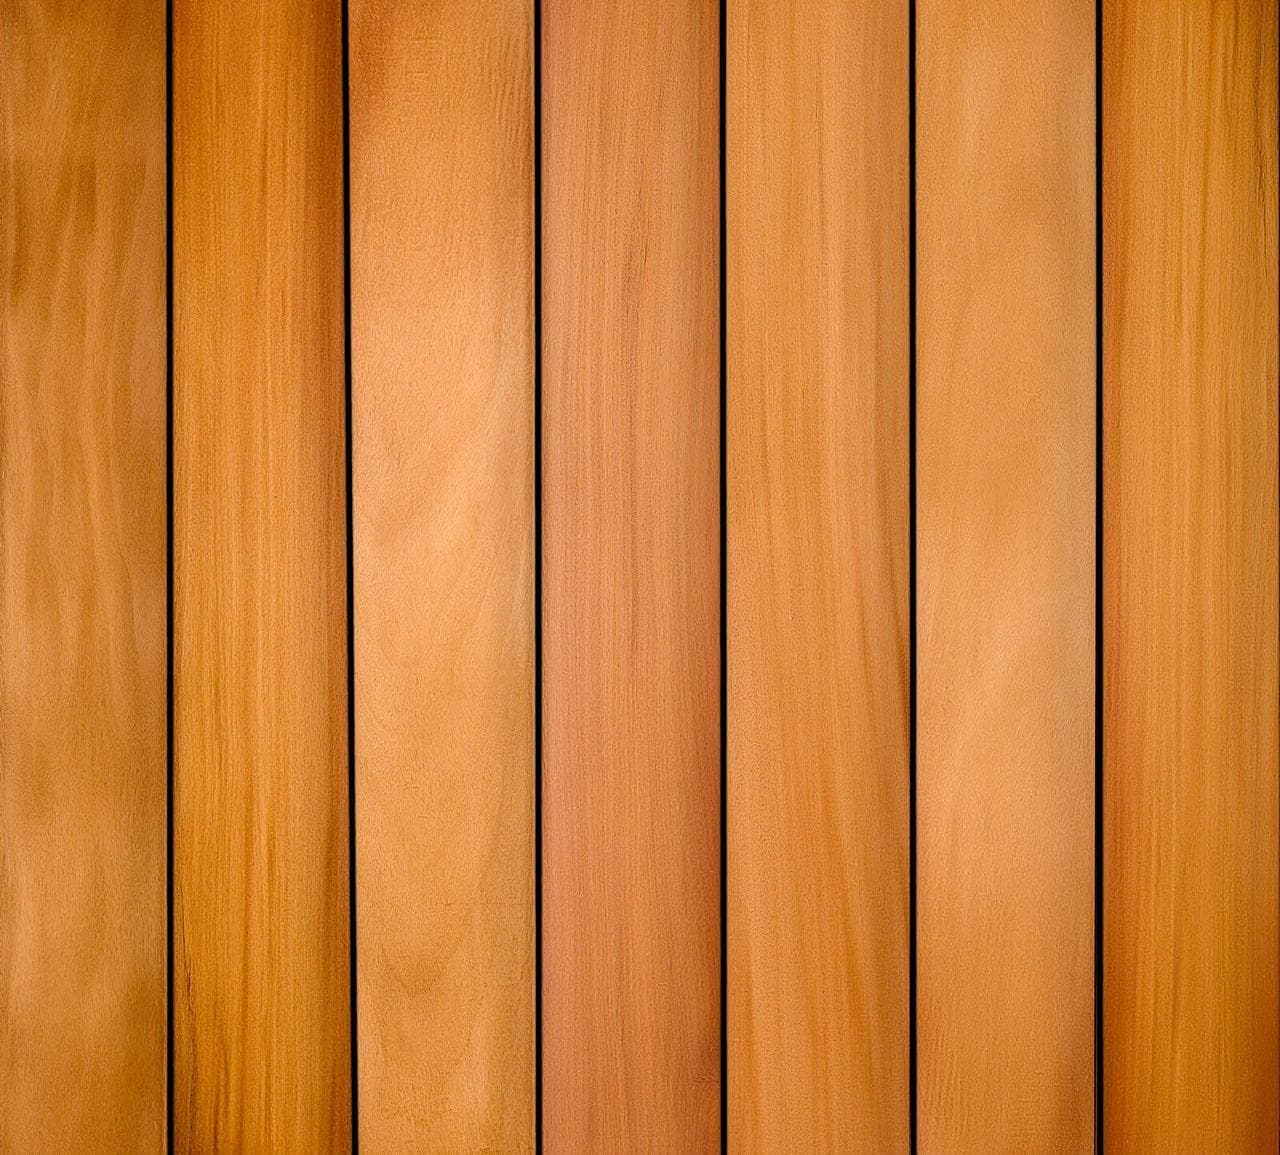
Understanding Garapa Hardwood for Terrace Applications
Garapa, also known as Brazilian Ash, is a tropical hardwood sourced from Brazil. It is characterized by its golden color, which can add a contemporary or classic warmth to outdoor spaces. This color can deepen over time or be maintained with specific finishes.
For terrace projects, Garapa's reported natural resistance to rot, decay, and insects is a key feature, potentially reducing the need for constant chemical treatments. Its density is also a factor in its durability. When planning a terrace, these material characteristics contribute to its suitability for an exposed outdoor environment.
Lengths generally range from 3 to 24 feet, offering flexibility for various terrace dimensions and layout designs. All Garapa decking is kiln-dried (KD) to help stabilize the material before installation.
Terrace Design Considerations: Layout and Flow
A terrace project begins with a clear understanding of its intended use and how it integrates with the existing architecture and landscape. Consider whether the terrace will serve as an extension of an indoor living space, a dedicated dining area, or a quiet retreat. This informs the layout, size, and access points.
For a Saint Paul terrace, think about seasonal usage. Will it be a three-season space, or will it need to withstand winter conditions? The layout should account for furniture placement, foot traffic patterns, and any planned features like planters, fire pits, or pergolas. Ensuring ample space for movement and clear pathways is essential for functionality and safety.
Consider the visual flow from adjacent indoor areas. A seamless transition from an interior room to the terrace can enhance the sense of spaciousness. Garapa's golden tone can complement various exterior finishes, from brick and stone to siding, creating a cohesive outdoor living environment. Sampling the material against existing elements can help confirm color harmony.
Choosing Board Widths and Layout Patterns
The standard 5/4"x6" Garapa board offers a consistent look, but the orientation of the boards can significantly impact the visual perception of your terrace. Running boards parallel to the longest dimension of the terrace can make the space appear larger. Conversely, a perpendicular layout can create a sense of width.
For a more intricate design, consider a diagonal layout. While this often requires more material due to increased cuts and waste, it can add visual interest and help define different zones within a larger terrace. Picture-frame borders, using boards laid perpendicular to the main decking, can also create a finished edge and highlight the terrace's perimeter.
The choice of board width and layout should also consider the structural support underneath. Ensure your chosen layout aligns with the joist spacing to minimize waste and ensure proper fastening. For terraces with complex shapes or multiple levels, sketching out the layout in advance can help visualize the final appearance and estimate material needs more accurately.
Fastening Systems and Finished Appearance
Garapa decking can be installed using either visible face fasteners or hidden fastening systems. Each method offers a different aesthetic and installation process. Face fastening involves screwing directly through the face of the board into the joist below, providing a secure connection.
Hidden fastening systems create a smooth, uninterrupted surface by securing boards from the sides, with clips or fasteners that fit into grooved edges. If you opt for a hidden fastening system, ensure that the Garapa boards you select have the appropriate grooved profile. This choice influences both the visual outcome and the installation complexity.
Regardless of the fastening method, proper spacing between boards is crucial for drainage and ventilation, especially in a climate like Saint Paul where moisture and temperature fluctuations occur. Refer to manufacturer guidelines for specific spacing recommendations, as these can vary based on board dimensions and expected environmental conditions.
Worked Example: A 10x15 Foot Terrace Design
Let's consider a hypothetical terrace project for a Saint Paul home: a rectangular terrace measuring 10 feet by 15 feet. The homeowner desires a classic, clean look with the golden tones of Garapa decking.
For this 10 ft x 15 ft terrace, the total area is 150 square feet. Using standard 5/4"x6" Garapa boards (actual 1"x5.5" / 0.458 ft wide), we can calculate the number of linear feet needed. If boards are laid parallel to the 15-foot length, approximately 22 boards (10 ft width / 0.458 ft per board = ~21.8 boards) would be needed for the width. Multiplied by the 15-foot length, this is 330 linear feet per board layer. Factoring in cuts and waste (typically 10-15% for straight layouts), a reasonable estimate would be around 360-380 linear feet of decking.
If a picture-frame border is desired, additional linear footage for the perimeter would be needed. For example, a single 5.5-inch wide border around the 10x15 ft area would require approximately (10+10+15+15) = 50 linear feet of Garapa. This would be added to the main decking calculation, adjusting the interior dimensions slightly. Always plan for extra material to account for cuts, potential defects, and future repairs. This example assumes no offcuts are reusable, which may not always be the case depending on the cut plan. A precise takeoff requires a detailed cut list.
Before you order
- Determine the primary function and desired aesthetic of your terrace project.
- Measure the exact dimensions of your terrace area, noting any irregular shapes or features.
- Consider the existing architectural style and materials of your home to ensure Garapa complements them.
- Decide on the board orientation (parallel, perpendicular, diagonal) and any border designs.
- Choose between visible face fasteners and hidden fastening systems, confirming Garapa board compatibility.
- Account for proper drainage and ventilation, especially for Saint Paul's climate.
- Calculate linear footage requirements, adding extra for cuts and waste.
- Obtain physical Garapa samples to assess color and grain in your specific lighting conditions.
- Confirm the availability of desired Garapa profiles and lengths for your project timeline.
Confirm installation details, approved uses and warranty terms in the current instructions for the exact product and profile. Your installer should verify the substrate, structure and applicable project requirements.
This is a planning guide for projects in Saint Paul, MN. Ask our team to confirm availability, delivery to your ZIP code and which branch can support your order.
Questions to help you decide
What is the typical lifespan of Garapa decking?
This durability makes it a candidate for outdoor applications like terraces.
Does Garapa decking require special maintenance in Saint Paul's climate?
Garapa is known for its natural resistance to weather changes, which is beneficial for Saint Paul's varied climate. It does not require constant chemical treatments for mold and decay. However, like all outdoor wood, regular cleaning to remove debris and occasional reapplication of a UV protectant or sealant can help maintain its golden color and condition.
What are the common dimensions available for Garapa decking?
Garapa decking is commonly available in a 5/4"x6" profile (actual 1" x 5.5"). Some options may include a grooved edge for hidden fasteners. Board lengths typically range from 3 to 24 feet, offering versatility for different project sizes.
Plan Your Garapa Terrace Project
Ready to enhance your Saint Paul home with a Garapa terrace? Request a material quote today. Provide your project dimensions, desired Garapa profile, and ZIP code to confirm current availability and service options for your area. We're here to help you get started.
Request a material quote →