
Understanding Garapa Deck Tiles
Garapa deck tiles offer a warm, golden-toned tropical hardwood surface, known for its bright appearance. They are available in standard square formats, such as 12 x 12 inches (1 square foot per tile) and 24 x 24 inches (4 square feet per tile). These tiles are designed to be installed over an existing hard, stable surface, often utilizing a pedestal system or placed directly on a suitable sub-base.
The modular nature of deck tiles allows for relatively straightforward installation and, in some cases, easier removal for access to the substrate below. This can be a significant advantage for rooftop applications where maintenance access to drains or membranes is crucial. Garapa's natural characteristics contribute to a durable and attractive outdoor finish.
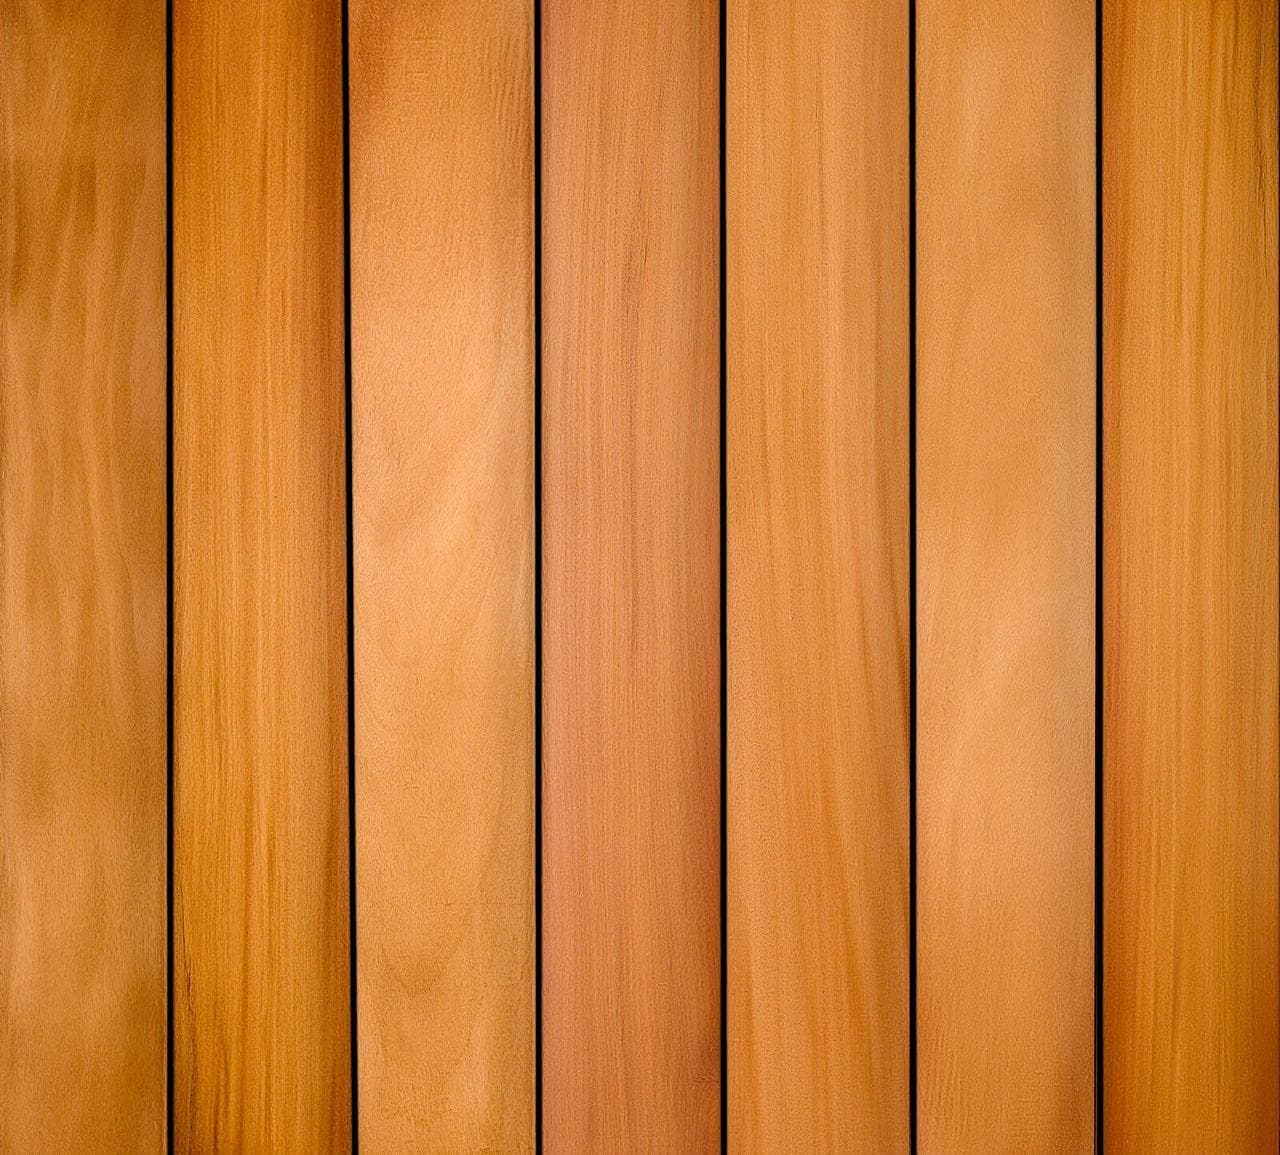
Garapa is characterized by its warm golden tones, providing a bright aesthetic for terraces, balconies, and outdoor rooms.
Understanding Traditional Pavers
Traditional pavers, typically made from concrete, stone, or brick, are solid units laid directly onto a prepared base of compacted gravel and sand. They come in a wide variety of shapes, sizes, and colors, offering extensive design flexibility. Pavers are known for their robustness and ability to withstand heavy loads, making them a common choice for driveways, patios, and walkways.
The installation of traditional pavers often involves significant excavation and preparation of the sub-base to ensure proper drainage and stability. Once installed, they form a solid, interlocking surface. While durable, accessing the underlying surface for repairs can be more disruptive compared to modular deck tiles.
Weight and Structural Loading
One of the most critical differences between Garapa deck tiles and traditional pavers is their weight and the resulting structural loading on the underlying structure. Traditional concrete or stone pavers are considerably heavier than hardwood deck tiles. For projects on elevated structures like balconies, rooftops, or terraces above living spaces, the total weight of the finished surface is a primary engineering concern.
Garapa deck tiles, being made of wood, are lighter per square foot than most pavers. This reduced weight can be a deciding factor when the existing structure has load limitations. Always consult with a structural engineer to confirm the load-bearing capacity of your specific structure before selecting materials. This is especially important for renovations or new constructions on elevated platforms.
Support Systems and Installation
The method of installation and the required support system vary significantly. Garapa deck tiles are often installed using a pedestal system, which elevates the tiles above the sub-surface. This creates a void that facilitates drainage, allows for concealment of utilities, and can help to level an uneven or sloped surface. Pedestal systems typically consist of adjustable plastic or metal pedestals that support the corners of the tiles, allowing for precise leveling and consistent spacing.
Traditional pavers, conversely, are usually laid directly on a compacted aggregate and sand base. This base provides both support and drainage. The process involves excavating the area, laying down geotextile fabric, adding and compacting gravel, and finally, a layer of bedding sand before the pavers are placed. This method is generally more labor-intensive and permanent than a pedestal system for deck tiles, particularly when dealing with existing hard surfaces.
For the hypothetical rooftop terrace with a sloped concrete slab, a pedestal system with Garapa deck tiles would simplify leveling and maintain essential drainage pathways to the roof drains. Pavers would require a thick, heavy leveling bed that could significantly increase the overall load and complicate drainage management.
Drainage and Maintenance Access
Effective drainage is vital for any outdoor surface. Garapa deck tiles, especially when installed on a pedestal system, allow water to drain through the gaps between tiles and flow freely beneath the surface to designated drains. This open system minimizes standing water on the tile surface and helps prevent moisture buildup against the underlying structure. The ability to easily lift individual tiles provides convenient access to the sub-surface for cleaning drains, inspecting membranes, or performing repairs.
Traditional pavers rely on the permeability of the bedding sand and the slope of the sub-base for drainage. While effective, the surface itself is largely impermeable, and water must flow across it to reach collection points. Accessing the area beneath pavers typically requires removing and reinstalling multiple units, which can be disruptive. For a rooftop terrace, ensuring unobstructed access to roof drains is a critical factor favoring deck tiles.
Worked Example: Rooftop Terrace Renovation
Consider a 20-foot by 15-foot rooftop terrace over an occupied space. The existing concrete slab slopes at 1/8 inch per foot towards four perimeter drains. The design calls for a level, usable surface.
**Option 1: Garapa Deck Tiles (24 x 24 inch)**
Area: 20 ft x 15 ft = 300 square feet. Each 24 x 24 inch tile covers 4 square feet. Therefore, 300 / 4 = 75 tiles are needed for area coverage. Allowing for cuts and waste, a purchase quantity of 80-85 tiles would be a reasonable estimate. A pedestal system would be selected to accommodate the slab's slope, creating a level surface above. This system would allow water to flow freely beneath the tiles to the existing drains. The lighter weight of the Garapa tiles would be less taxing on the existing structure, and individual tiles could be lifted for drain maintenance.
**Option 2: Concrete Pavers (24 x 24 inch, 2 inches thick)**
Area: 300 square feet. For pavers of this size, 75 units are needed for area coverage. However, to create a level surface over the sloped concrete, a substantial leveling bed of compacted gravel and sand would be required, adding significant weight and thickness. This heavy base would need to be carefully engineered to ensure proper drainage to the existing perimeter drains without impeding them. The overall structural load would be considerably higher, potentially requiring a structural review and reinforcement. Access to drains would be complex, requiring removal and reinstallation of pavers and base material.
In this example, Garapa deck tiles on a pedestal system offer a lighter, more adaptable solution for achieving a level surface and maintaining crucial drainage access without excessive structural loading or complex sub-base construction.
Before you order
- Verify the structural load capacity of your existing surface.
- Assess the current drainage system and how the new material will interact with it.
- Determine if access to the underlying structure (e.g., roof membrane, drains) is required.
- Consider the desired finished height and how it aligns with door thresholds.
- Evaluate the levelness of your existing surface and the leveling capabilities of each system.
- Review maintenance requirements for each material type.
- Consider the aesthetic preference for natural wood versus concrete/stone.
- Estimate the total project weight and consult a structural engineer for elevated applications.
Confirm installation details, approved uses and warranty terms in the current instructions for the exact product and profile. Your installer should verify the substrate, structure and applicable project requirements.
Questions to help you decide
Can Garapa deck tiles be installed directly on soil or grass?
No, Garapa deck tiles require a stable, hard, and level sub-surface. They are not designed for direct installation on soil or grass. For such applications, a properly prepared sub-base, often concrete or compacted gravel, is necessary to provide adequate support and drainage.
How do Garapa deck tiles handle different weather conditions?
Garapa is a durable tropical hardwood suitable for outdoor use. Like all natural wood, it will weather and change color over time, typically developing a silver-gray patina if left untreated. Regular cleaning and optional application of a UV-inhibiting oil can help maintain its original golden tone. Proper drainage is key to its longevity in all weather conditions.
What is the typical maintenance for Garapa deck tiles compared to pavers?
Garapa deck tiles benefit from periodic cleaning to remove debris and dirt. An annual application of a suitable hardwood deck oil can help preserve its color and protect the wood. Pavers generally require less frequent surface treatment but may need occasional joint sand replenishment and cleaning to prevent weed growth and remove stains. Both materials benefit from regular sweeping and clearing of organic matter.
Ready to Transform Your Outdoor Space?
Request a material quote for Garapa deck tiles today. Provide your project dimensions, desired tile profile (12 x 12 or 24 x 24 inches), and ZIP code, and we'll help you confirm current availability and service options. Explore our full range of Garapa deck tiles and complementary products like Ipe deck tiles and Cumaru deck tiles.
Request a material quote →