
Understanding Garapa Deck Tiles
Garapa deck tiles are pre-assembled modules, typically squares, made from multiple Garapa wood slats attached to a plastic or wood base. This modular design offers a convenient solution for creating an outdoor surface.
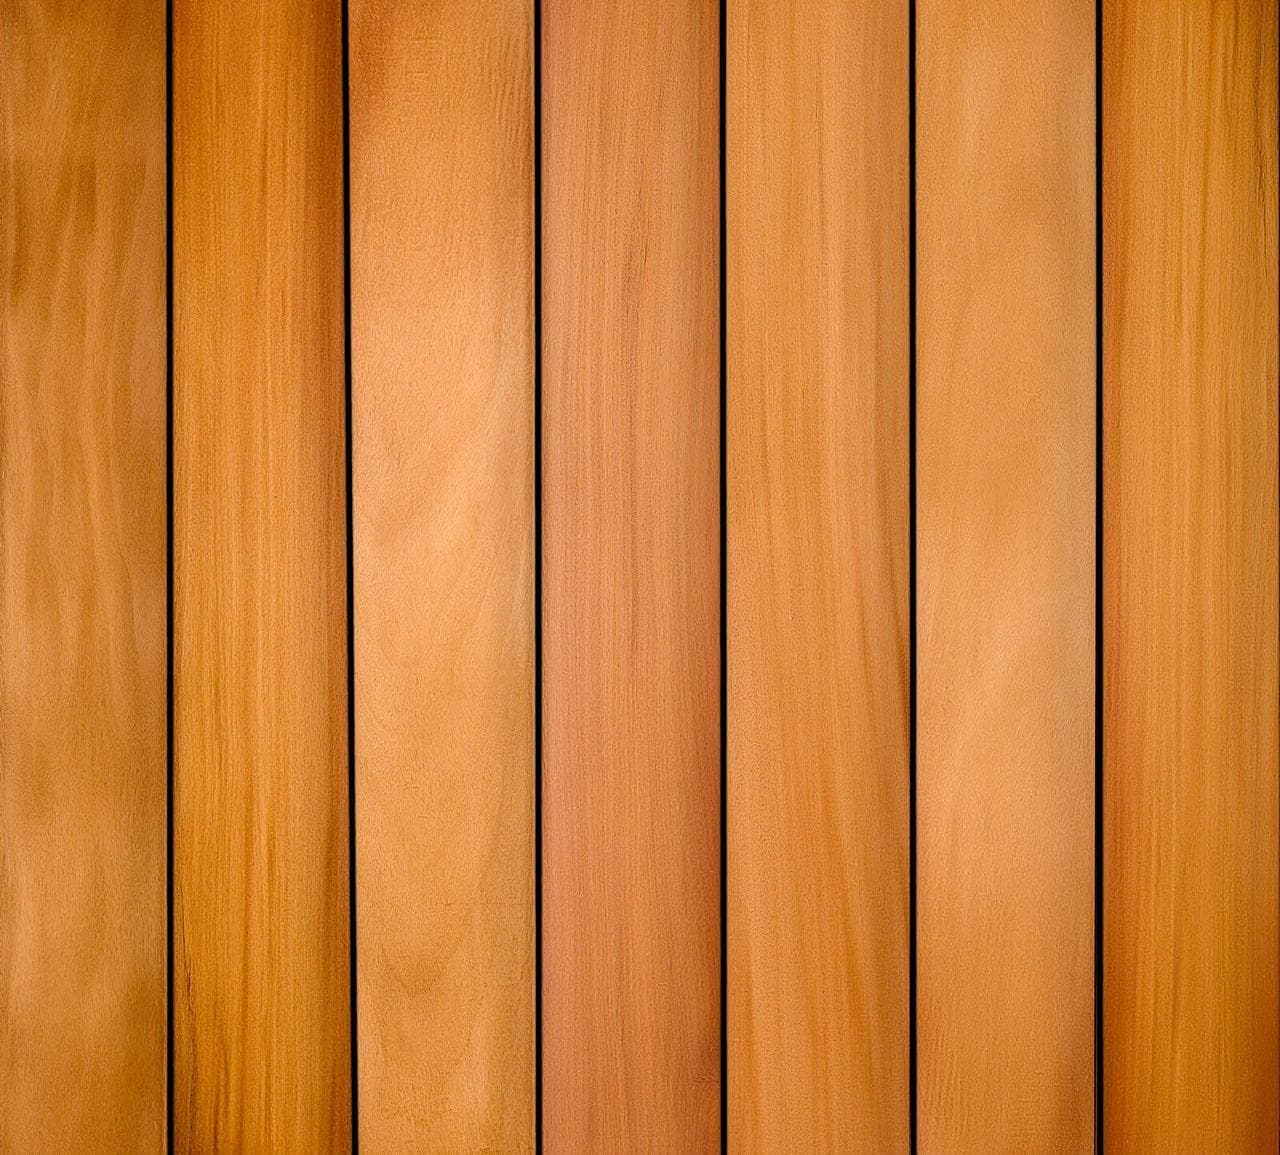
Lumber Plus offers Garapa deck tiles in two common sizes: 12 x 12 inches (1 square foot per tile) and 24 x 24 inches (4 square feet per tile). The smaller format can be suitable for intricate layouts or smaller spaces, while the larger format may be chosen for expansive areas to reduce the number of visible seams. Garapa itself is characterized by its warm golden tones.
The primary advantage of deck tiles often lies in their relative ease of installation over existing flat, stable surfaces, and their potential for temporary or removable applications. They can transform a concrete patio or balcony quickly.
Understanding Garapa Deck Boards
Traditional Garapa deck boards are individual planks of solid Garapa hardwood that are fastened to a structural subframe. This method of construction is what most people visualize when they think of a deck. Garapa, as a tropical hardwood, is chosen for its color and durability.
Deck boards require a dedicated subframe of joists and beams, which in turn needs proper footings and a stable foundation. This system allows for custom designs, varied board lengths, and the ability to build over uneven terrain or create elevated structures.
The installation of deck boards is generally more involved, requiring carpentry skills for framing, spacing, and fastening. However, it offers greater flexibility in terms of size, shape, and integration with complex architectural features.
Substrate and Support Requirements
The type of surface beneath your deck is a critical factor in deciding between tiles and boards.
Garapa deck tiles generally require a solid, flat, and stable substrate. This could be an existing concrete slab, a rooftop membrane, or a reinforced balcony surface. The tiles themselves are not structural; they rely entirely on the surface beneath them for support. Minor imperfections in the substrate might be accommodated by adjustable pedestals, but a significantly uneven surface is not suitable without prior leveling.
Garapa deck boards, conversely, are installed over a structural subframe. This subframe, typically made of pressure-treated lumber or steel, creates its own level and stable support system, independent of the ground's contours. This makes deck boards ideal for building over soft ground, creating elevated decks, or extending a living space into a yard with varying grades. The subframe provides an air gap for ventilation and drainage.
Finished Height and Door Thresholds
Consider the desired finished height of your outdoor surface, especially in relation to existing door thresholds and adjacent interior flooring.
Garapa deck tiles, especially when laid directly on a concrete slab or low-profile pedestals, offer a relatively low finished height. Measure your door thresholds carefully to ensure adequate clearance for the tile thickness plus any underlayment.
Garapa deck board systems, due to the required subframe of joists and beams, will inherently result in a greater finished height. While this height can be adjusted during the design phase, it's a significant consideration for spaces with low door thresholds or where integrating with an existing, lower adjacent surface is desired. Building codes may also dictate minimum clearances from grade.
Access to the Surface Beneath
For some projects, maintaining access to the underlying surface or utilities is a key functional requirement.
Garapa deck tiles can offer easier access. If laid without permanent fasteners, individual tiles can often be lifted to inspect or service the underlying membrane, drains, or utility lines. This makes them a strong contender for rooftop terraces or balconies where maintenance of the building envelope is paramount. Confirm the exact assembly of your chosen tiles and support system to ensure removability.
Garapa deck board systems are generally more permanent. While individual boards can be removed for access, it is a more involved process often requiring the removal of fasteners. For areas requiring frequent access to plumbing, electrical, or drainage systems, a tile system might be more practical. If access is needed with a board system, design considerations like trap doors or removable sections must be planned from the outset.
Worked Example: A 10' x 8' Balcony Project
Let's consider a hypothetical 10-foot by 8-foot balcony with a concrete slab surface and a door threshold 2.5 inches above the concrete. The client wants a warm, golden hardwood finish and needs to maintain access to a central drain.
Option 1: Garapa Deck Tiles. Using 24 x 24 inch (2' x 2') Garapa deck tiles, the area is 80 square feet. A 10' length would need 5 tiles (10'/2'), and an 8' width would need 4 tiles (8'/2'). This means 5 x 4 = 20 tiles are needed. If the tiles themselves are 1.5 inches thick and laid directly on the slab, the finished height would be 1.5 inches, well below the 2.5-inch door threshold. The modular nature of the tiles allows for easy lifting around the central drain for maintenance. This option provides a relatively quick installation and preserves access.
Option 2: Garapa Deck Boards. To install Garapa deck boards, a subframe would be required. This would exceed the 2.5-inch door threshold, creating a trip hazard and potentially interfering with door operation. Additionally, constructing a subframe for a small balcony might be more complex and time-consuming than laying tiles, and accessing the drain would require carefully planned removable sections, which adds complexity to the design and construction.
In this specific example, Garapa deck tiles appear to be the more practical and suitable choice, primarily due to the door threshold constraint and the need for drain access. The existing concrete slab also provides an ideal substrate for tiles.
Before you order
- What is your existing substrate (concrete, soil, rooftop membrane)?
- What is the desired finished height, especially relative to door thresholds?
- Do you need to maintain access to the surface or utilities beneath the deck?
- What is your budget for materials and installation?
- What level of DIY involvement are you comfortable with, or will you hire a professional?
- Is the project permanent or might it need to be disassembled in the future?
- What is the size and shape of your project area?
- Are there complex angles, curves, or obstacles to work around?
- What is the drainage situation like on the existing surface?
Confirm installation details, approved uses and warranty terms in the current instructions for the exact product and profile. Your installer should verify the substrate, structure and applicable project requirements.
Questions to help you decide
Can Garapa deck tiles be installed on an uneven surface?
Garapa deck tiles require a relatively flat and stable surface. While minor leveling can be achieved with adjustable pedestals, a significantly uneven surface generally needs to be leveled or corrected before tile installation. For very uneven terrain, a deck board system with a structural subframe is typically more appropriate.
Are Garapa deck tiles easier to maintain than deck boards?
Maintenance for both Garapa deck tiles and deck boards involves regular cleaning and, if desired, periodic application of a UV-inhibiting finish to preserve their golden color. Without finish, Garapa will naturally weather to a silver-gray patina. The primary difference might be that individual tiles, if damaged, can potentially be replaced more easily than a single deck board within a larger system. Always follow specific manufacturer care recommendations.
Can I mix and match Garapa deck tiles and boards in one project?
While it's technically possible to use both in different zones of a large project (e.g., tiles on a patio, boards on an elevated section), it's generally not recommended for a seamless transition due to the differing finished heights and support structures. Careful planning would be needed to ensure a safe and aesthetically pleasing transition if attempting this.
Ready to Plan Your Garapa Outdoor Space?
Request a material quote with your project dimensions, desired Garapa profile (tiles or boards), and ZIP code. Confirm current availability and service options for your project by contacting us.
Request a material quote →