
Understanding Garapa Deck Tiles for Rooftop Use
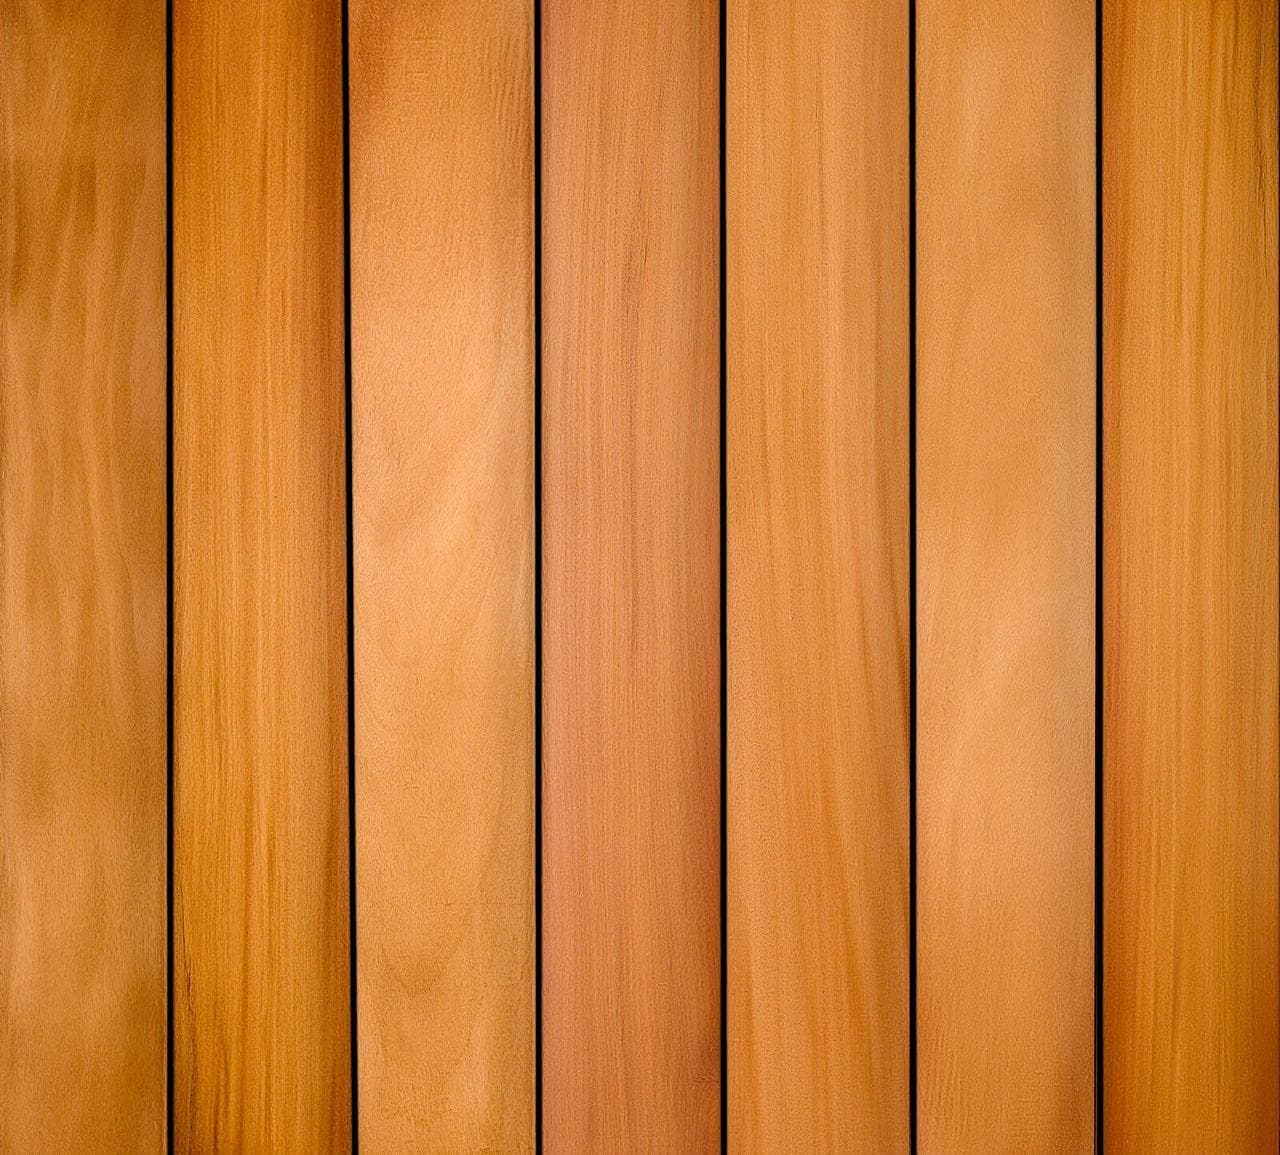
Garapa deck tiles are crafted from Garapa hardwood, known for its warm golden tones. They are available in standard sizes such as 12" x 12" (1 square foot per tile) and 24" x 24" (4 square feet per tile). The larger format can be suitable for more expansive rooftop areas, potentially reducing the number of visible seams, while the smaller format offers flexibility for intricate layouts or smaller spaces. These tiles are designed to create a durable and appealing walking surface.
On a rooftop, deck tiles are typically installed over a structural support system, often pedestals, which elevates the tiles above the roof membrane. This elevation is crucial for several reasons: it allows for proper drainage, provides air circulation to prevent moisture buildup, and maintains access to the roof membrane for inspection or maintenance without dismantling the entire deck surface. The choice of tile size can influence the spacing and type of support system required.
Prioritizing Roof Membrane Access and Protection
The primary function of any rooftop is to protect the building from water. When adding a deck, the integrity of the roof membrane must be preserved. A deck tile system should be designed to allow for periodic inspection and, if necessary, repair of the membrane. This means avoiding permanent attachments that penetrate the membrane.
Pedestal systems are often preferred for rooftop applications because they create a non-penetrating, elevated deck. This allows water to drain freely beneath the tiles to the roof's existing drainage points. The pedestals distribute the deck's weight and the load of foot traffic evenly over the membrane, protecting it from direct impact and concentrated pressure. Ensuring sufficient clearance between the tile underside and the membrane is key for airflow and drainage.
Evaluating Structural Loading Capacity
Before any deck tile installation on a rooftop, it is essential to determine the structural capacity of the building's roof. This involves understanding the dead load (the weight of the deck tiles, pedestals, and any permanent fixtures) and the live load (the weight of people, furniture, planters, or snow).
Garapa deck tiles, while durable, add weight. A 24" x 24" Garapa deck tile, for example, weighs a certain amount per square foot, and this must be factored into the overall load calculation. Consult with a structural engineer or the building's architect to confirm that the existing roof structure can safely support the additional weight of the deck system and its anticipated use. Overlooking this step can lead to significant structural issues.
Addressing Wind Uplift and Stability
Rooftops are exposed to higher wind forces than ground-level decks. Wind uplift can become a significant concern, potentially dislodging deck tiles if not properly accounted for. The weight of the deck tiles themselves contributes to resistance against uplift, but additional measures may be necessary, especially for taller buildings or those in exposed locations.
Consider using heavier tiles, or a support system that allows for mechanical fastening of the tiles to the pedestals, or even a perimeter containment system. Some pedestal systems offer features to interlock tiles or provide attachment points. Always review local building codes and consult with professionals regarding wind load requirements for your specific project location and building height. The larger 24" x 24" tiles may offer greater inherent stability due to their weight and footprint compared to smaller tiles, but this must be verified with project-specific wind engineering.
Planning Your Rooftop Deck Tile Assembly: A Worked Example
The goal is a level surface with adequate drainage and membrane access.
First, calculate the total area: 20 ft * 15 ft = 300 square feet. Each 24" x 24" tile covers 4 square feet. The area-equivalent coverage is 300 sq ft / 4 sq ft/tile = 75 tiles. However, this doesn't account for cuts or waste. For a straight grid, a 20-foot length requires 20 ft / 2 ft/tile = 10 tiles. A 15-foot width requires 15 ft / 2 ft/tile = 7.5 tiles. This means you will need 10 full tiles along the length and 8 full tiles along the width (with the last row being cut). Total tiles needed for these dimensions, assuming cuts are made, would be 10 tiles x 8 tiles = 80 tiles. You would purchase 80 tiles.
Next, consider the pedestal system. Pedestals are typically placed at each corner of a tile, meaning you'll need slightly more than the number of tiles. Additional pedestals might be needed for specific load points, such as under large planters. Ensure the chosen pedestals are adjustable to compensate for any slope in the roof membrane, allowing the tile surface to be perfectly level. Always confirm the manufacturer's recommended spacing and load-bearing capacity for the pedestals.
Finally, plan for edge conditions. Around the perimeter, consider a fascia board or a finished edge detail that prevents tiles from shifting and provides a clean visual line. This might involve additional blocking or specialized edge pedestals. Always confirm the specific requirements for your chosen pedestal system.
Before you order
- Verify the structural capacity of your roof with a qualified professional.
- Confirm the roof membrane's condition and ensure any deck system allows for future access.
- Choose a non-penetrating support system (e.g., adjustable pedestals) for deck tiles.
- Account for drainage pathways; ensure water can flow to existing roof drains.
- Evaluate wind uplift risks and plan for appropriate tile weight or fastening methods.
- Select Garapa tile size (12"x12" or 24"x24") based on project scale and aesthetic.
- Plan for edge detailing and any transitions to other rooftop elements.
- Calculate material quantities for tiles, pedestals, and any accessory components.
- Review local building codes and obtain necessary permits for rooftop alterations.
Confirm installation details, approved uses and warranty terms in the current instructions for the exact product and profile. Your installer should verify the substrate, structure and applicable project requirements.
Questions to help you decide
Can Garapa deck tiles be installed directly on a roof membrane?
No, Garapa deck tiles should not be installed directly on a roof membrane. They require an elevated support system, typically adjustable pedestals, to ensure proper drainage, air circulation, and to protect the membrane from direct contact and concentrated loads. This also allows for access to the membrane for maintenance or inspection.
How do I ensure my rooftop deck is level if the roof itself is sloped for drainage?
This is achieved by using adjustable pedestal systems. These pedestals have a threaded mechanism or shims that allow you to fine-tune the height of each support point. By adjusting individual pedestals, you can compensate for the roof's slope and create a perfectly level finished surface for your Garapa deck tiles, while still allowing water to drain beneath.
What maintenance is required for Garapa deck tiles on a rooftop?
Garapa deck tiles will naturally weather to a silver-gray patina over time if left untreated. To maintain their original golden color, regular application of a UV-inhibiting oil finish is recommended. Beyond aesthetics, routine cleaning to remove debris, leaves, and dirt is important to prevent water pooling and maintain drainage. Periodically inspect the area beneath the tiles to ensure drains are clear and the roof membrane is in good condition.
Ready to Plan Your Garapa Rooftop Terrace?
Request a material quote with your project dimensions, exact Garapa deck tile profile (12"x12" or 24"x24"), and ZIP code. We can help confirm current availability and service options for your project. Visit our product pages for more information on Garapa deck tiles, Ipe deck tiles, and Cumaru deck tiles, or explore our general deck tile options.
Request a material quote →