
Commercial Suitability and Review
Before selecting any material for a commercial application, it is essential to confirm its suitability with local building codes, property management, and any applicable restaurant or hospitality regulations. While Garapa is a tropical hardwood known for its density, its use on a restaurant terrace may require specific installation methods or maintenance protocols not typically associated with residential projects. Consult with a qualified architect or contractor familiar with commercial outdoor dining spaces early in the planning process.
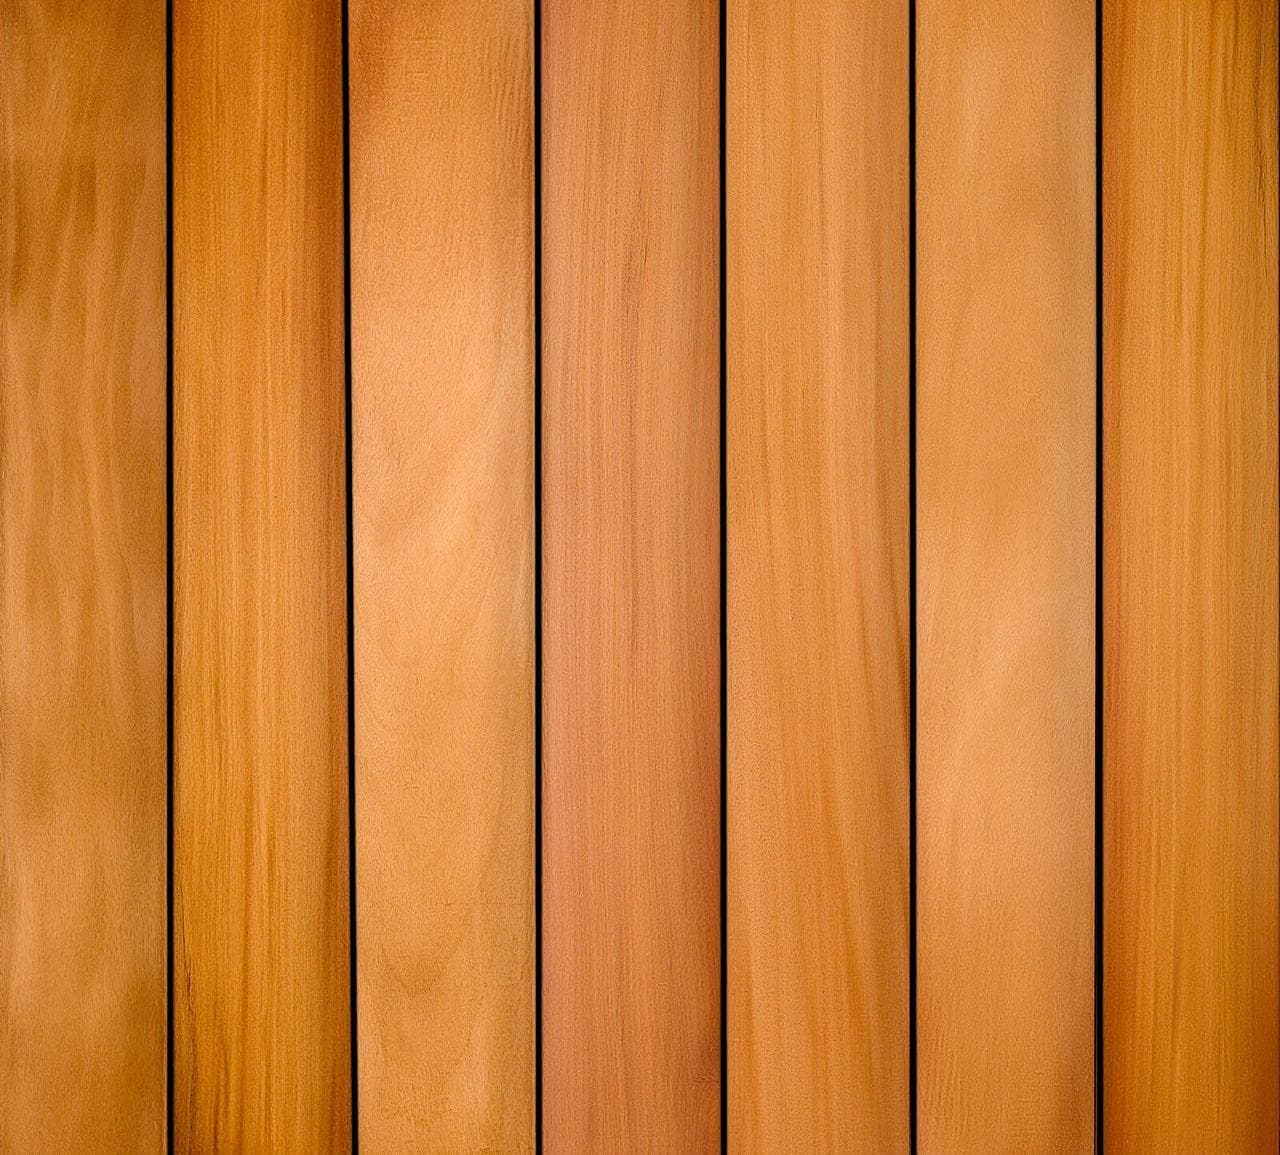
Consider the expected volume of foot traffic. Restaurant terraces often experience concentrated wear in pathways and around high-use tables. The inherent characteristics of Garapa, such as its warm golden tones, contribute to its appeal, but these also mean that any wear patterns may become visible over time without consistent care. Plan for a regular maintenance schedule from the outset.
Planning for Furniture Movement
Restaurant terraces are dynamic spaces where tables and chairs are frequently moved and rearranged. This constant friction can affect the surface of deck tiles. While Garapa offers a durable surface, repeated dragging of heavy furniture can still cause scuffs or indentations. Consider using furniture with protective glides or pads. Another strategy is to define specific zones for seating, which can help manage wear patterns.
The modular nature of Garapa deck tiles, available in sizes like 12 x 12 inches or 24 x 24 inches, allows for flexible layouts. This can be advantageous when designing seating areas that need to be reconfigured for different events or guest capacities. However, ensure that the chosen tile size and installation method provide a stable, level surface that prevents furniture from rocking or catching on tile edges.
Maintaining Service Access Points
A critical aspect of restaurant terrace design is ensuring unimpeded access for service staff, utility connections, and emergency routes. Unlike a residential patio, a restaurant terrace often has specific requirements for pathways, service stations, and access to drains, electrical outlets, or gas lines for heaters. Garapa deck tiles can be installed in a way that allows for strategic access.
If the deck tiles are laid over an existing surface (like concrete) and need to allow access to underlying utilities, consider an installation method that permits individual tiles to be removed and replaced. For example, some systems allow tiles to sit on pedestals or a grid that can be disassembled. Clearly mark access points in your design plan and communicate them to the installation team. This foresight prevents costly disruptions later.
Ensure that all service pathways are wide enough for staff to navigate efficiently, especially when carrying trays or equipment. The layout should also accommodate accessibility standards for all patrons.
Drainage and Surface Management
Effective drainage is paramount on a restaurant terrace to prevent pooling water, which can be a slip hazard and detrimental to the longevity of any outdoor material. Garapa deck tiles, like other wood products, require good air circulation beneath them to prevent moisture buildup. If installing over a solid surface, ensure there is a slight slope to direct water away from the building and toward appropriate drains.
The gaps between deck tiles, while small, allow some water to pass through to the underlying surface. However, food debris, leaves, and other restaurant-related detritus can accumulate in these gaps or on the tile surface. Plan for regular sweeping and cleaning to maintain both appearance and drainage functionality. Consider the placement of floor drains and ensure that tile layouts do not obstruct them.
Worked Example: A 20' x 30' Restaurant Terrace
Imagine a restaurant planning a new outdoor dining area measuring 20 feet by 30 feet. The design calls for a central dining zone, a service path to one side, and a small waiting area. The chosen material is 24 x 24 inch Garapa deck tiles (4 square feet per tile).
Total area: 20 ft * 30 ft = 600 square feet.
Number of 24 x 24 inch tiles needed for area coverage: 600 sq ft / 4 sq ft per tile = 150 tiles.
For layout, the 20-foot dimension accommodates 10 tiles (20 ft / 2 ft per tile). The 30-foot dimension accommodates 15 tiles (30 ft / 2 ft per tile). This results in a perfect grid of 10 x 15 tiles, totaling 150 tiles with no cuts needed if the perimeter is exact. However, always add 5-10% for waste, cuts, and future replacements, bringing the purchase quantity to approximately 158-165 tiles.
The design includes a 4-foot wide service path along the 30-foot length. This path will be defined by the tile layout, ensuring a clear, unobstructed route for staff. The remaining 16 feet width is for dining. This layout integrates service access directly into the tile plan, rather than as an afterthought. If there were drain access points every 10 feet along the service path, the modular 24-inch tiles would allow for easy removal of specific tiles to reach these points, assuming a compatible installation system.
This example assumes a flat, prepared sub-surface. For uneven surfaces, a pedestal system would be necessary, adding to the complexity and material count.
Before you order
- Confirm local building codes and property management requirements for commercial outdoor dining.
- Assess expected foot traffic and plan for furniture movement, including protective measures.
- Map all service access points (drains, utilities) and design tile layout to preserve access.
- Verify sub-surface conditions and plan for adequate drainage beneath the tiles.
- Determine the optimal Garapa tile size (12x12 or 24x24) for your specific layout and traffic patterns.
- Factor in waste and future replacement tiles when calculating purchase quantity.
- Establish a routine cleaning and maintenance schedule for the terrace.
- Consider accessibility standards for all patrons and staff in your layout.
Confirm installation details, approved uses and warranty terms in the current instructions for the exact product and profile. Your installer should verify the substrate, structure and applicable project requirements.
Questions to help you decide
Are Garapa deck tiles suitable for all types of restaurant furniture?
Garapa deck tiles provide a durable surface for restaurant furniture. However, heavy furniture or furniture with sharp edges dragged repeatedly can cause wear. It is recommended to use furniture with protective glides or pads, and to lift rather than drag furniture when rearranging. This helps preserve the appearance and integrity of the tiles over time.
How do I ensure service access points are maintained with deck tiles?
To maintain service access, plan your tile layout with specific utility or drain access points in mind. Choose an installation system that allows individual tiles to be easily removed and replaced. For example, some pedestal systems facilitate this. Clearly mark these access zones in your design and ensure staff are aware of them for maintenance or emergencies.
What maintenance is required for Garapa deck tiles on a restaurant terrace?
Restaurant terraces require more frequent cleaning than residential spaces. Regular sweeping or vacuuming is essential to remove food debris, leaves, and other detritus that can accumulate in tile gaps or on the surface. Periodic washing with a mild cleaner and water is also recommended. Good air circulation beneath the tiles and proper drainage are crucial for long-term performance. Consult the manufacturer's specific maintenance guidelines.
Request a Material Quote for Your Restaurant Terrace Project
Ready to design your restaurant's outdoor dining space with Garapa deck tiles? Provide your project dimensions, desired tile profile (12x12 or 24x24), and ZIP code to request a material quote. Our team can help confirm current availability and service options for your commercial needs.
Request a material quote →