
Understanding Garapa Deck Tiles for Condo Applications
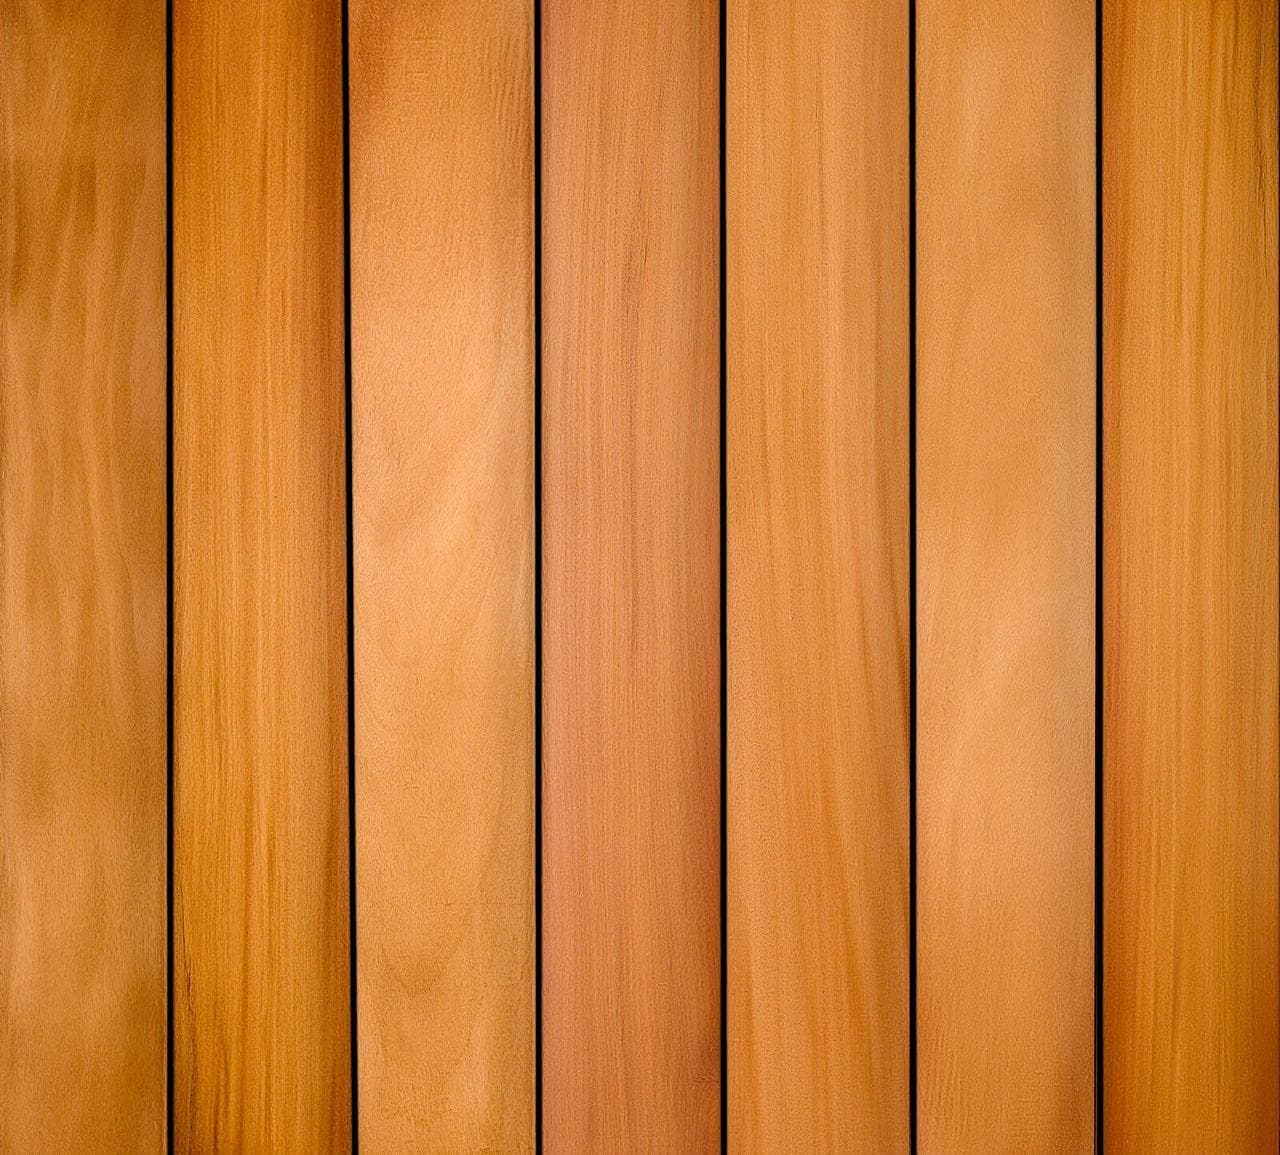
Garapa deck tiles are a popular choice for condo balconies and terraces due to their warm golden tones and appealing appearance. They offer a way to transform a concrete slab into a more inviting outdoor living space. Lumber Plus offers Garapa deck tiles in two standard sizes: 12 x 12 inches (1 square foot per tile) and 24 x 24 inches (4 square feet per tile). These modular sizes facilitate various layout patterns and can be adapted to different outdoor dimensions.
The inherent characteristics of Garapa, a tropical hardwood, make it suitable for outdoor environments. Its natural attributes contribute to its durability and aesthetic appeal, making it a viable option for many outdoor projects. For condo applications, the modular nature of deck tiles often simplifies installation compared to traditional decking, as they typically do not require extensive structural modifications or permanent fastening to the building's slab, provided the existing surface is sound and level.
Key Information for Your Approval Package
A successful approval package typically addresses several key areas. Building management or HOA boards often require detailed information to assess potential impacts on structural integrity, drainage, appearance, and maintenance. Be prepared to provide product specifications, a clear project scope, and any relevant installation details.
Beyond the product itself, the approval committee will likely want to understand the project's impact on common areas, noise during installation, and any potential effects on neighboring units. Presenting a well-organized and thorough package can streamline the review process and address concerns proactively.
Essential Documents to Include
Your approval package should contain several specific documents. Start with a formal letter or application form, if provided by your building. Include detailed product specifications for the Garapa deck tiles. This should cover the species (Garapa), dimensions (e.g., 12" x 12" or 24" x 24"), and a description of its appearance (warm golden tones). Images of the product are also helpful.
A dimensioned drawing or sketch of your balcony or terrace, indicating the proposed layout of the deck tiles, is crucial. This should show the total area to be covered, how the tiles will be arranged, and any necessary cuts or edge treatments. If you plan to use a pedestal system or any other sub-structure, include information about these components as well. Finally, a brief explanation of the installation method and any planned maintenance can also be beneficial.
Worked Example: Balcony Deck Tile Approval Package
Consider a hypothetical condo balcony measuring 10 feet long by 4 feet wide. The owner wishes to install Garapa deck tiles (24" x 24" size) directly over the existing concrete slab, which is confirmed to be level and structurally sound. The approval package would include:
1. **Application Letter:** A formal request to install deck tiles, stating the location (unit number, balcony), proposed material (Garapa 24" x 24" deck tiles), and a brief project overview.
2. **Product Specifications:** Printouts or digital copies of the Garapa deck tile product page from Lumber Plus, detailing species, dimensions, and appearance. Link: /deck-tiles/garapa. Also include information on related products if applicable, such as /deck-tiles/ipe or /deck-tiles/cumaru for comparison.
3. **Dimensioned Drawing:** A simple drawing showing the 10' x 4' balcony. The drawing would illustrate how five 24" x 24" tiles fit along the 10-foot length (10 feet = 120 inches; 120 / 24 = 5 tiles) and two tiles across the 4-foot width (4 feet = 48 inches; 48 / 24 = 2 tiles). This results in a grid of 5x2 tiles, totaling 10 tiles. The drawing would also note any edge pieces or cuts required.
This project requires 10 tiles for full coverage. For calculation purposes, 10 feet by 4 feet equals 40 square feet. Each 24" x 24" tile covers 4 square feet, so 40 / 4 = 10 tiles. This is a straightforward fit without complex cuts for this example.
5. **Maintenance Plan:** A statement outlining general maintenance practices, such as periodic cleaning and potential re-oiling to maintain the wood's appearance, clarifying that these activities will be performed by the owner and will not impact common elements.
Considering Building Restrictions and Requirements
Condominium and HOA rules often include specific restrictions on exterior modifications. These can range from material choices and color palettes to weight limits and installation methods. Some buildings may have strict guidelines on maintaining a uniform exterior appearance, while others may be more flexible.
Before finalizing your plans, obtain a copy of your building's specific regulations regarding balcony or terrace modifications. Pay close attention to rules concerning material types, permanent vs. removable installations, and any requirements for professional installation or specific structural assessments. Understanding these limitations upfront can save time and prevent potential rejections.
Gathering Your Materials
To start, measure your space accurately. Confirm the dimensions of your balcony or terrace to determine the exact quantity of Garapa deck tiles needed. Consider potential waste from cuts, especially if your space has irregular shapes or many obstacles. For a typical square or rectangular space, careful planning can minimize waste.
Collect product data sheets, images, and any technical specifications available for the Garapa deck tiles from Lumber Plus. Having these readily accessible will help you complete your application thoroughly. If you are considering other deck tile options, such as those found at /deck-tiles, ensure you have comparable information for each.
Before you order
- Obtain a copy of condo/HOA rules for exterior modifications.
- Measure your balcony/terrace accurately for dimensions.
- Select Garapa deck tile size (12x12 or 24x24) based on project scale and layout preferences.
- Gather product specifications and images for Garapa deck tiles from Lumber Plus.
- Create a dimensioned drawing or sketch of your proposed layout.
- Outline the installation method (e.g., loose lay, pedestal system).
- Prepare a brief plan for ongoing maintenance.
- Assemble all documents into a clear, organized package for submission.
- Submit your package and follow up with building management/HOA as needed.
Confirm installation details, approved uses and warranty terms in the current instructions for the exact product and profile. Your installer should verify the substrate, structure and applicable project requirements.
Questions to help you decide
What if my condo association has specific aesthetic requirements?
Many condo associations have guidelines to maintain a consistent exterior appearance. Garapa deck tiles offer warm golden tones that can complement various building styles. If specific color or material restrictions exist, you may need to demonstrate how Garapa fits within those guidelines or consider alternative materials like Ipe or Cumaru deck tiles, which offer different color profiles. Always consult your association's rules first.
Do I need professional help to install Garapa deck tiles on a condo balcony?
Garapa deck tiles are designed for relatively straightforward installation, often involving laying them directly over a flat, stable surface. For simple, rectangular balconies, many homeowners can manage the installation. However, if your balcony has complex angles, drains, or requires a leveling system, or if your building's rules mandate professional installation, consulting a contractor is advisable. Always review your building's specific requirements.
How do I ensure proper drainage with deck tiles on my balcony?
Proper drainage is crucial for any outdoor surface, especially on balconies to prevent water pooling and potential damage to the building structure. Garapa deck tiles typically have gaps between the individual wood slats, and between the tiles themselves, which allow water to drain through to the underlying surface. Ensure that your installation plan does not obstruct existing balcony drains or create areas where water can collect. If using a pedestal system, ensure it allows for unimpeded water flow beneath the tiles.
Request a Material Quote for Your Garapa Deck Tile Project
Ready to enhance your condo balcony or terrace? Request a material quote by providing your project dimensions, desired Garapa deck tile profile (12x12 or 24x24), and ZIP code. Our team can confirm current availability and service options to help you move forward with your approval package.
Request a material quote →