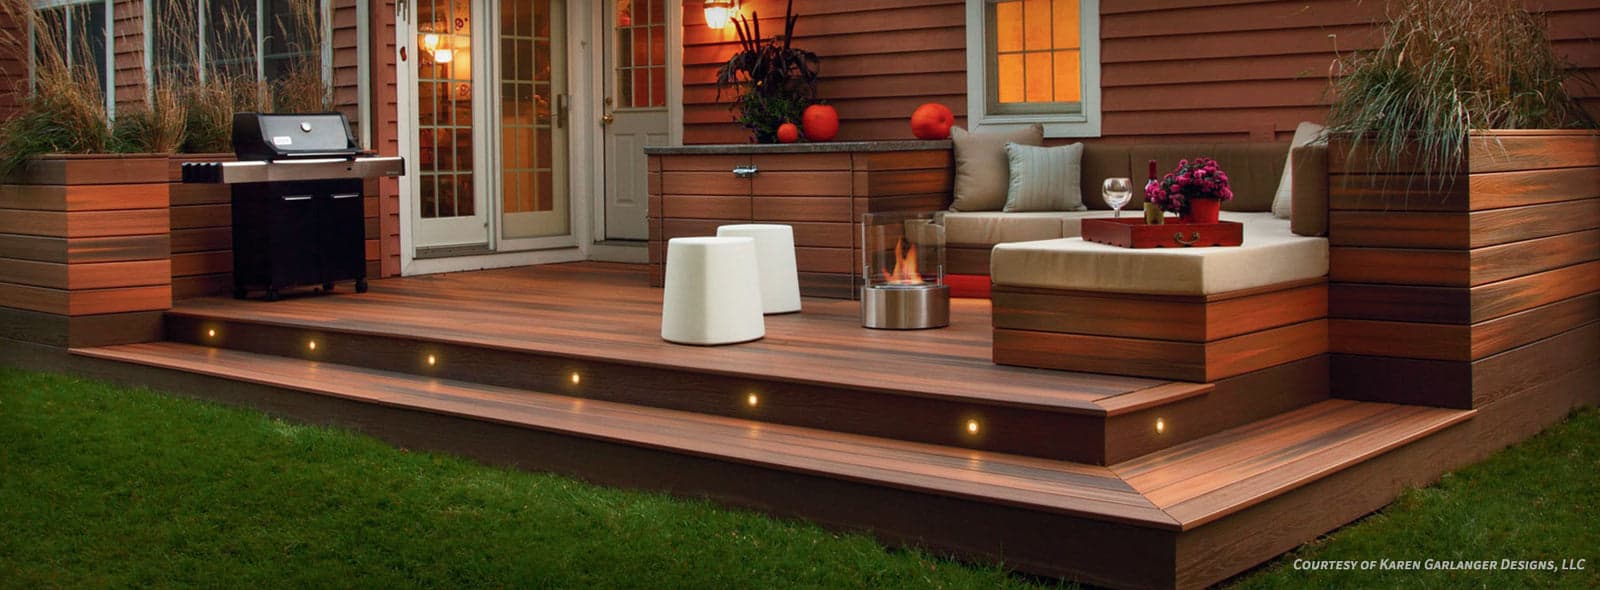
Why Under-Deck Ventilation Matters for Fiberon Decking
While Fiberon composite decking is engineered for durability and resistance to moisture, the substructure beneath it, typically made of wood, requires protection from humidity and standing water. Proper ventilation helps prevent moisture buildup, which can contribute to the deterioration of the wooden joists and beams over time. Airflow helps to dry out any moisture that might get under the deck, such as from rain, humidity, or spills.
Good ventilation also helps equalize temperatures and moisture levels on both sides of the decking boards. This reduces the potential for material stress that can arise from differential expansion and contraction, contributing to the overall stability of the deck surface. It's a foundational element for the longevity of the entire deck system, not just the decking itself.
Understanding the Deck Assembly and Moisture Pathways
A deck assembly is a system, comprising the decking boards, fasteners, joists, beams, and support posts. Moisture can enter this system from various sources: rain, ground moisture evaporating upwards, or even condensation. While Fiberon boards are capped to resist staining and fading, the structural components are often permeable and can be affected by prolonged exposure to moisture.
Ventilation acts as a mechanism to allow this moisture to escape and for air to circulate, keeping the substructure drier. Without it, trapped moisture creates a microclimate that can be detrimental to the wooden frame. This is particularly important for decks built close to the ground, where natural airflow is often restricted.
Key Ventilation Considerations for Your Deck Design
When designing your deck, consider several factors that influence ventilation. The height of the deck off the ground is crucial; lower decks naturally require more deliberate ventilation strategies. Decks enclosed on multiple sides, such as those with skirting or solid perimeter elements, will also need planned openings.
The surrounding landscape, including nearby vegetation, can also impact airflow. Dense plantings close to the deck can impede air movement. Furthermore, the local climate plays a role: areas with high humidity or frequent rainfall will necessitate more robust ventilation planning. Even in dry climates, sudden downpours can introduce significant moisture that needs to dissipate.
Fiberon decking boards are available in 1-inch by 5.5-inch profiles and lengths of 12, 16, and 20 feet.
Implementing Ventilation: Strategies and Examples
There are several ways to incorporate ventilation into your deck design. For decks close to the ground, installing lattice or vented skirting panels around the perimeter can allow air to flow while maintaining an aesthetic appearance. Ensure these vents are strategically placed on opposing sides of the deck to create a cross-breeze effect.
For larger decks or those with complex layouts, consider adding foundation vents or installing a continuous strip of screened vent material along the base of the deck. The goal is to create pathways for air entry and exit. The size and number of these openings will depend on the total area of the deck and its height.
A hypothetical example: A 10-foot by 15-foot deck built 18 inches off the ground, enclosed by skirting. To ensure proper ventilation, you might plan for four 1-foot by 2-foot vented panels. Placing two panels on the longer, opposing sides of the deck, and one on each of the shorter sides, would create a reasonable cross-ventilation pattern. This provides 8 square feet of ventilation openings for a 150 square foot deck surface, allowing for consistent air exchange.
Working with Your Contractor on Ventilation Details
Discuss ventilation requirements early in the planning process with your contractor. They can provide insights into local building practices and recommend specific products or techniques suitable for your project's conditions. Review the proposed deck plans to identify any areas where airflow might be restricted and explore solutions.
It's also important to consider the long-term maintenance of ventilation components. Ensure that vents are accessible for cleaning and are protected from obstruction by landscaping or debris. A well-designed ventilation system is a low-maintenance one, but occasional checks can ensure it continues to function effectively.
Before you order
- Deck Height: Is the deck less than 24 inches off the ground?
- Enclosure: Will the deck perimeter be fully enclosed with solid skirting?
- Climate: Is your project in a high-humidity or high-rainfall area?
- Ground Condition: Is the ground beneath the deck prone to holding moisture?
- Landscaping: Are there dense plantings or obstructions close to the deck perimeter?
- Ventilation Openings: Have you planned for adequate, strategically placed ventilation openings?
- Contractor Review: Has your contractor reviewed the ventilation plan and confirmed suitability?
Confirm installation details, approved uses and warranty terms in the current instructions for the exact product and profile. Your installer should verify the substrate, structure and applicable project requirements.
Questions to help you decide
Does Fiberon decking itself need to breathe?
Fiberon composite decking is engineered to be dimensionally stable and resistant to moisture absorption. The boards themselves do not require 'breathing' in the way natural wood does. The ventilation is primarily for the wooden substructure beneath the deck to prevent moisture accumulation and promote drying, which supports the overall integrity of the deck assembly.
What happens if a deck with Fiberon decking isn't properly ventilated?
Without proper ventilation, moisture can become trapped beneath the deck. This can lead to issues with the wooden substructure, such as rot, mold, or mildew, potentially compromising the structural integrity of the deck over time. While Fiberon decking is durable, the performance of the entire system relies on a sound foundation.
Can I use solid skirting all around my Fiberon deck?
While solid skirting can offer a clean aesthetic, it can significantly restrict airflow. If you prefer solid skirting, it is crucial to incorporate discrete ventilation openings, such as screened vents or strategic gaps, to ensure adequate cross-ventilation. Discussing this with your contractor is recommended to find an effective balance between design and functionality.
Plan Your Fiberon Decking Project with Expert Guidance
Ready to select your Fiberon decking and ensure all planning details, including ventilation, are covered? Request a material quote with your project dimensions, desired Fiberon profile, and ZIP code. We can help confirm current availability and service options for your area. Explore our full range of Fiberon products at our Fiberon brand page or browse all decking options at our Decking hub.
Request a material quote →